

Mont-Blanc, J0T2G0
Bungalow | MLS: 10969968
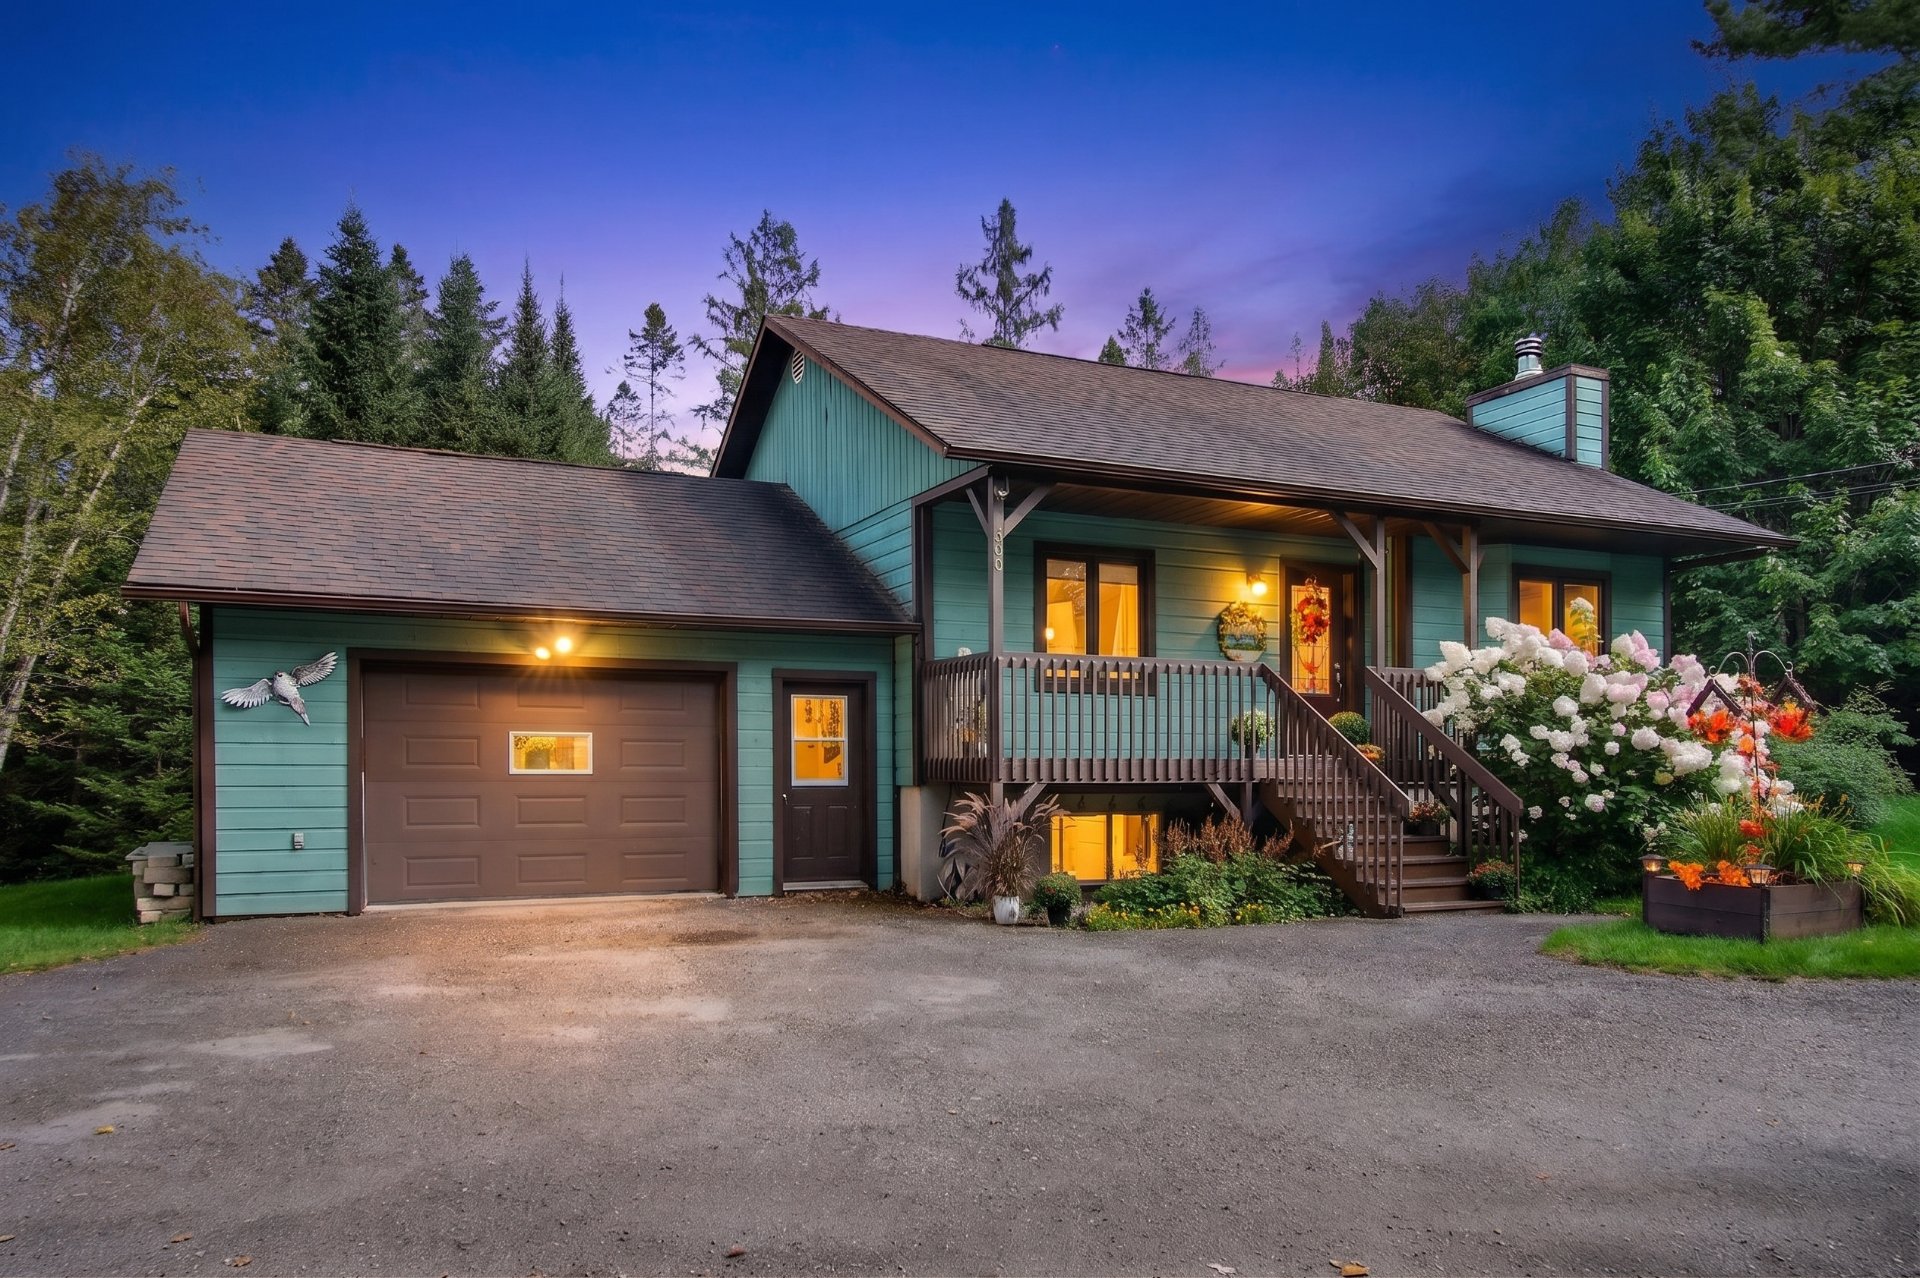 Frontage
 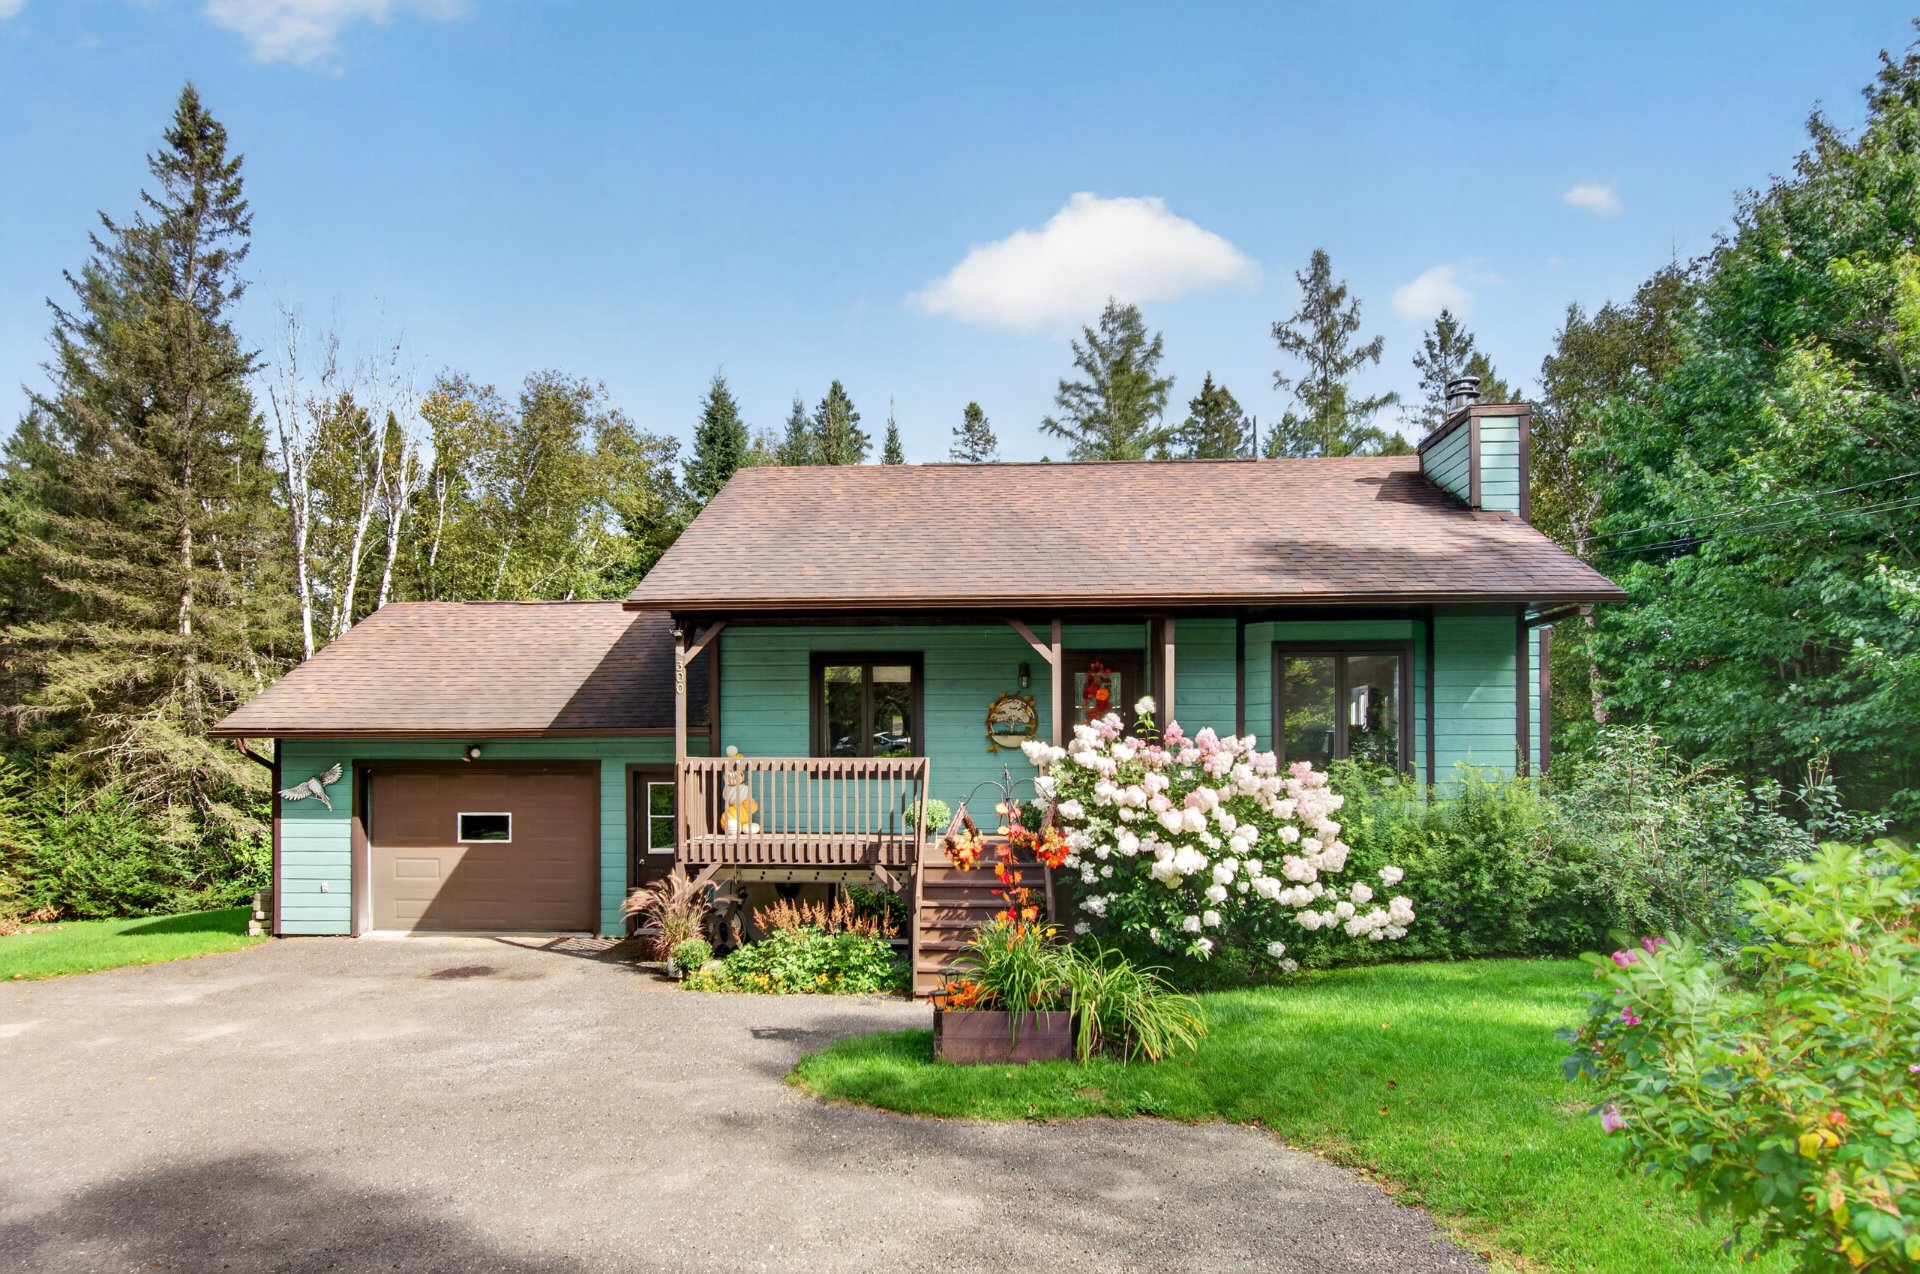 Overall View
 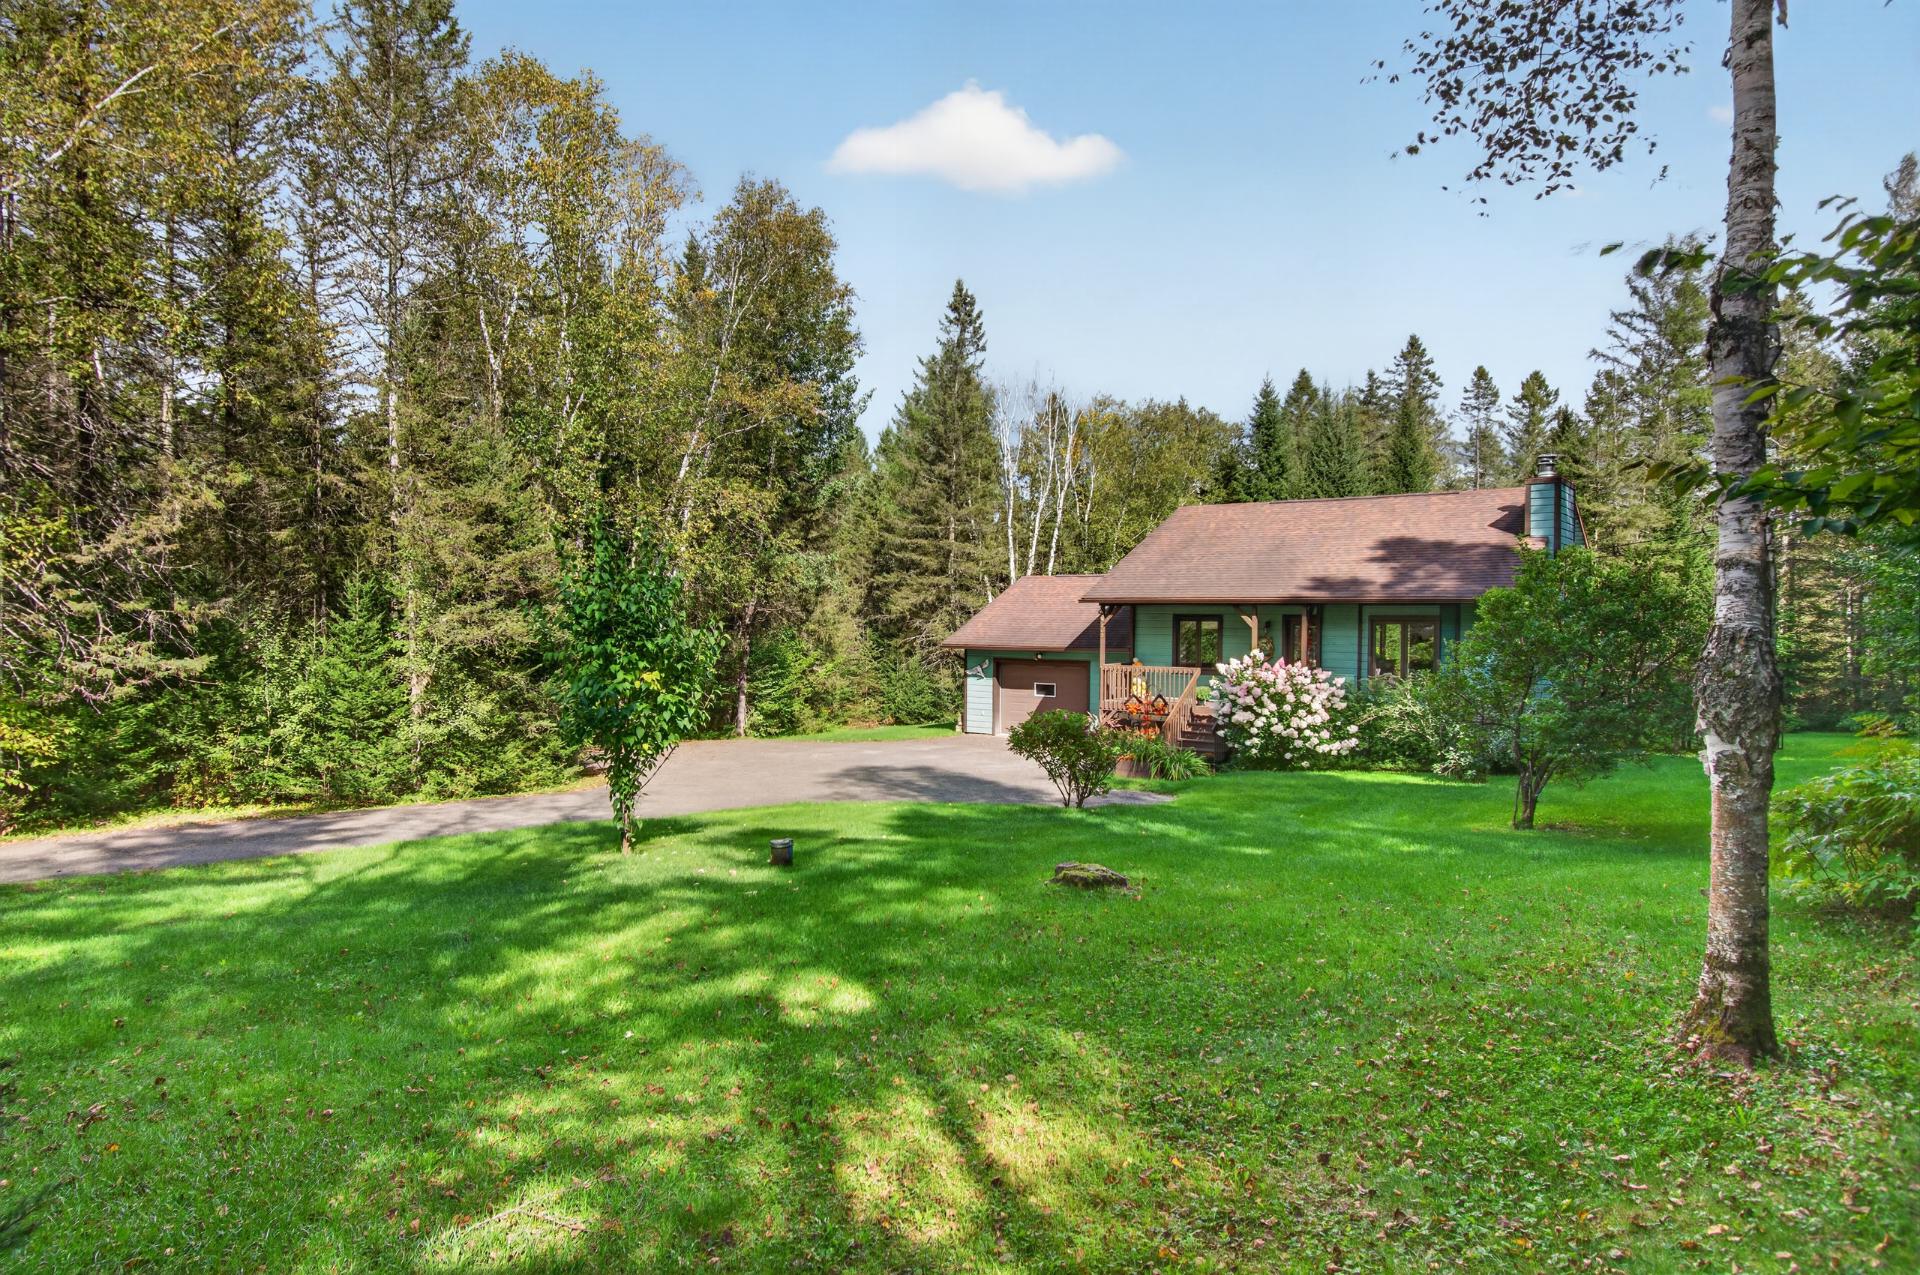 Overall View
  Hallway
 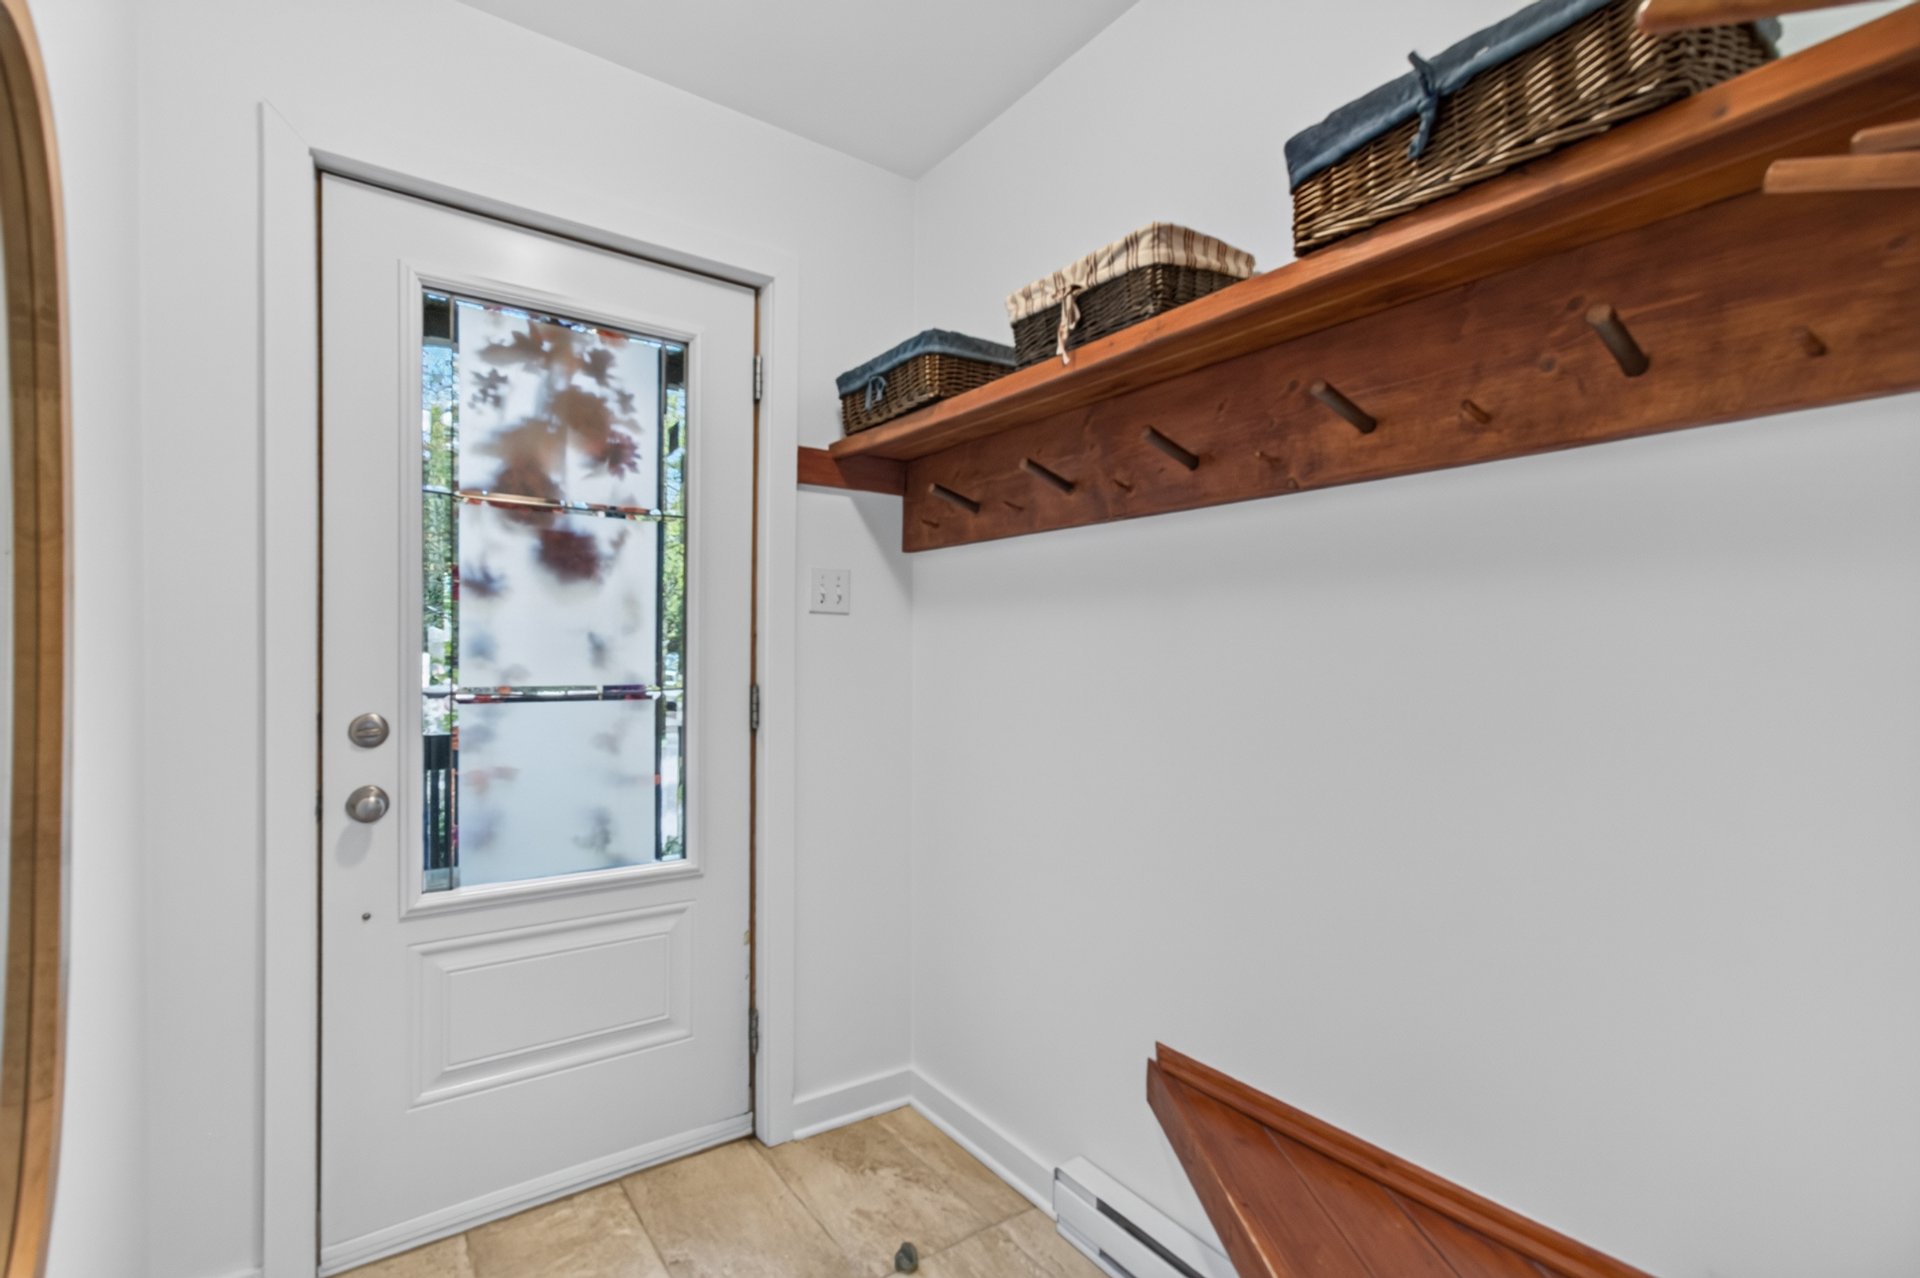 Hallway
 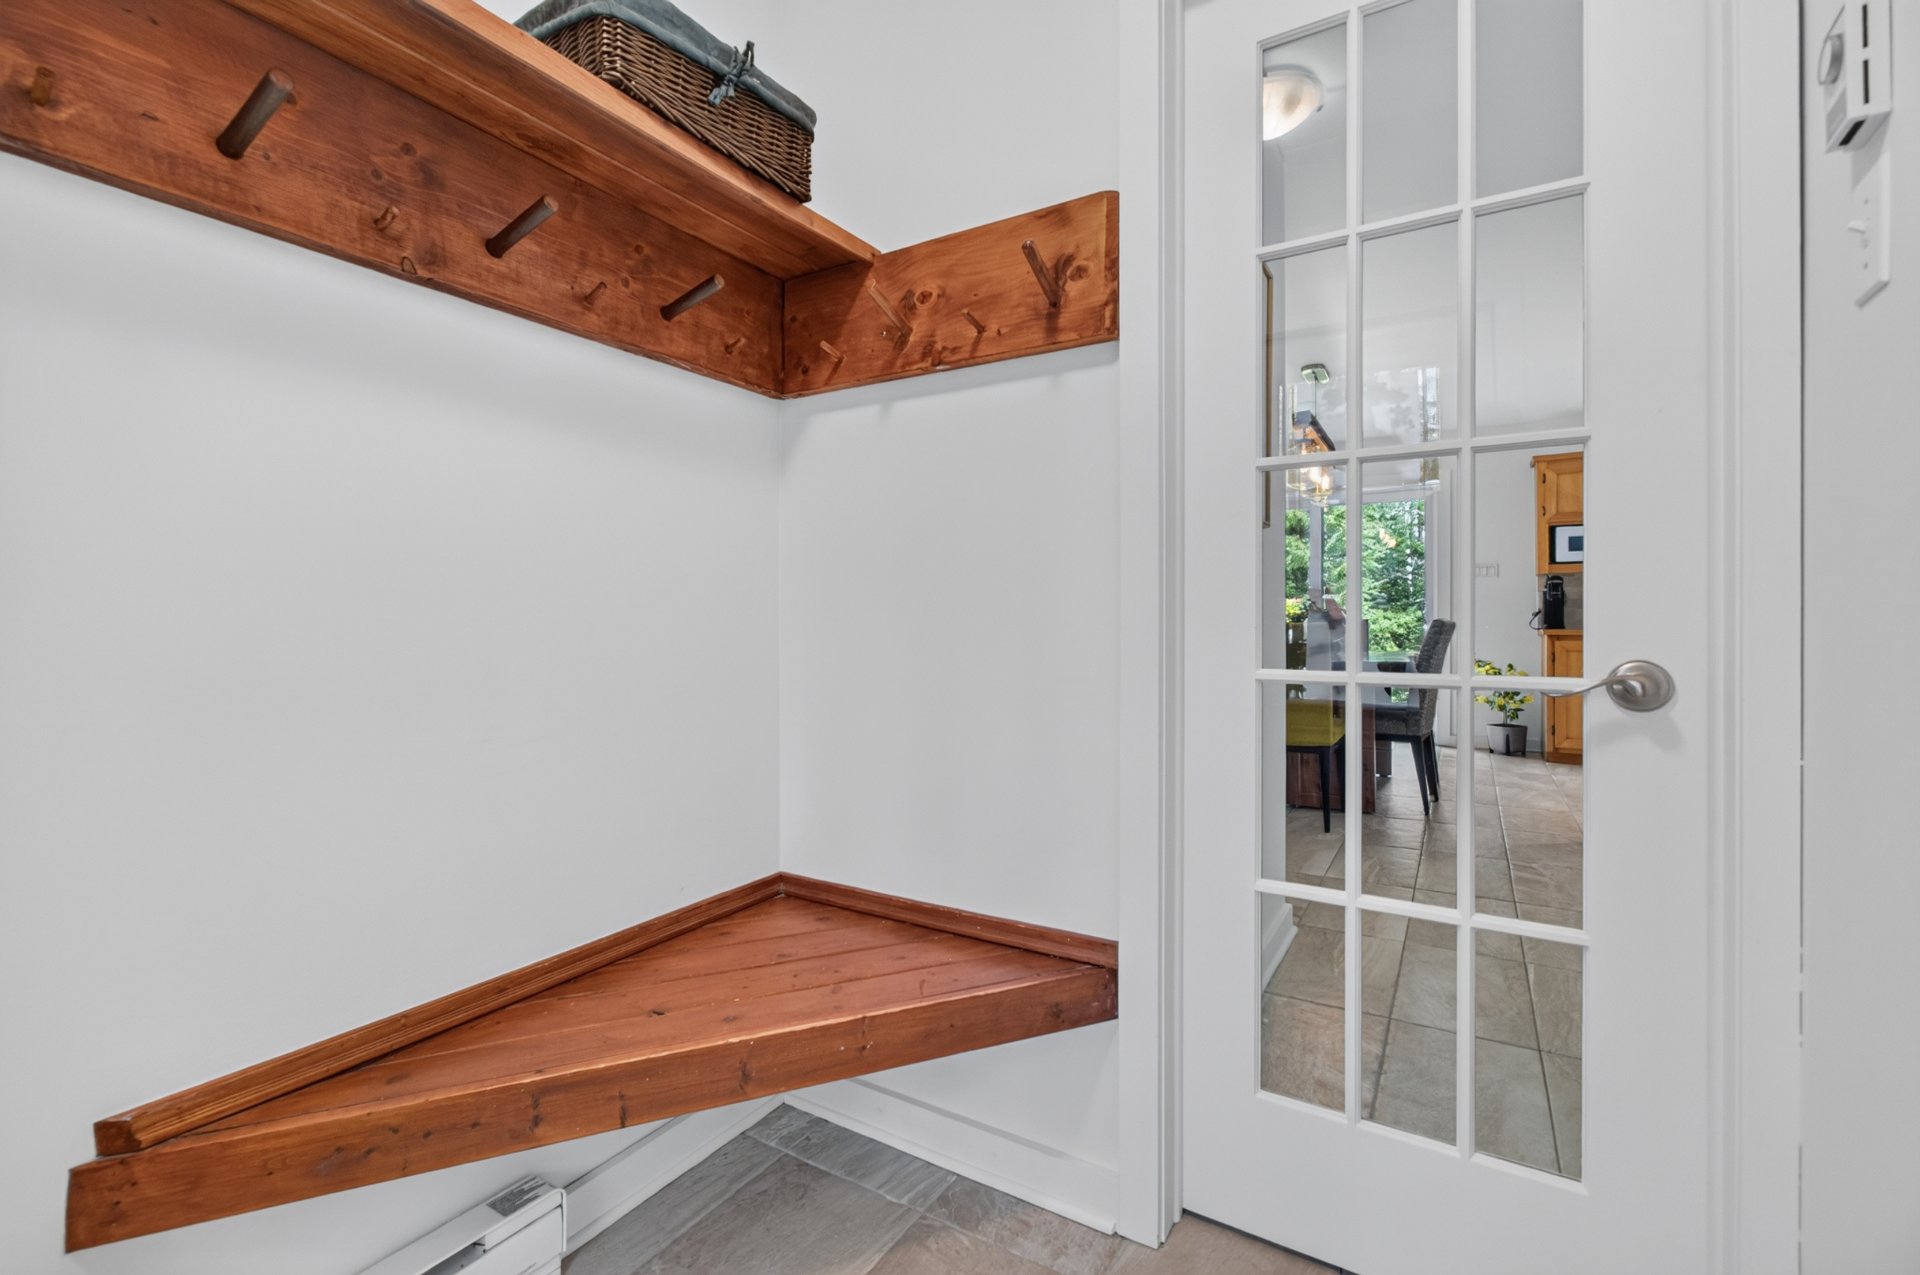 Dining room
 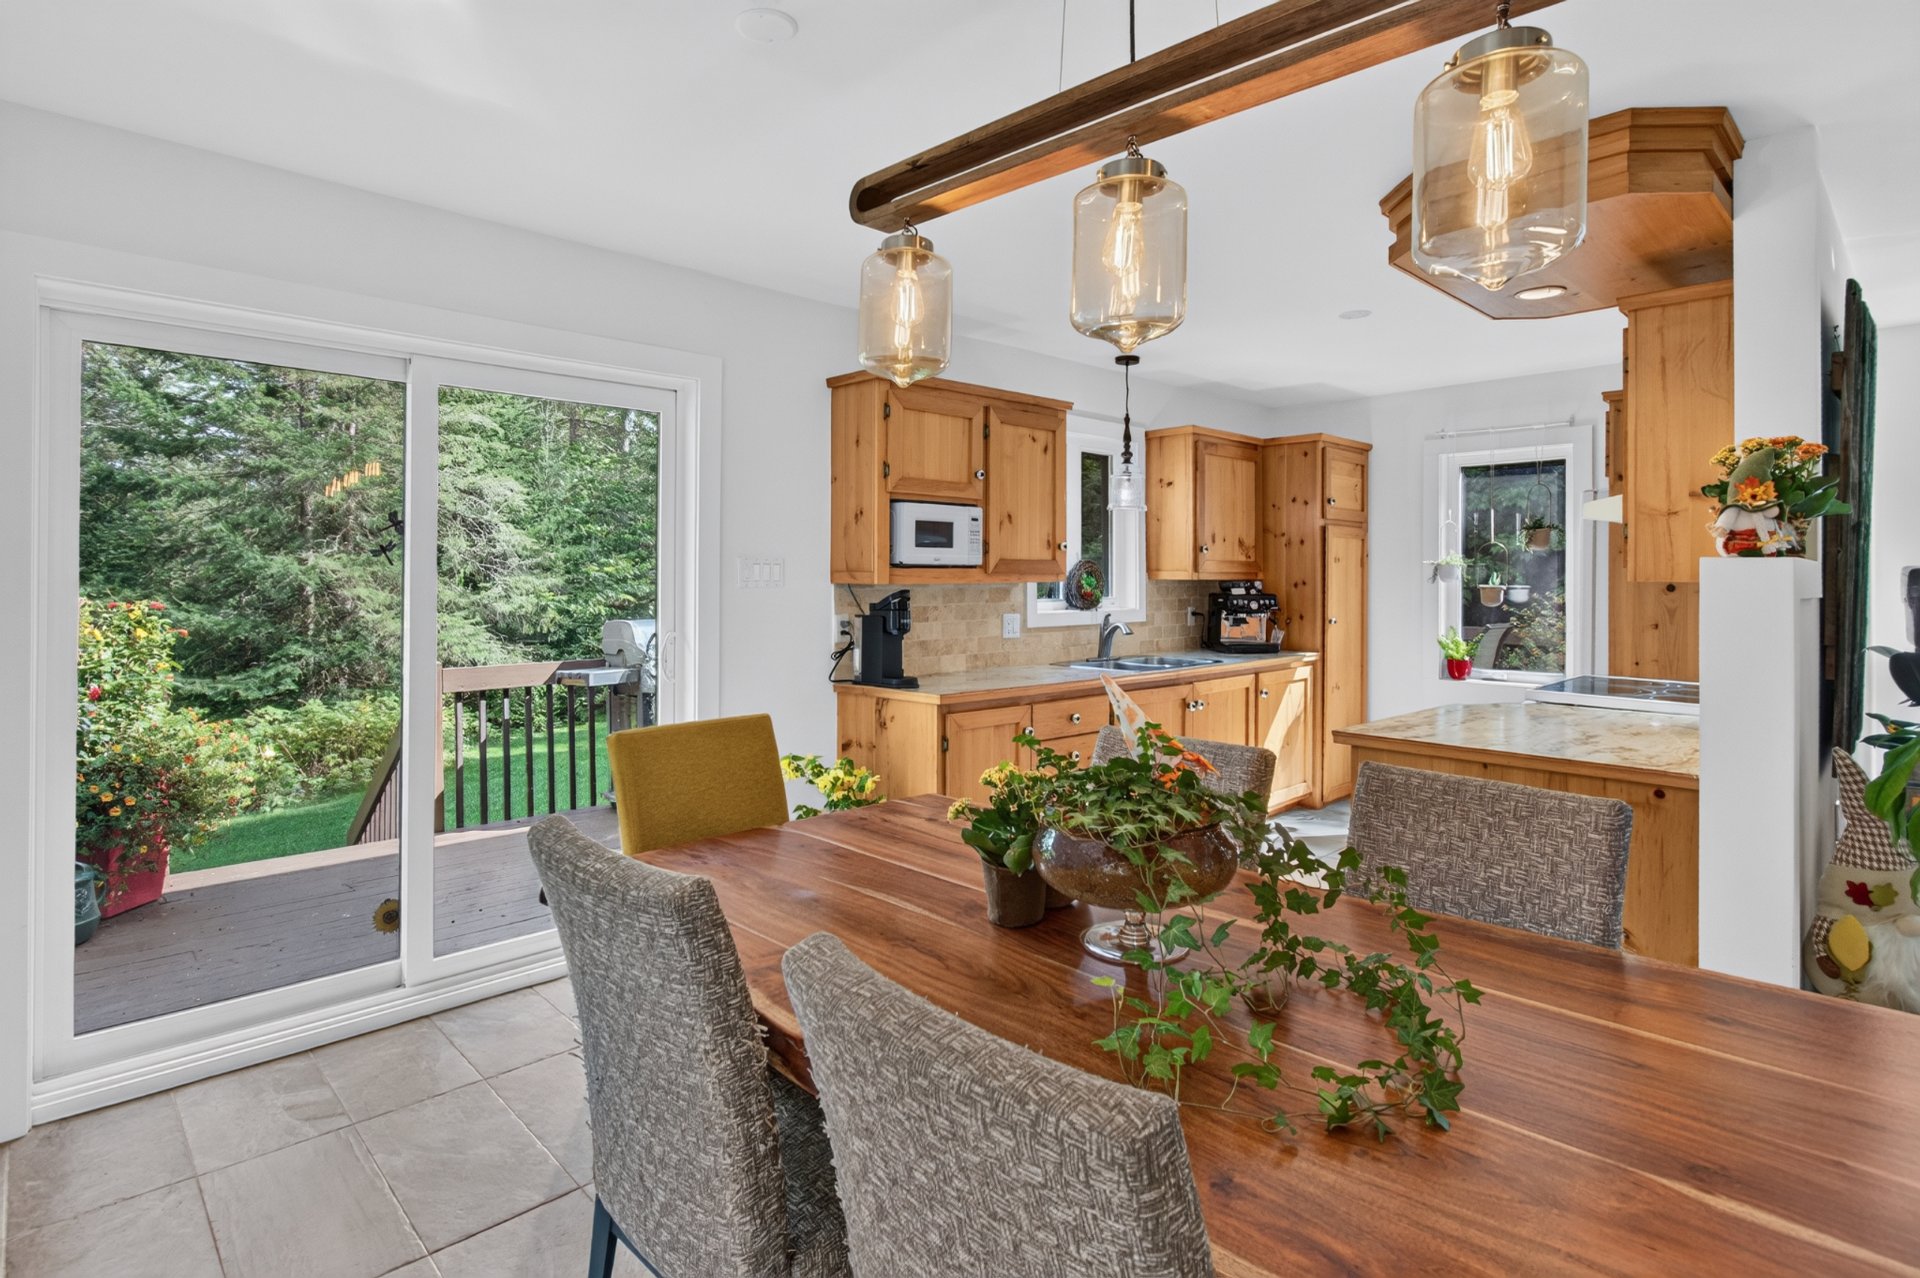 Kitchen
 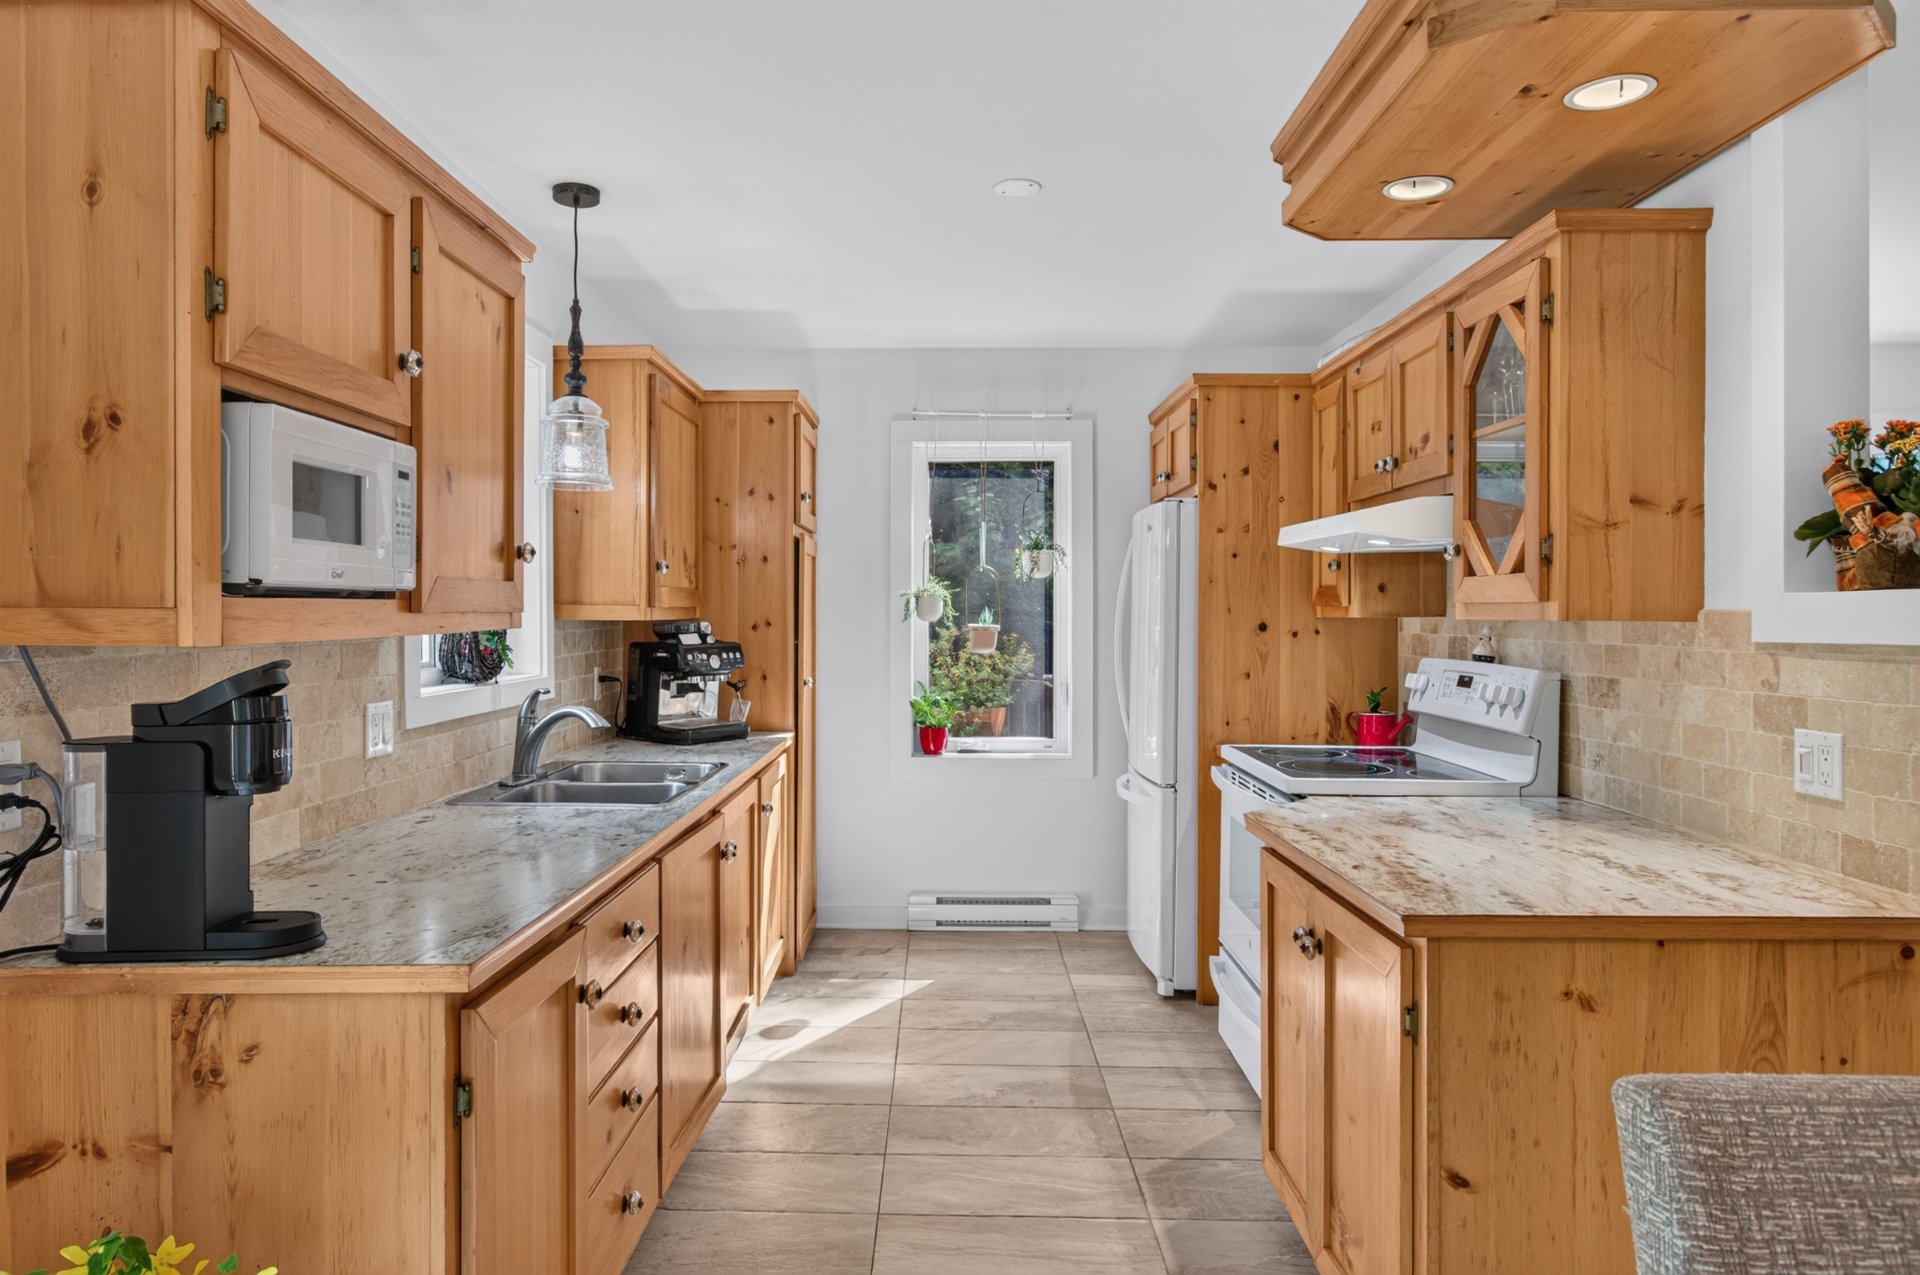 Kitchen
 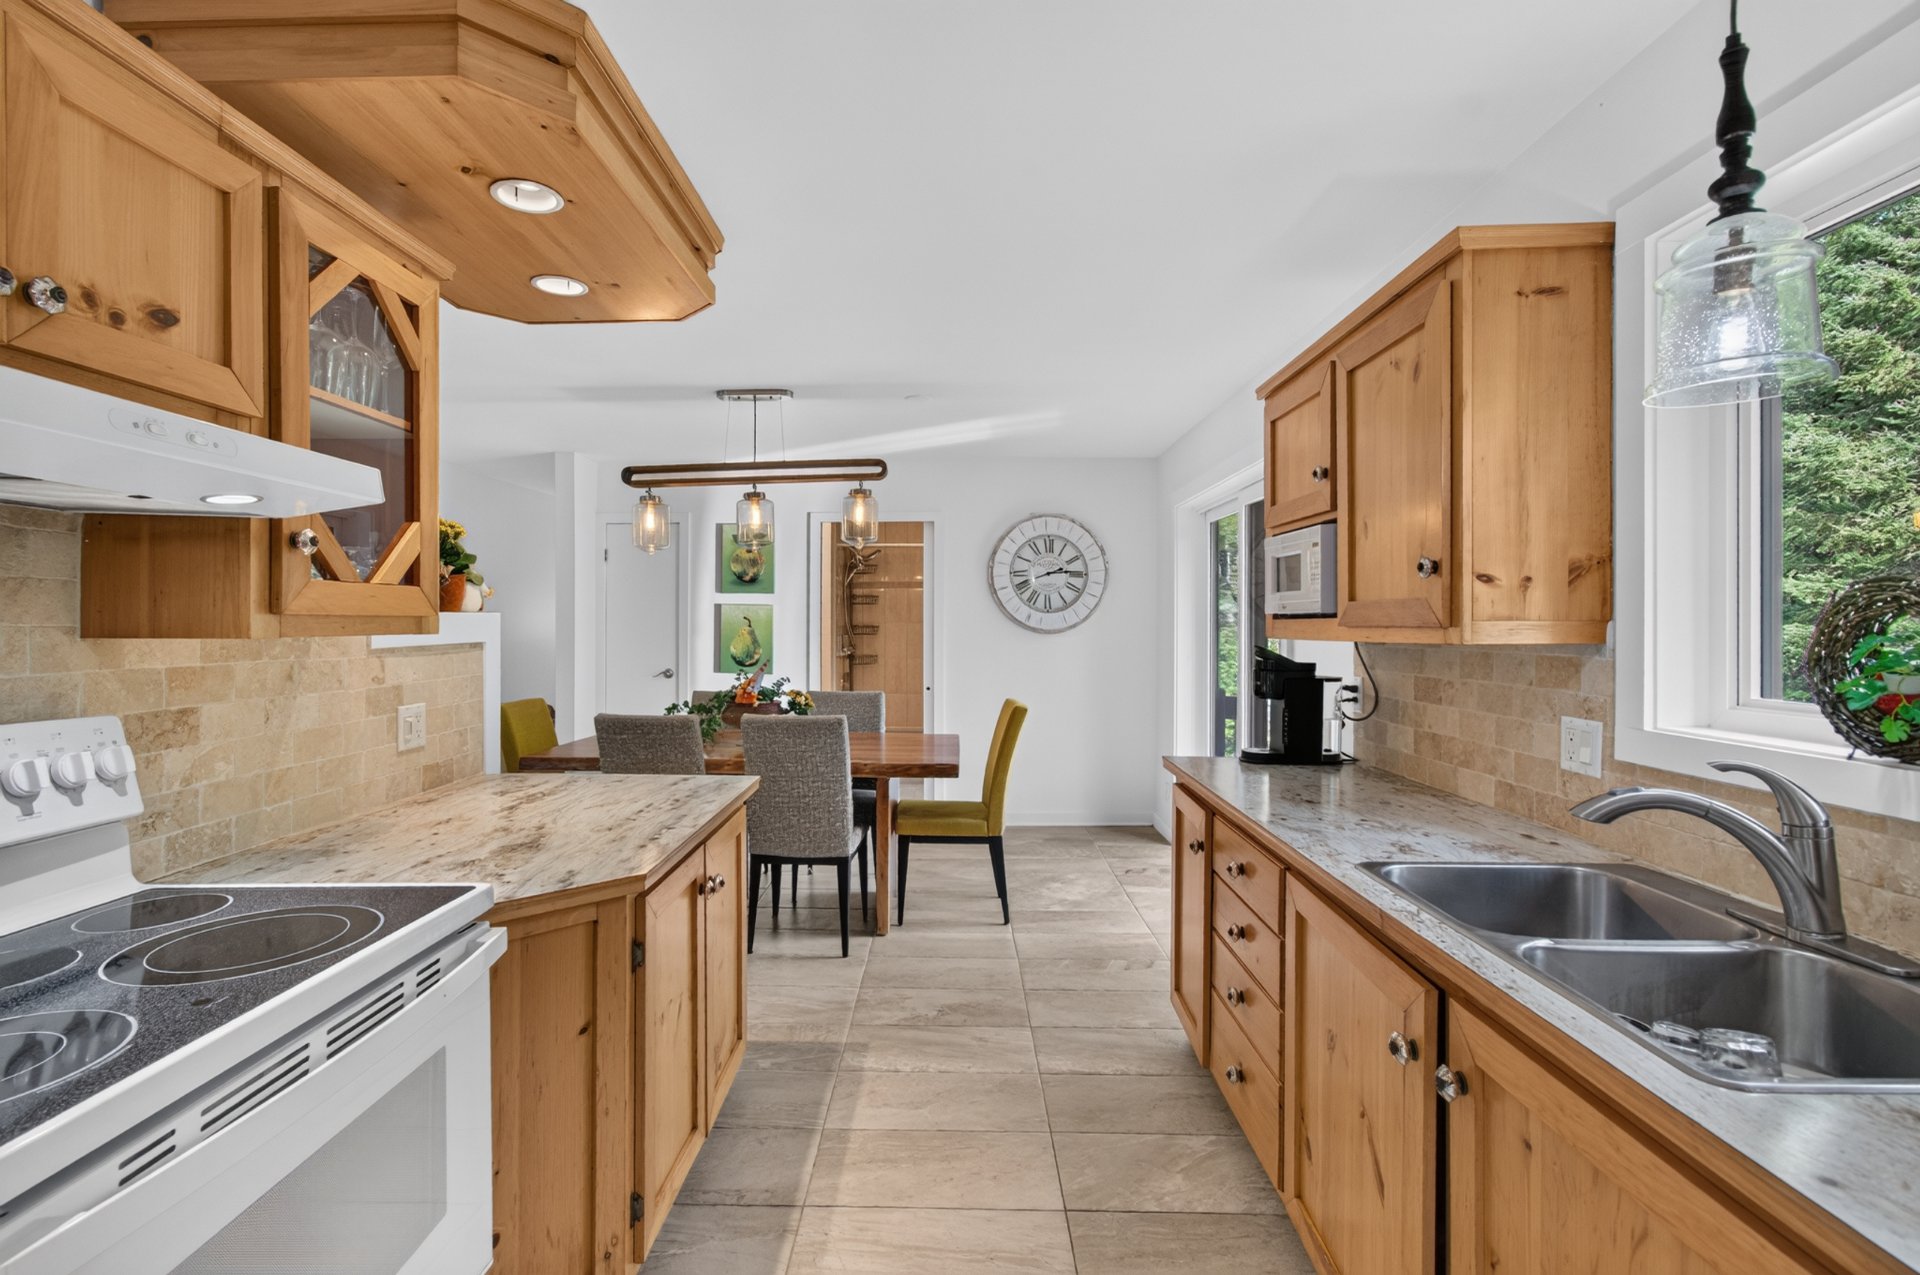 Kitchen
 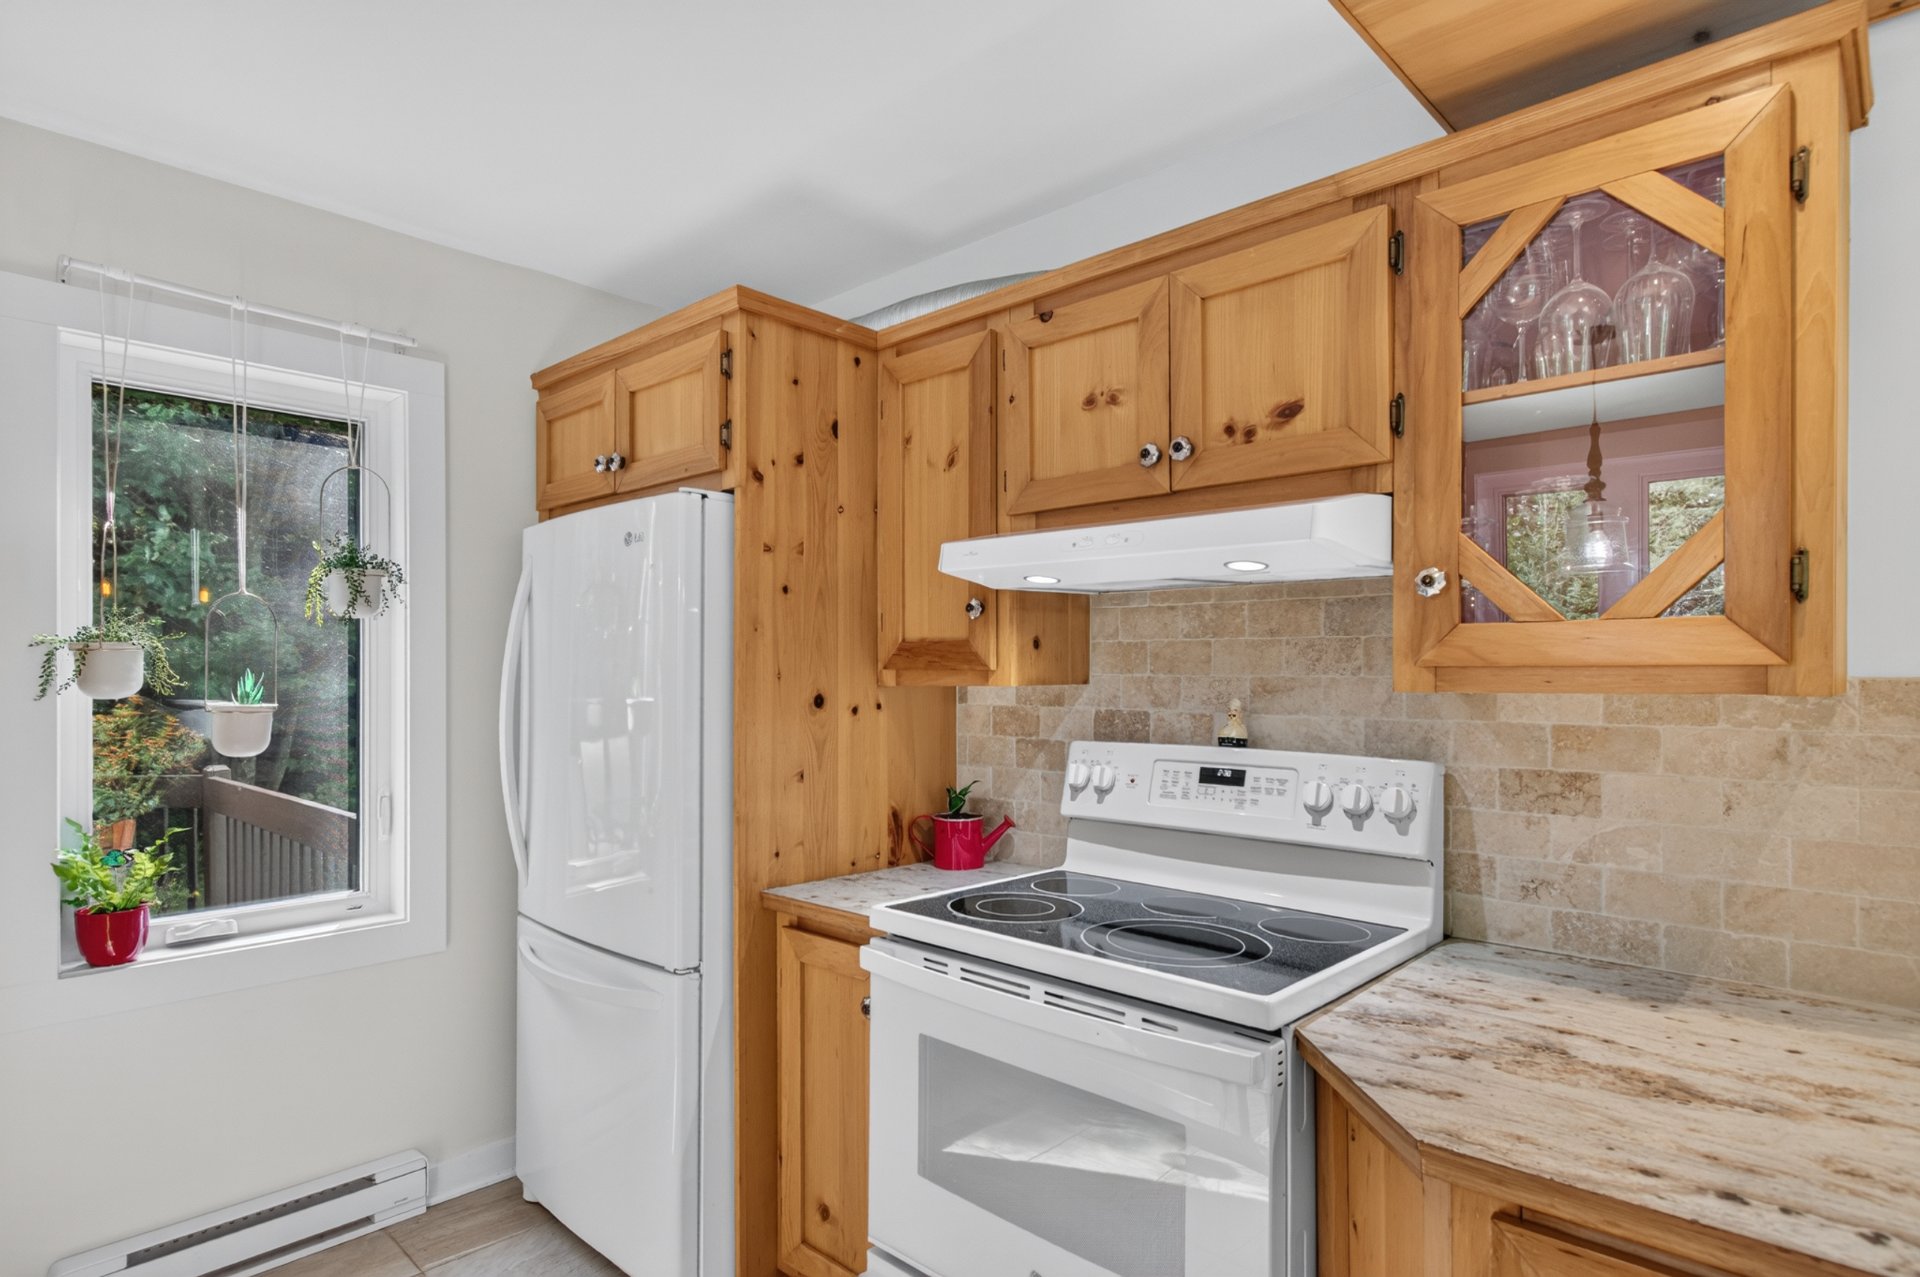 Kitchen
 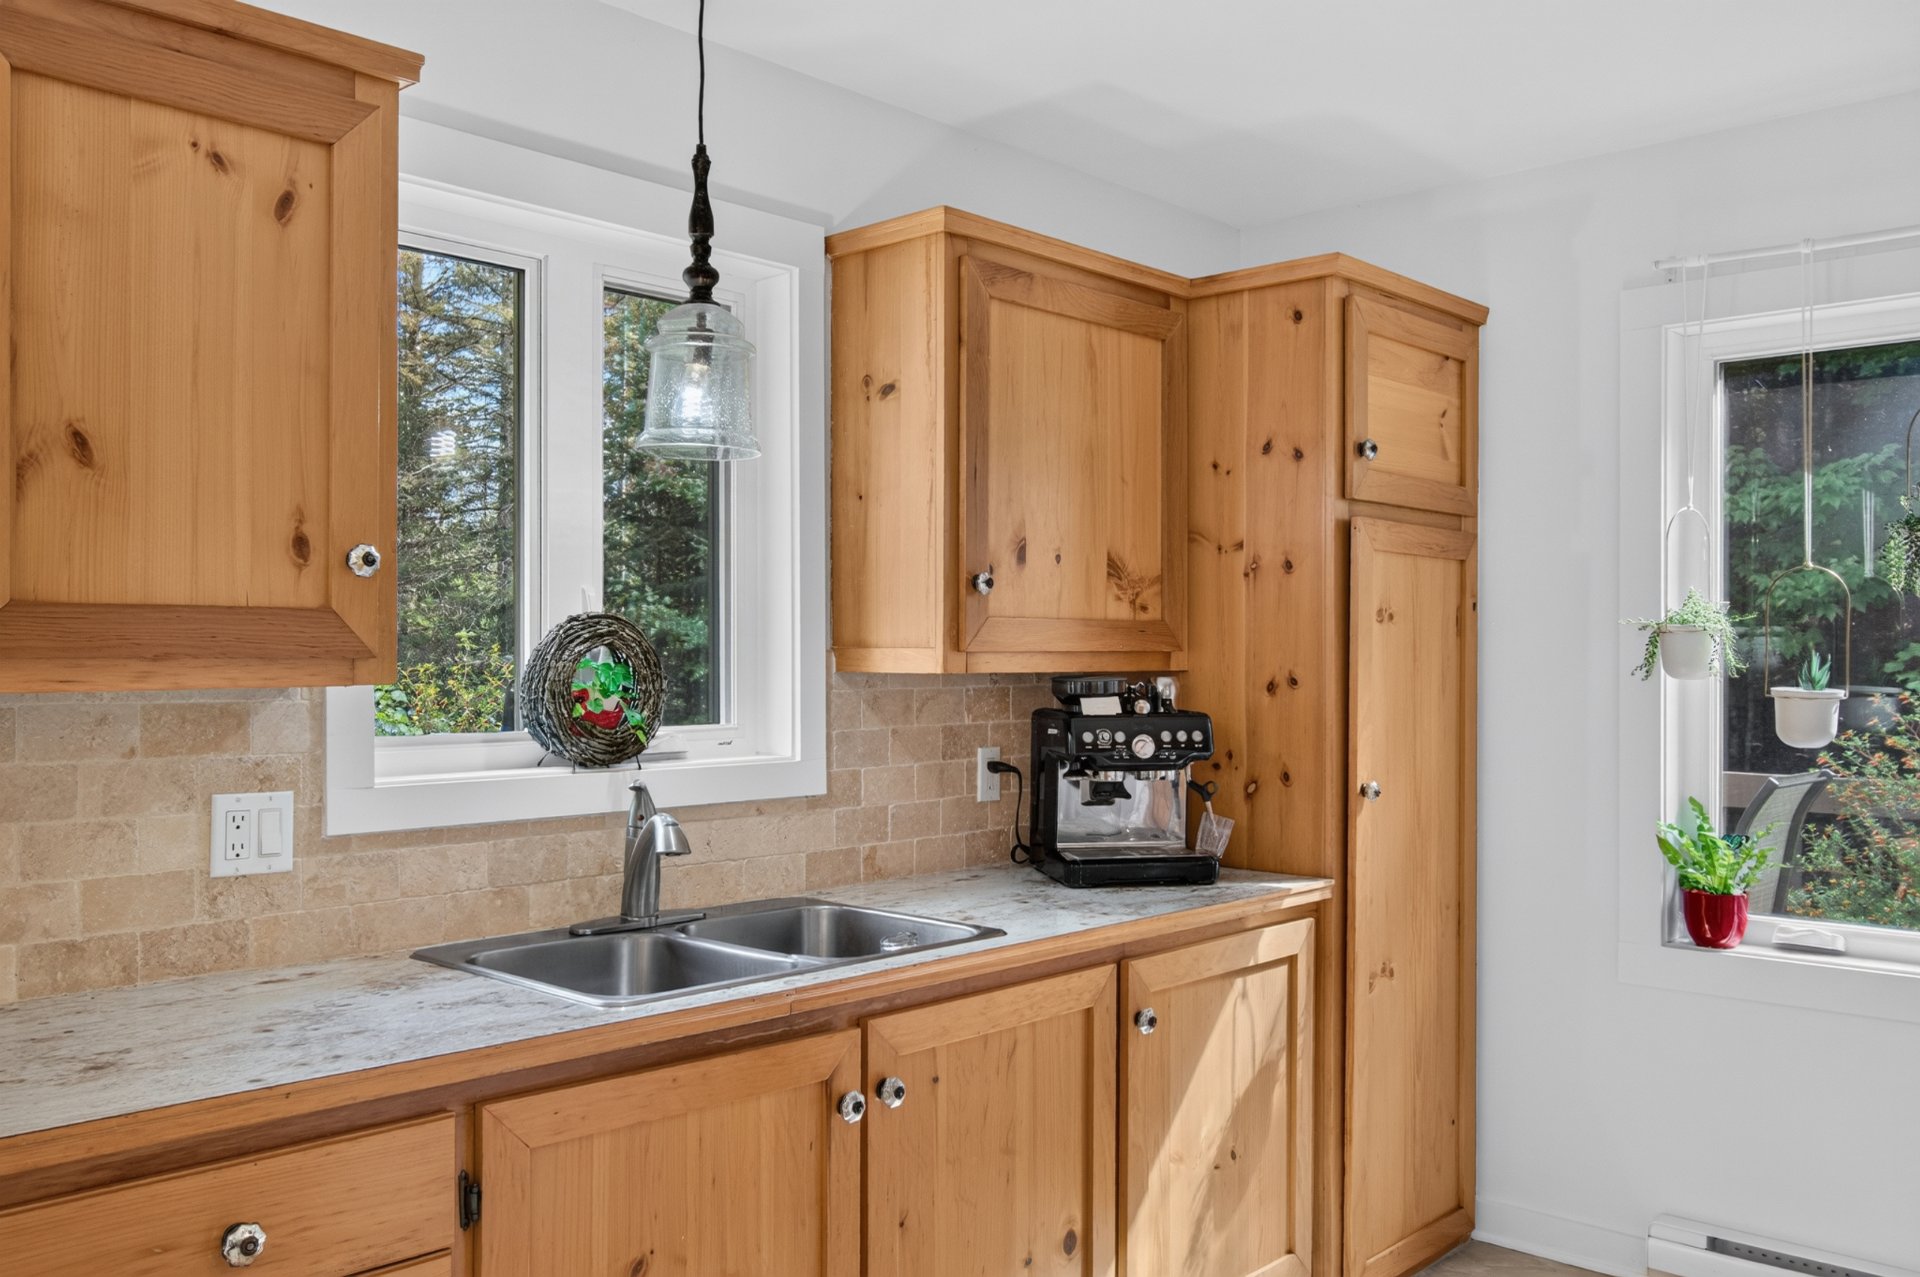 Dining room
 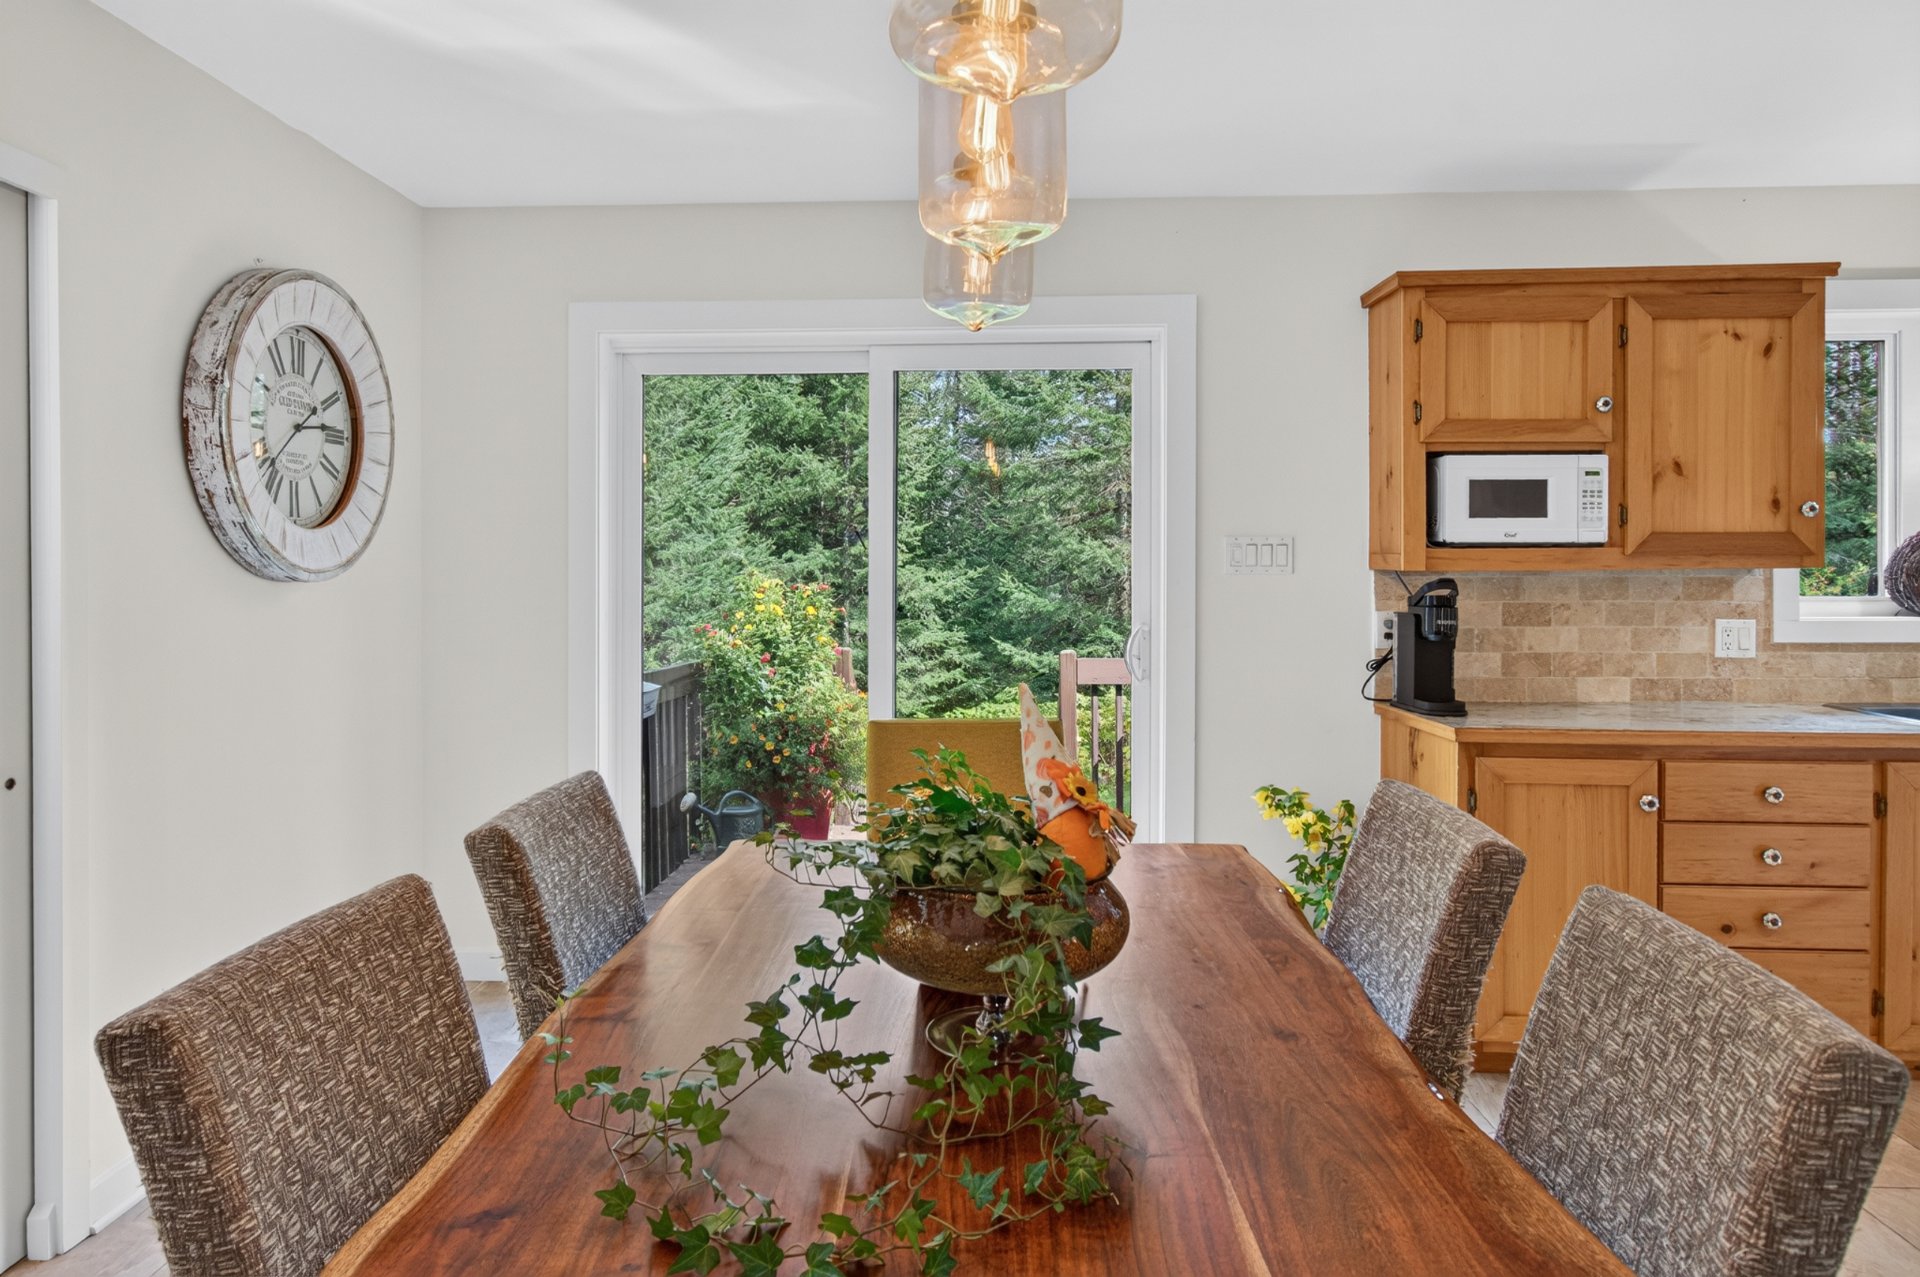 Dining room
 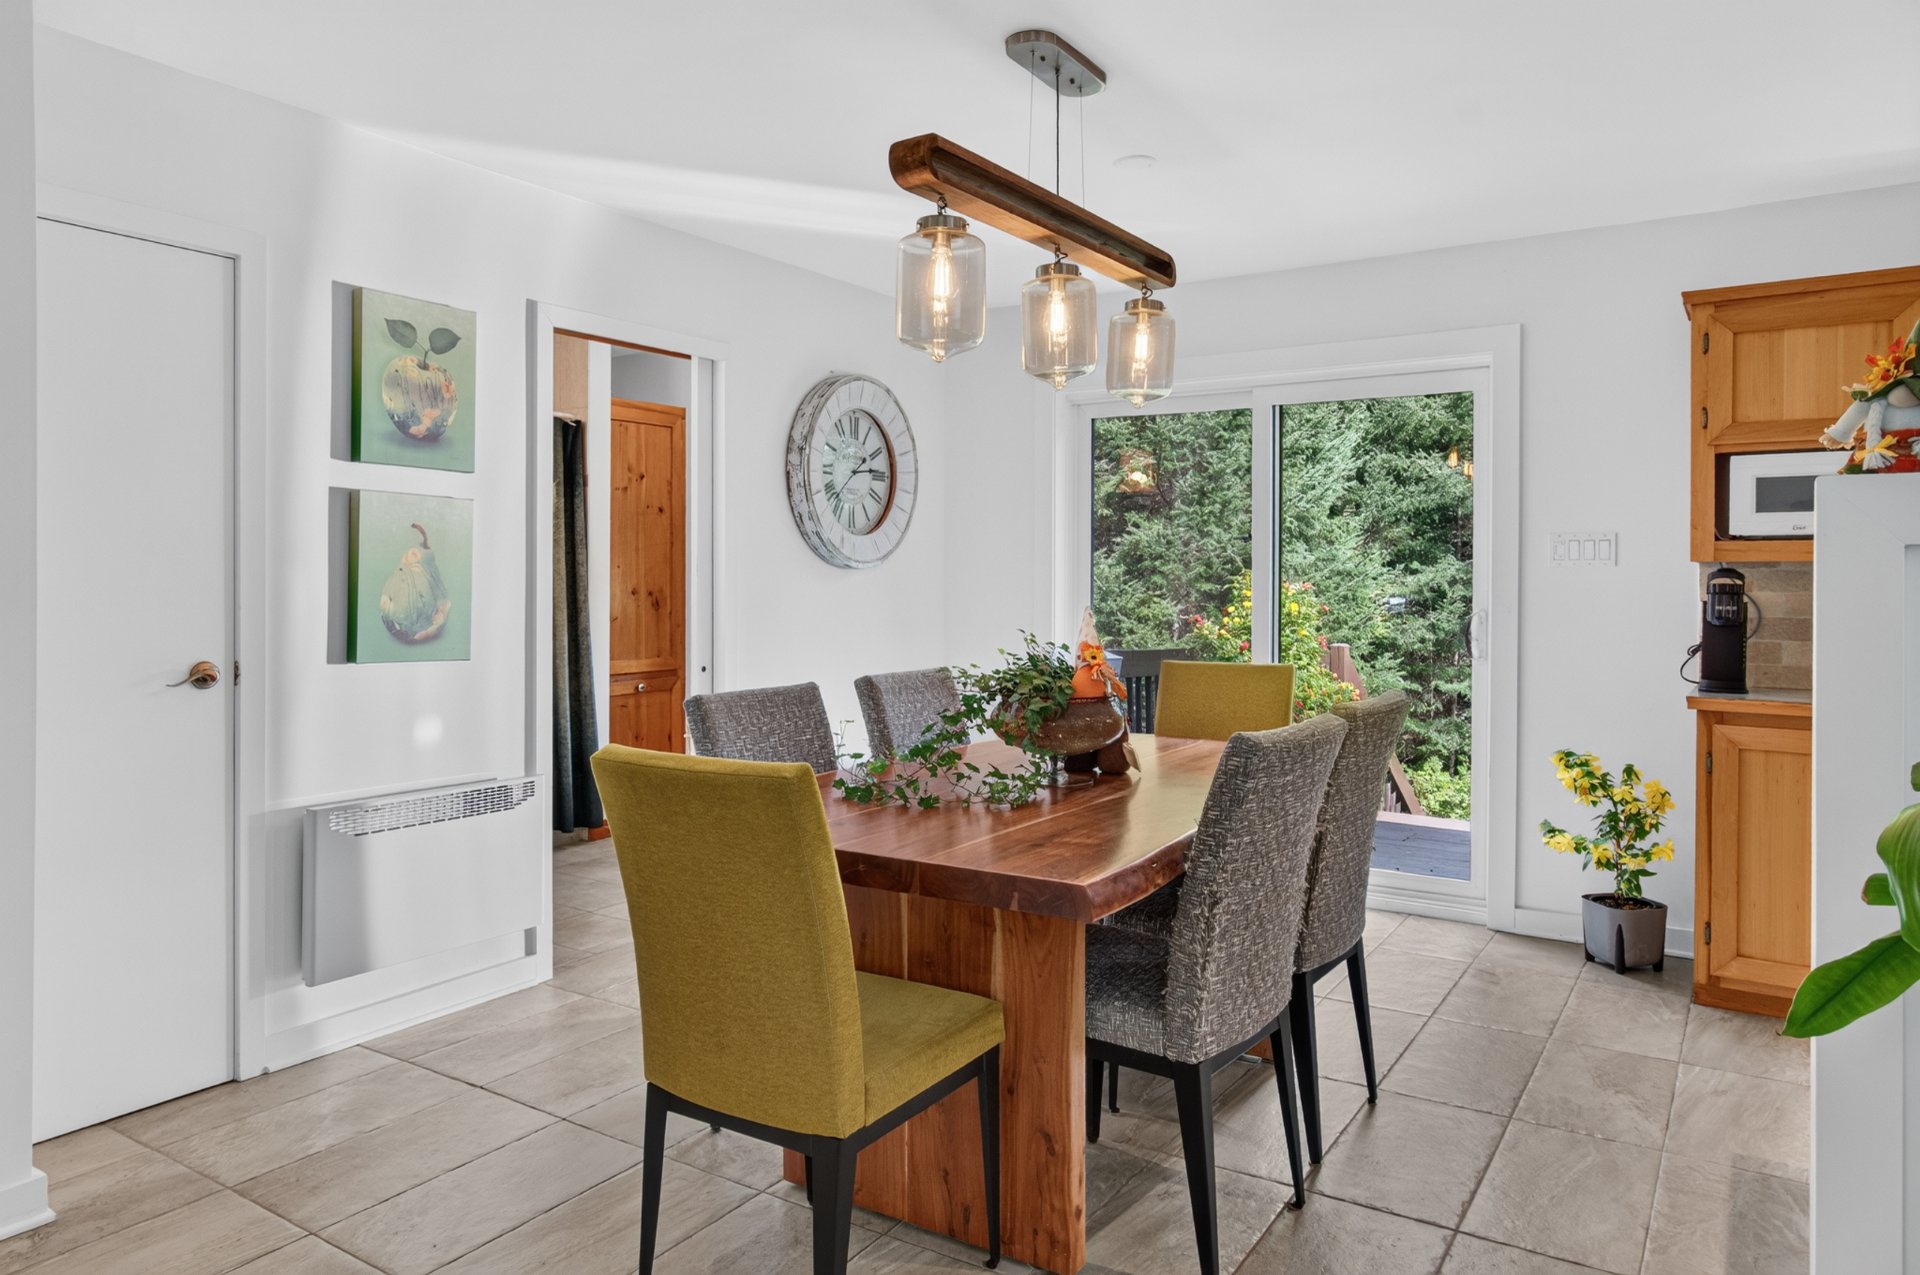 Dining room
 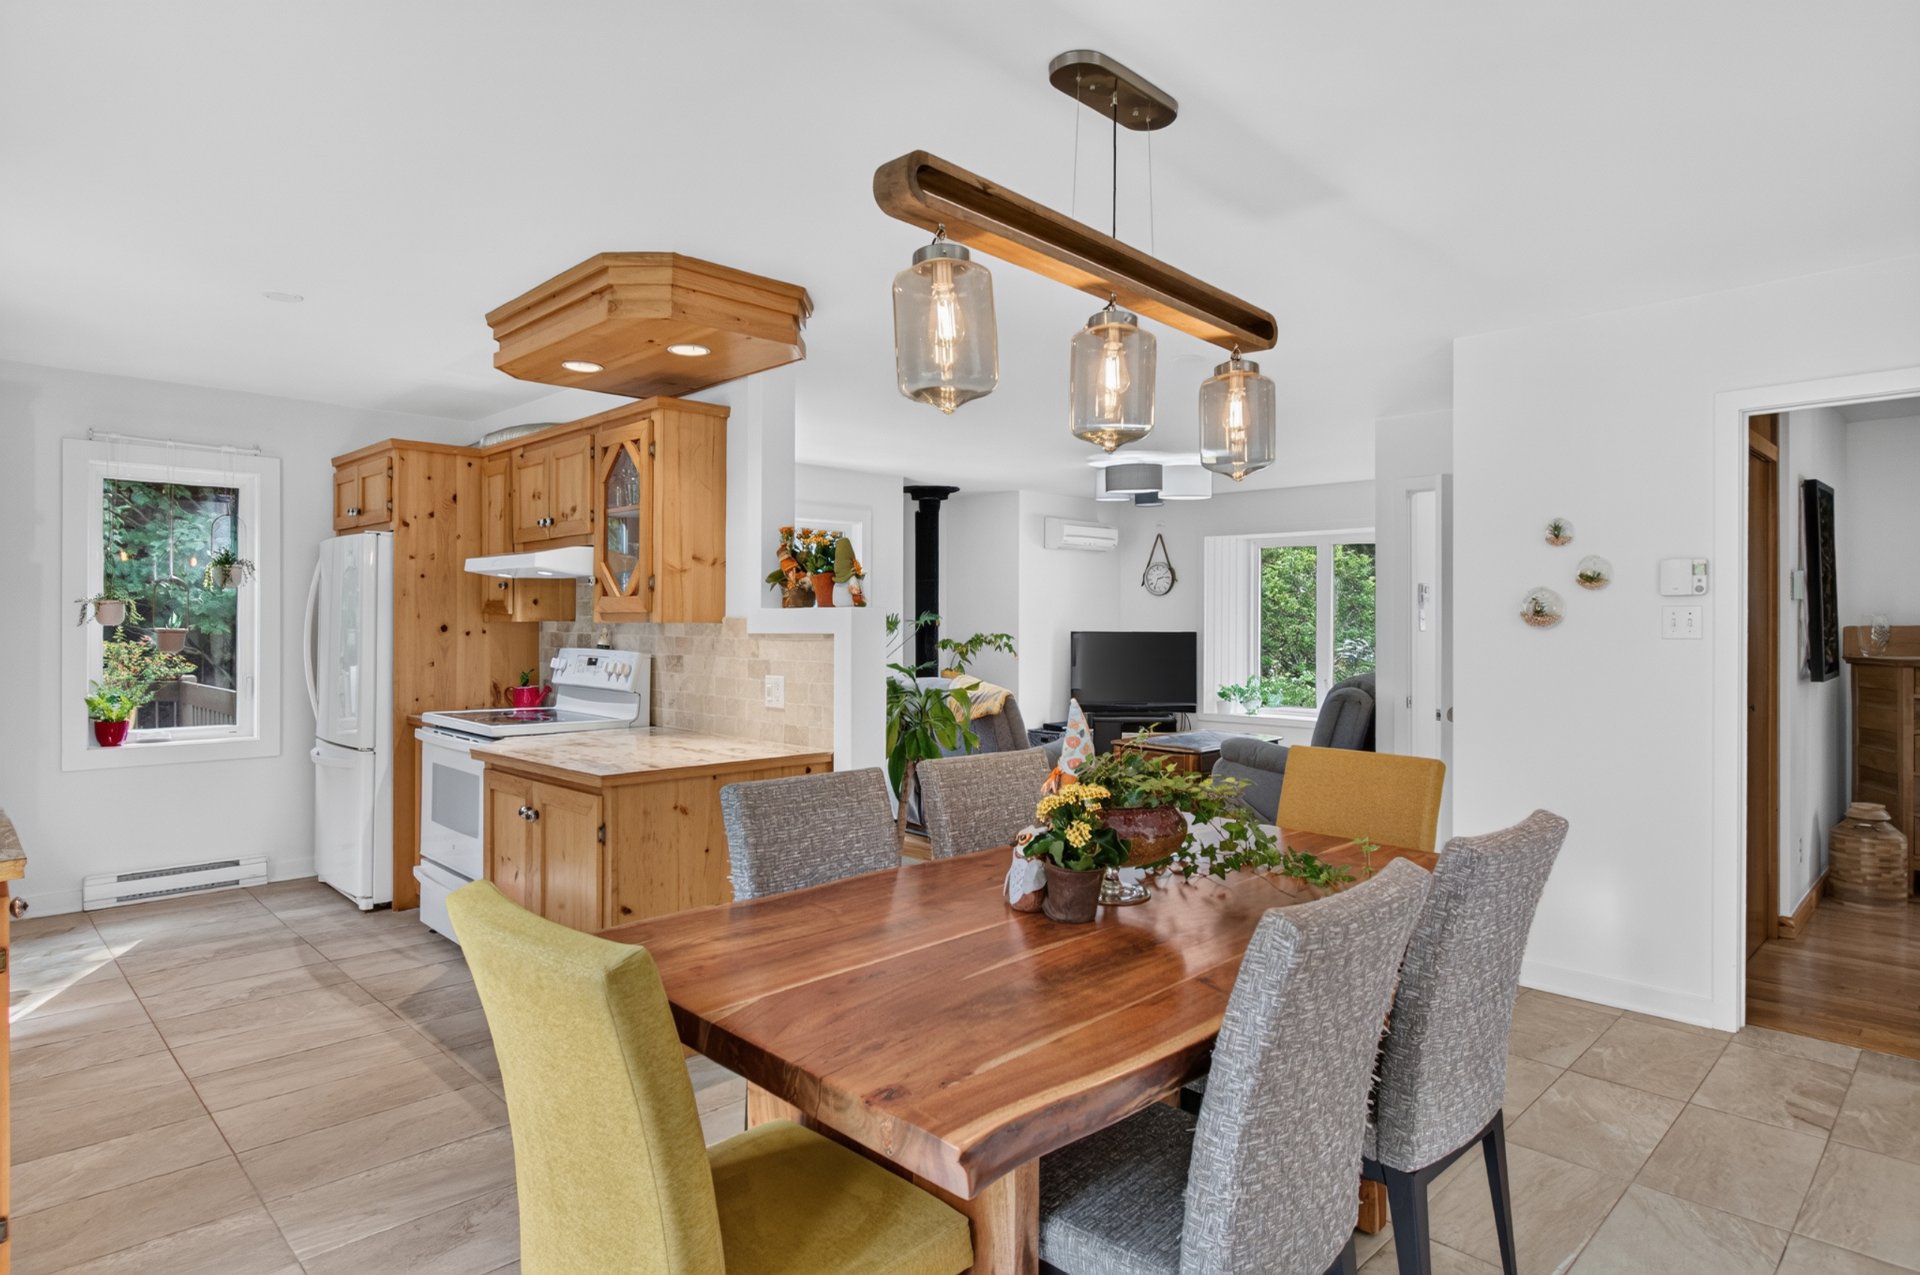 Living room
 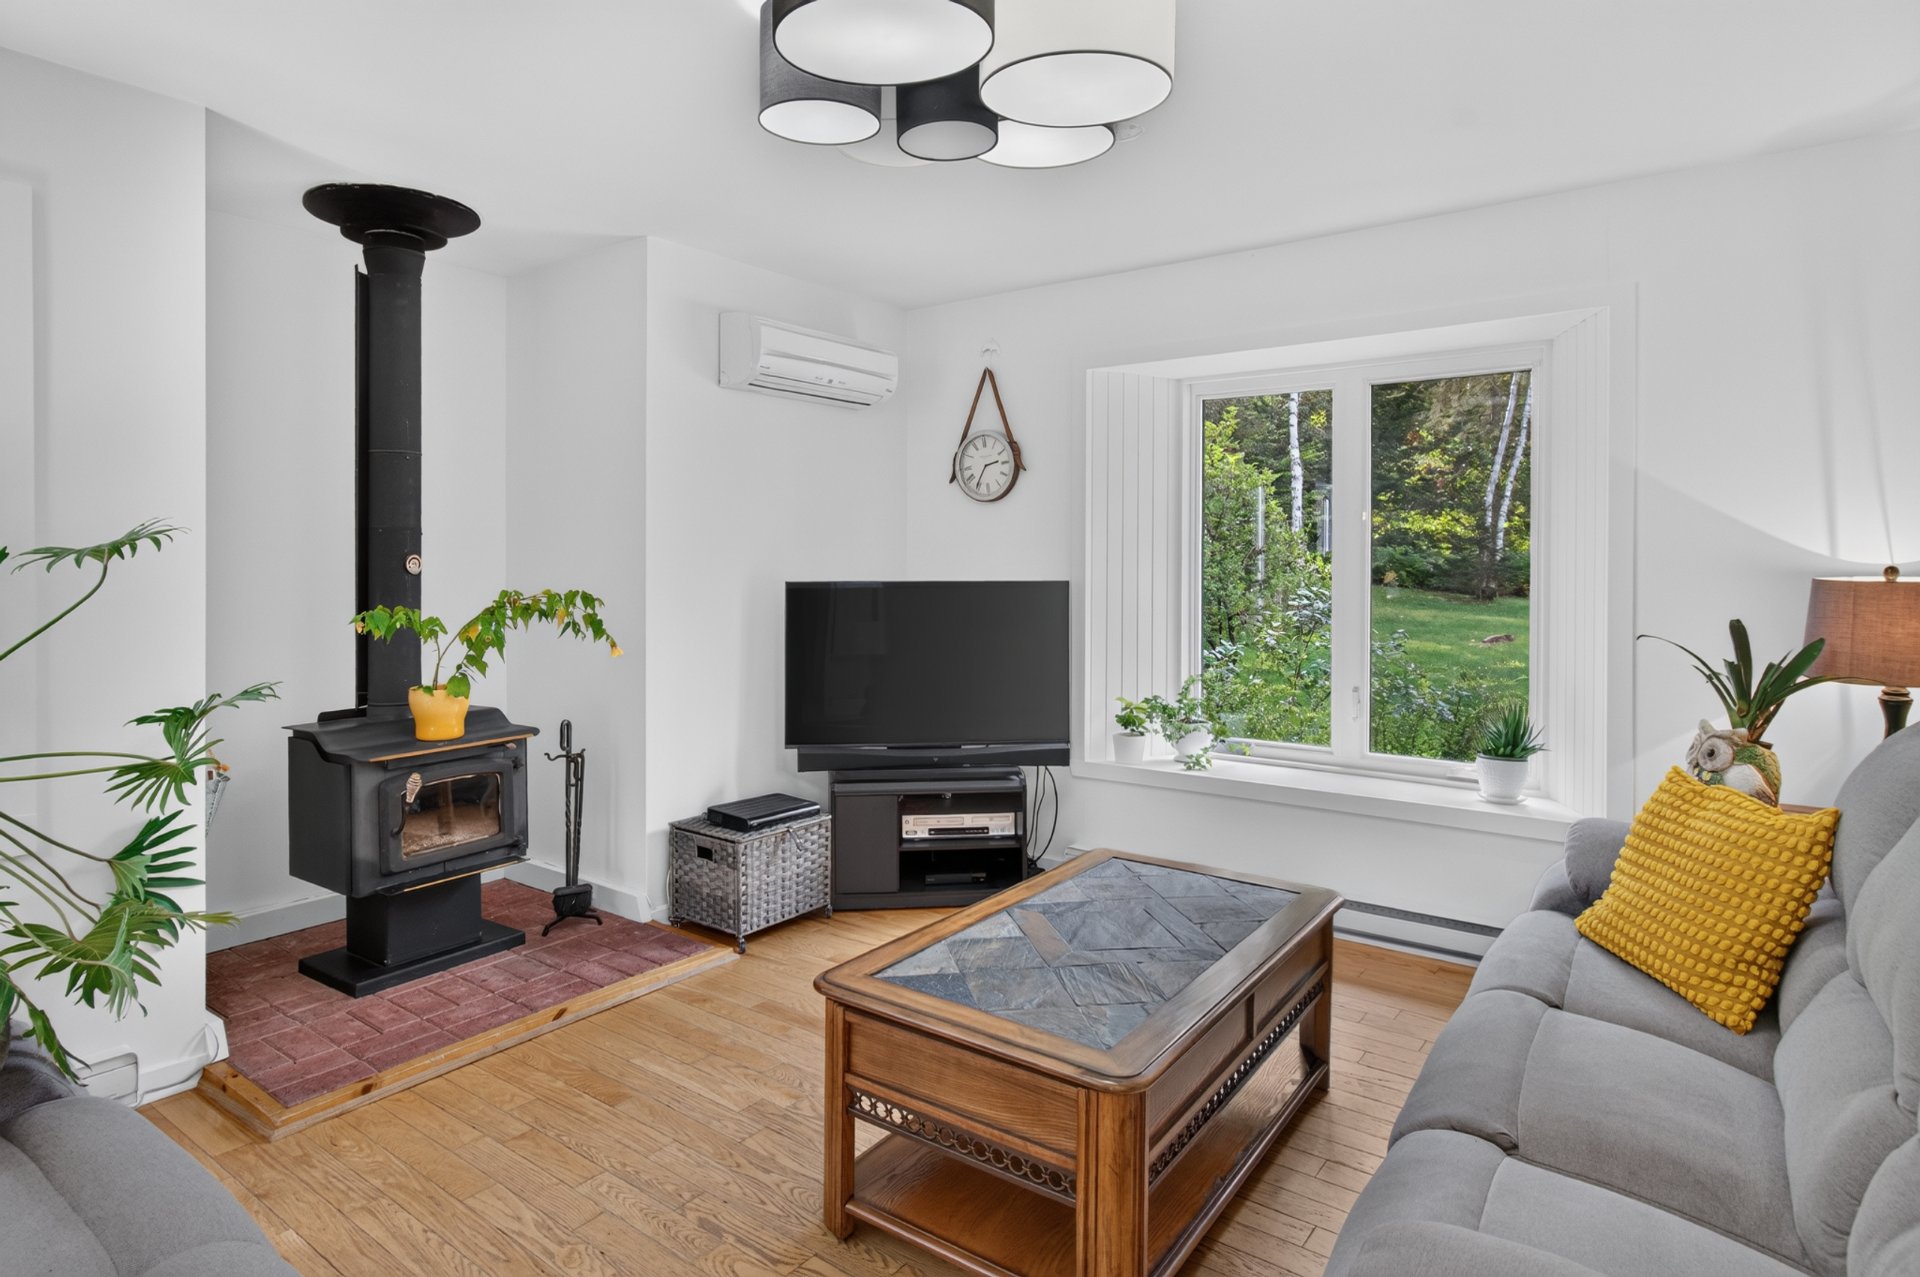 Living room
 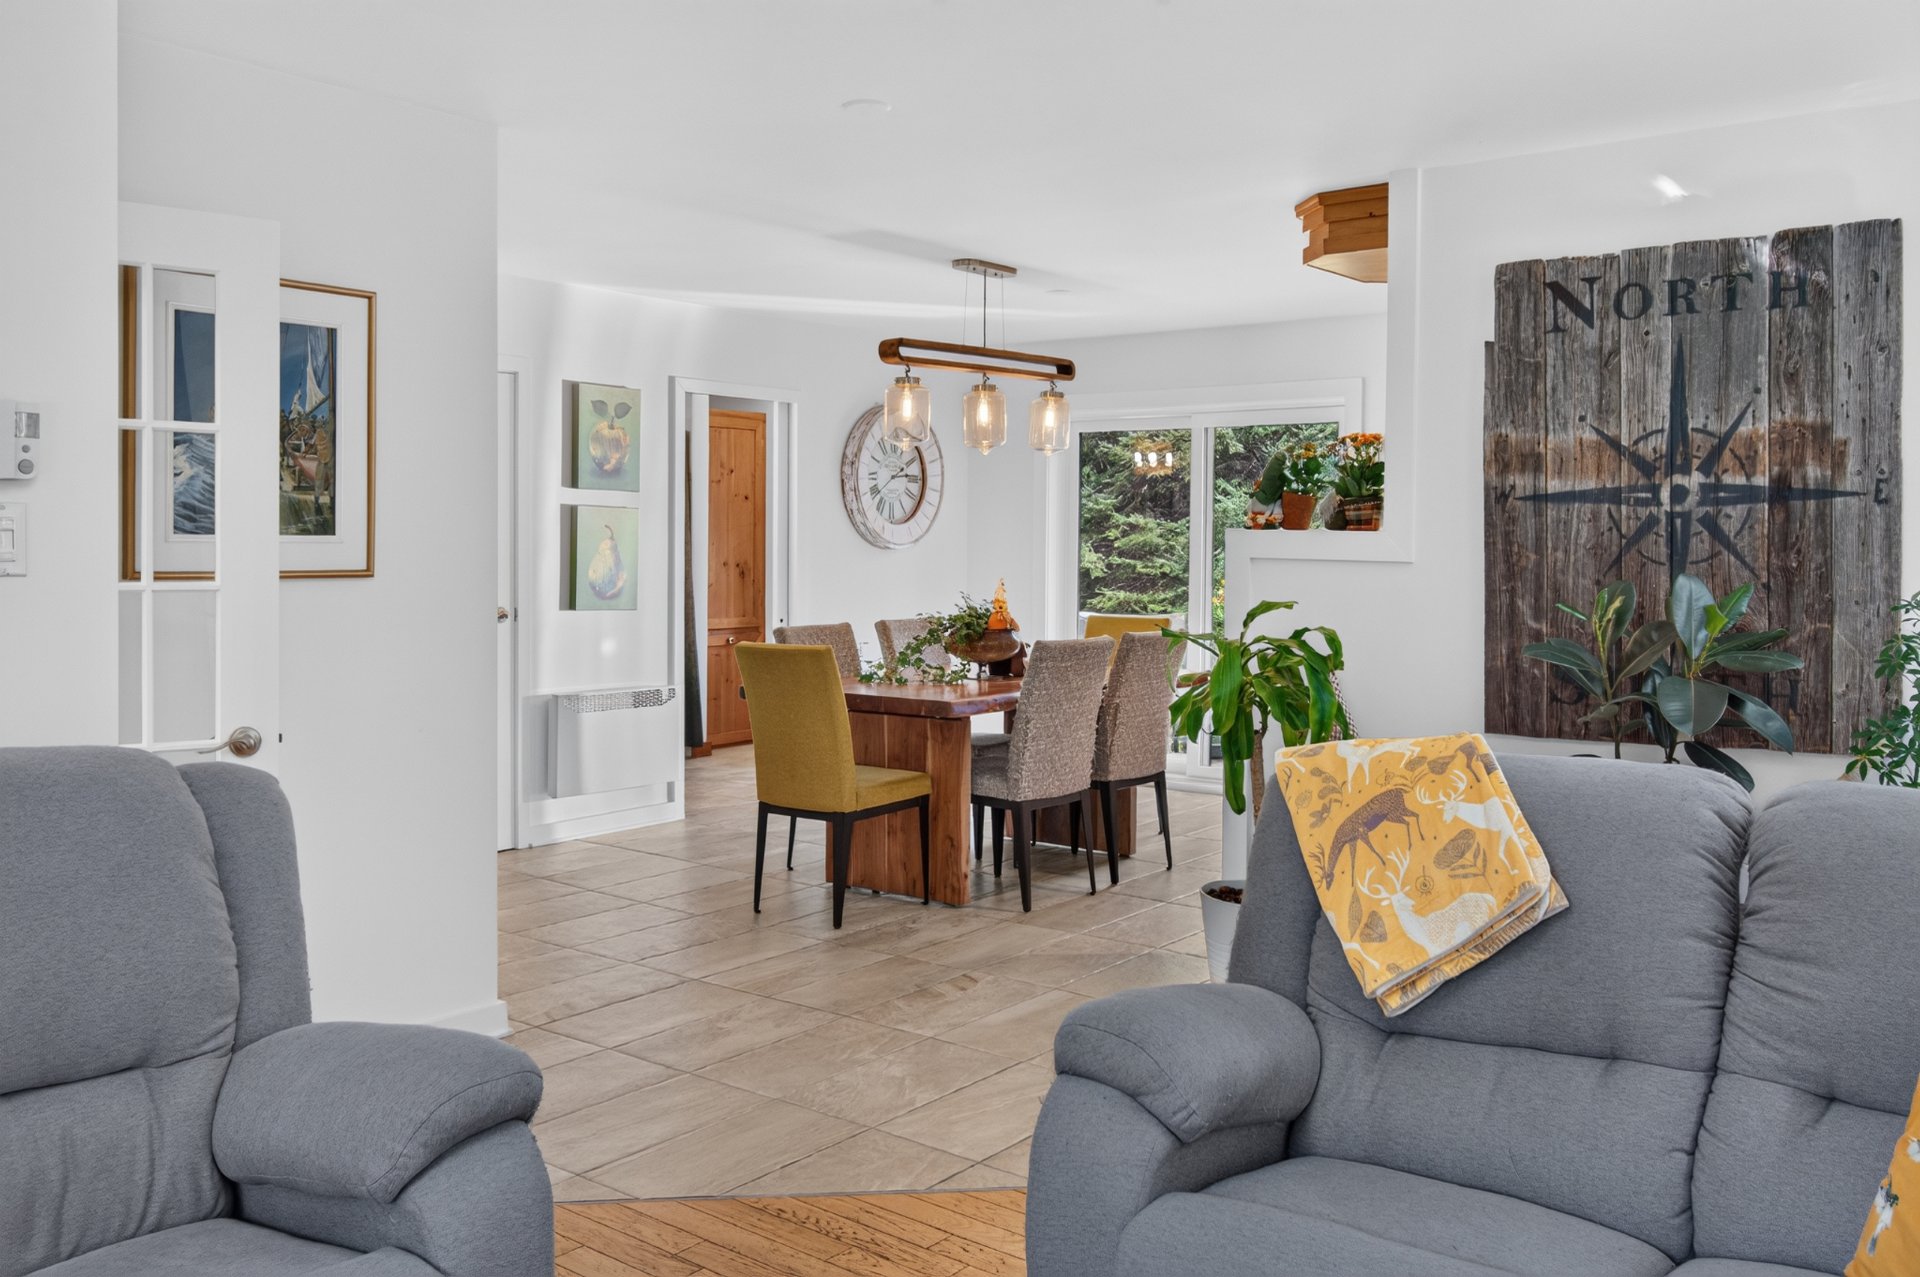 Office
 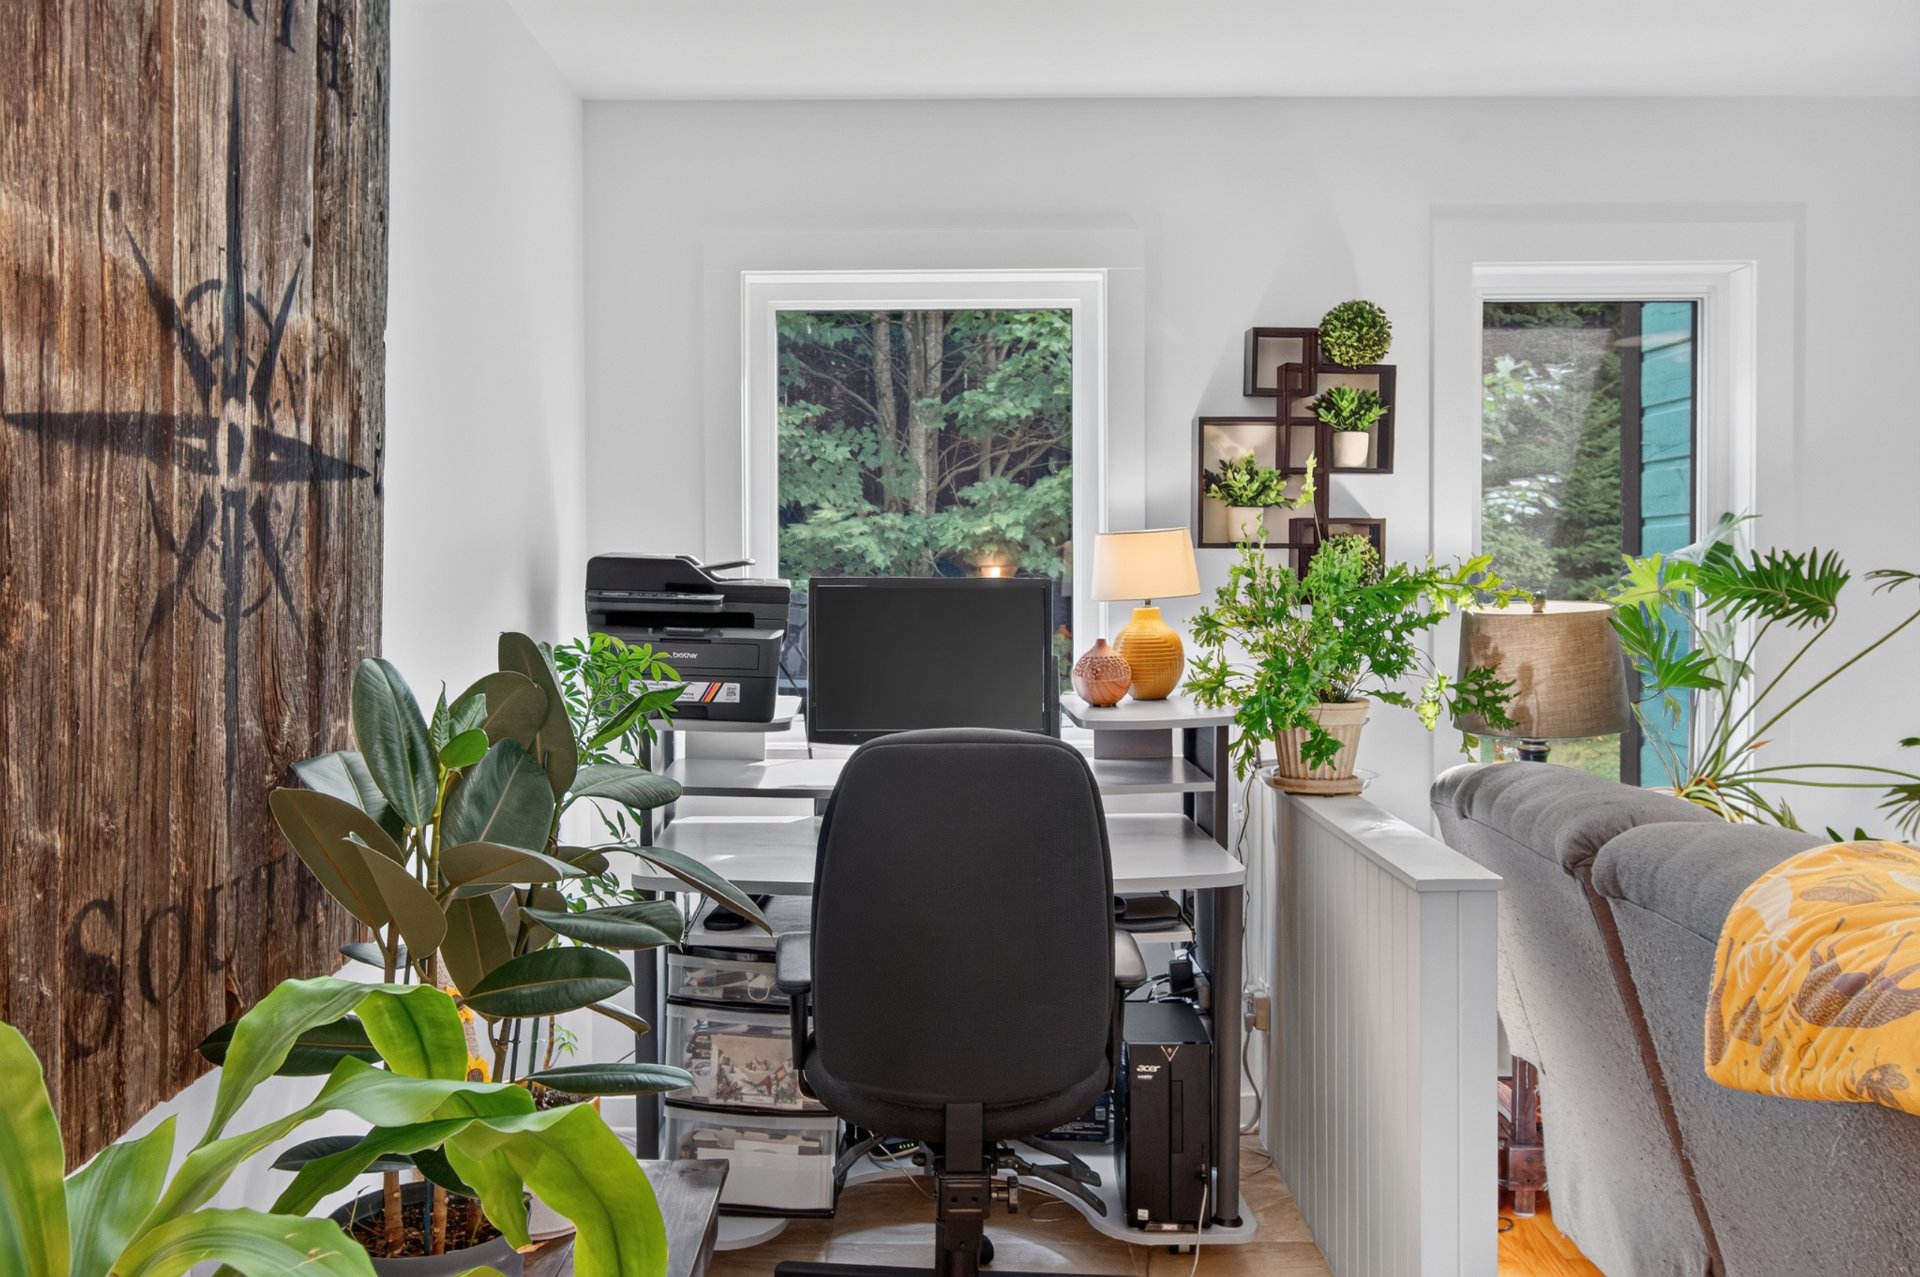 Primary bedroom
 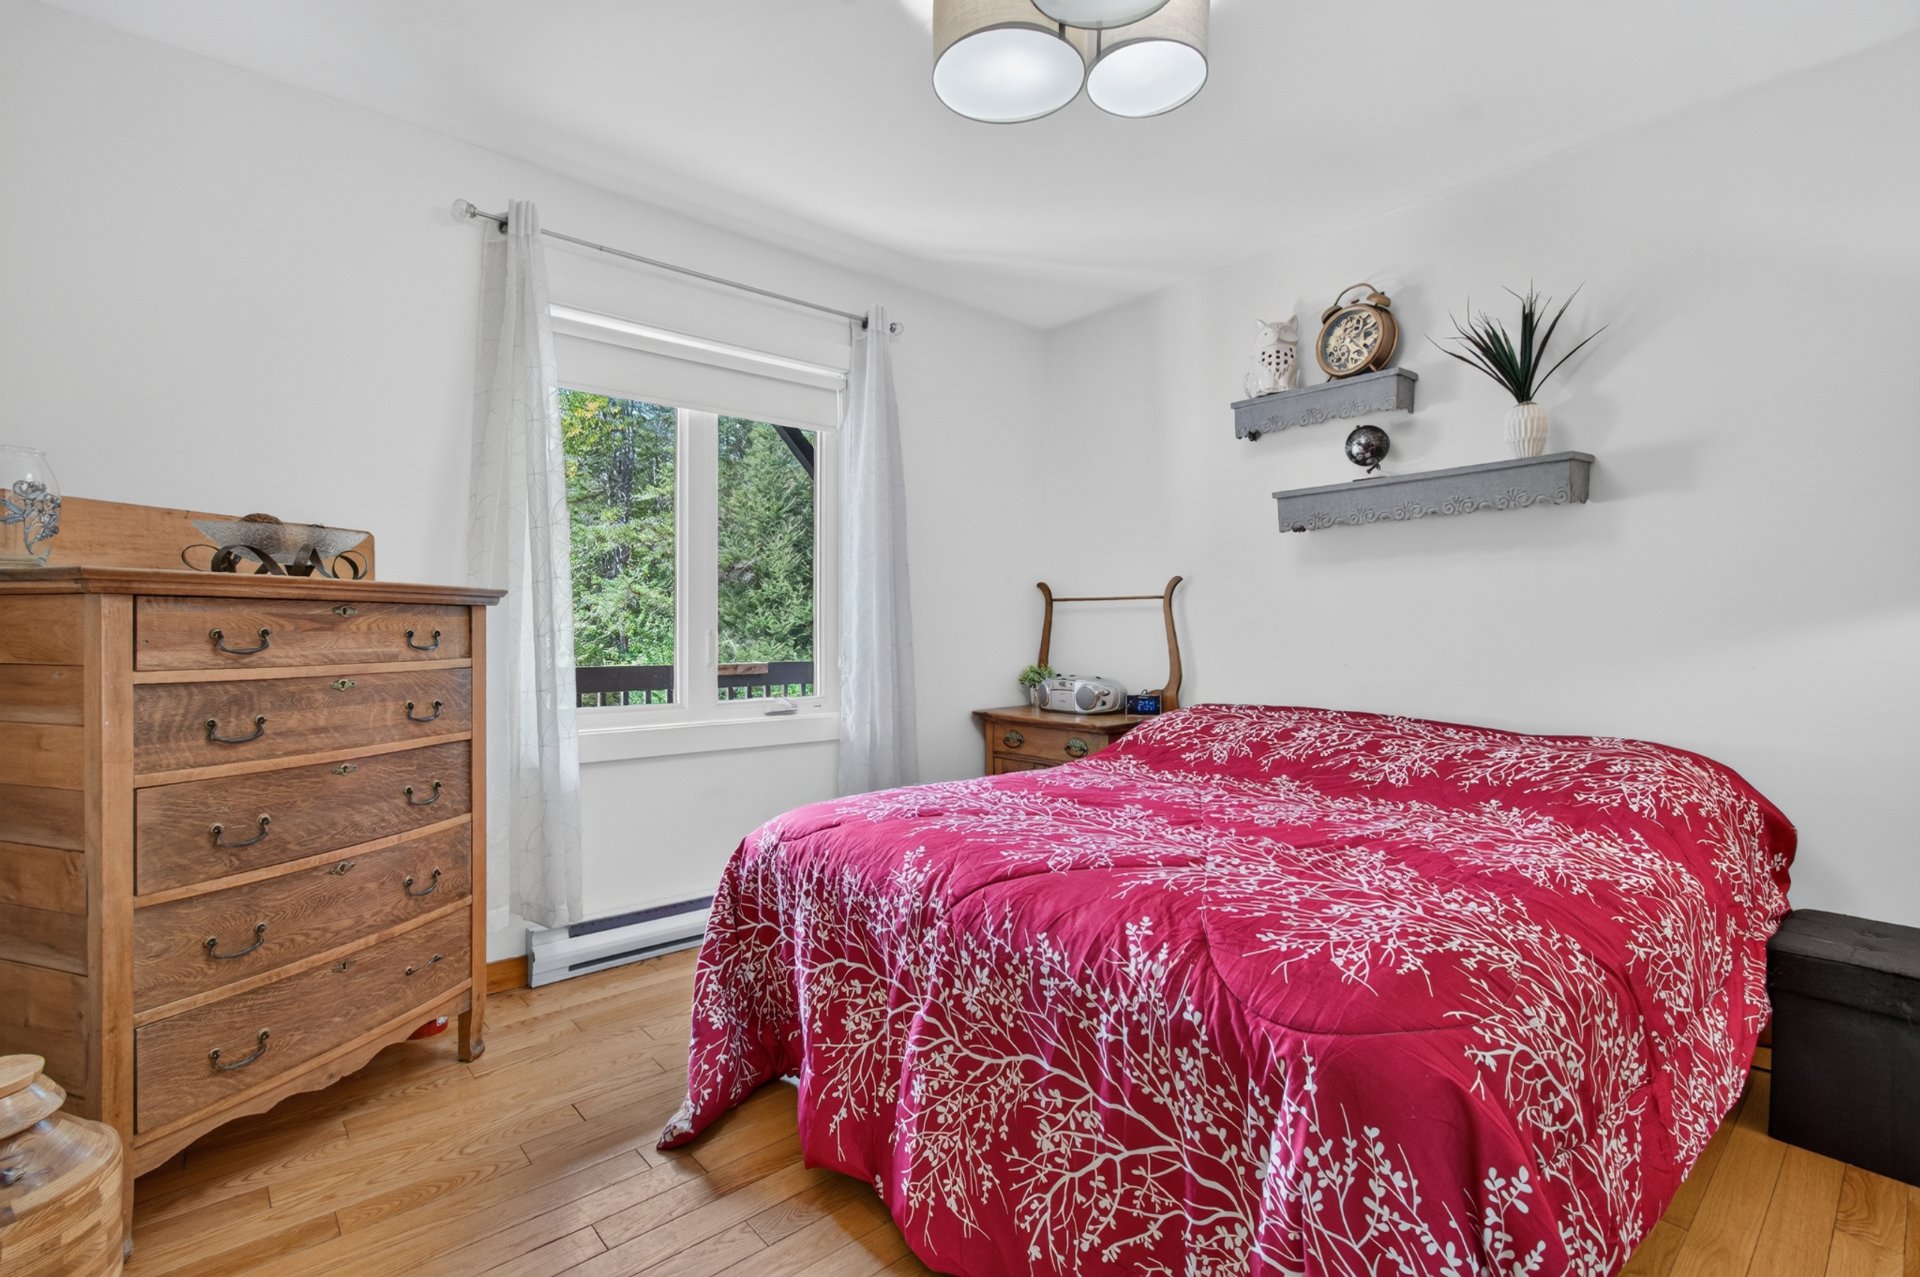 Primary bedroom
 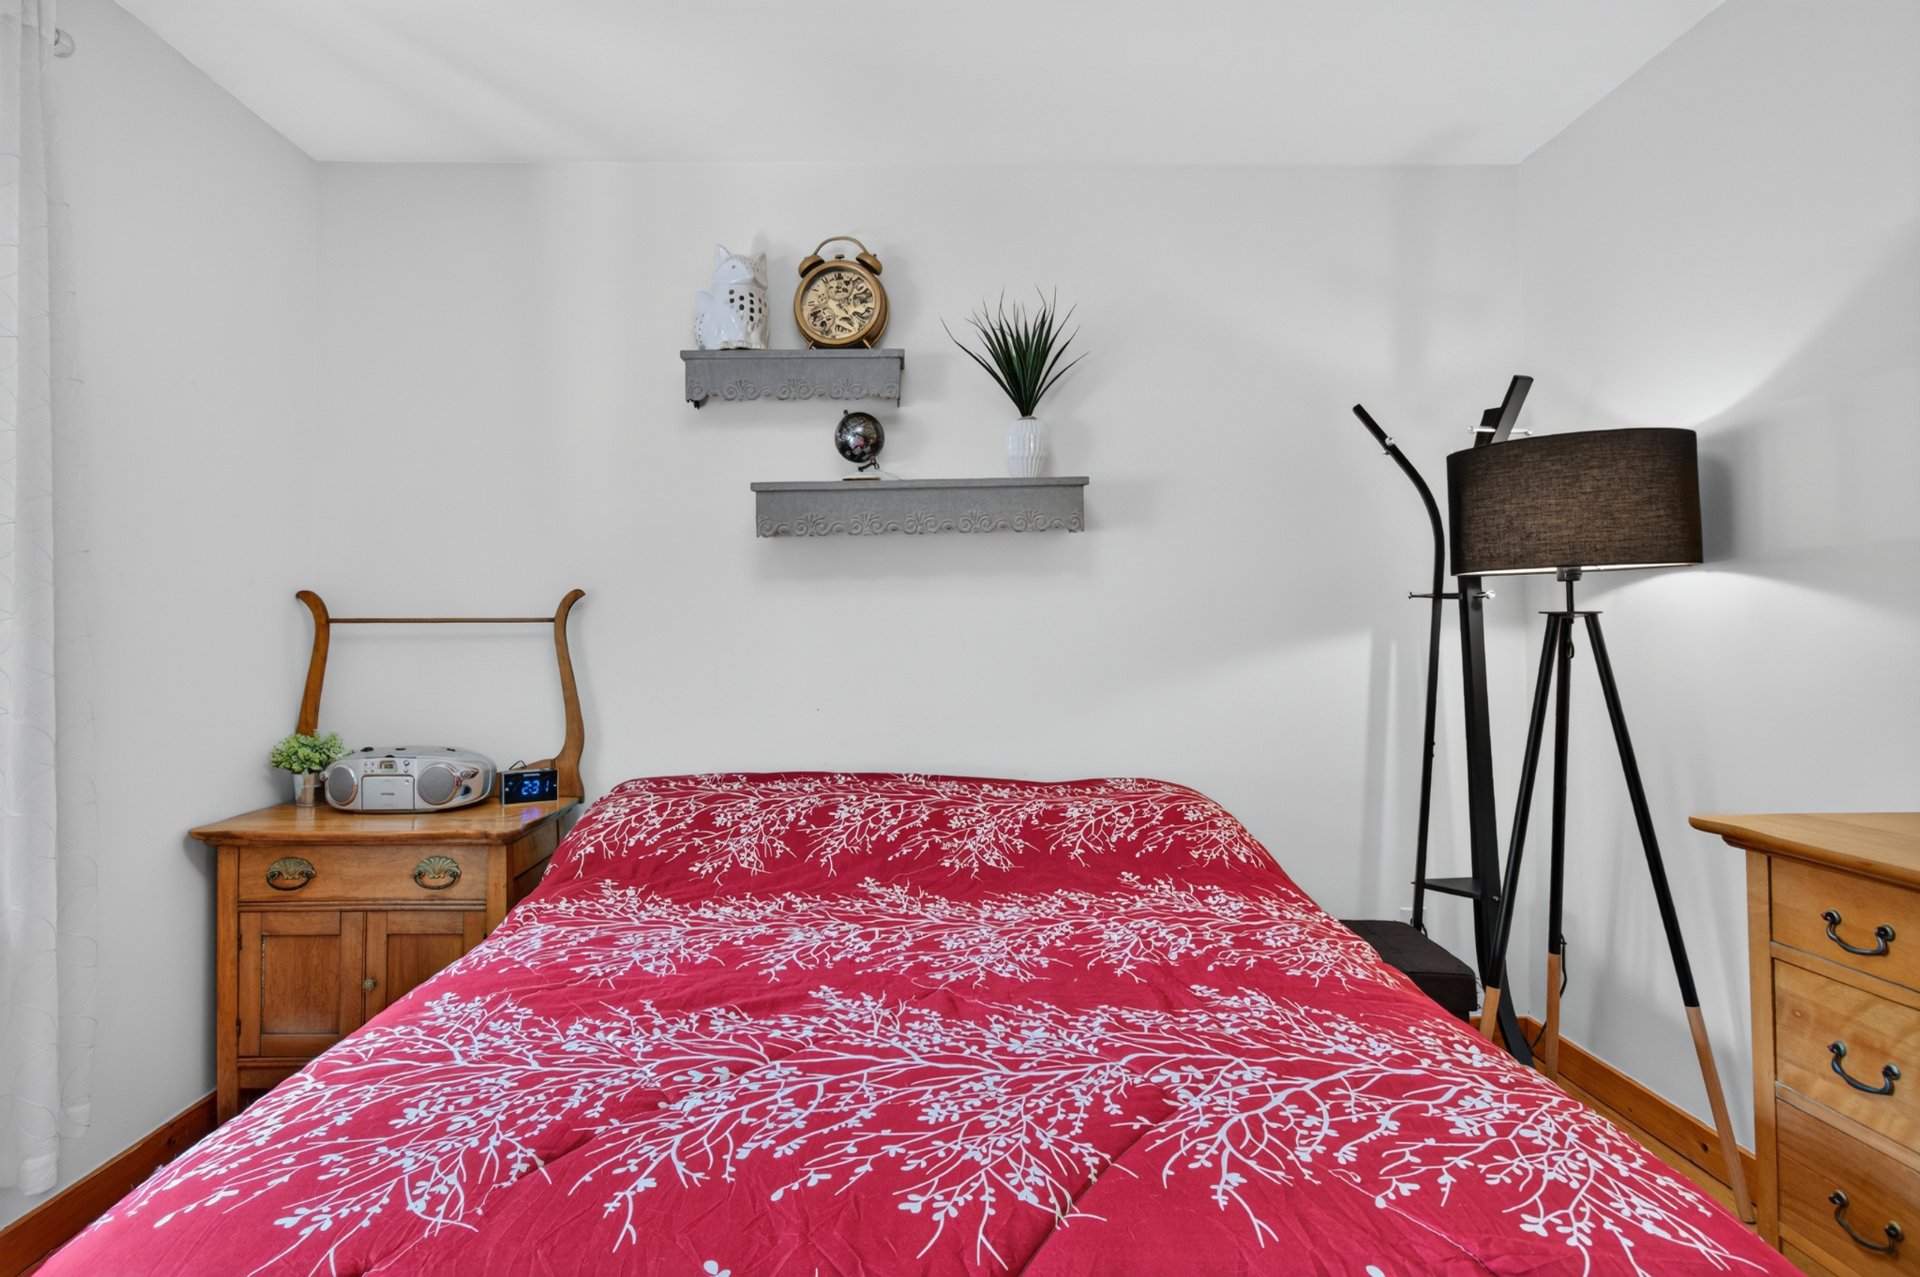 Primary bedroom
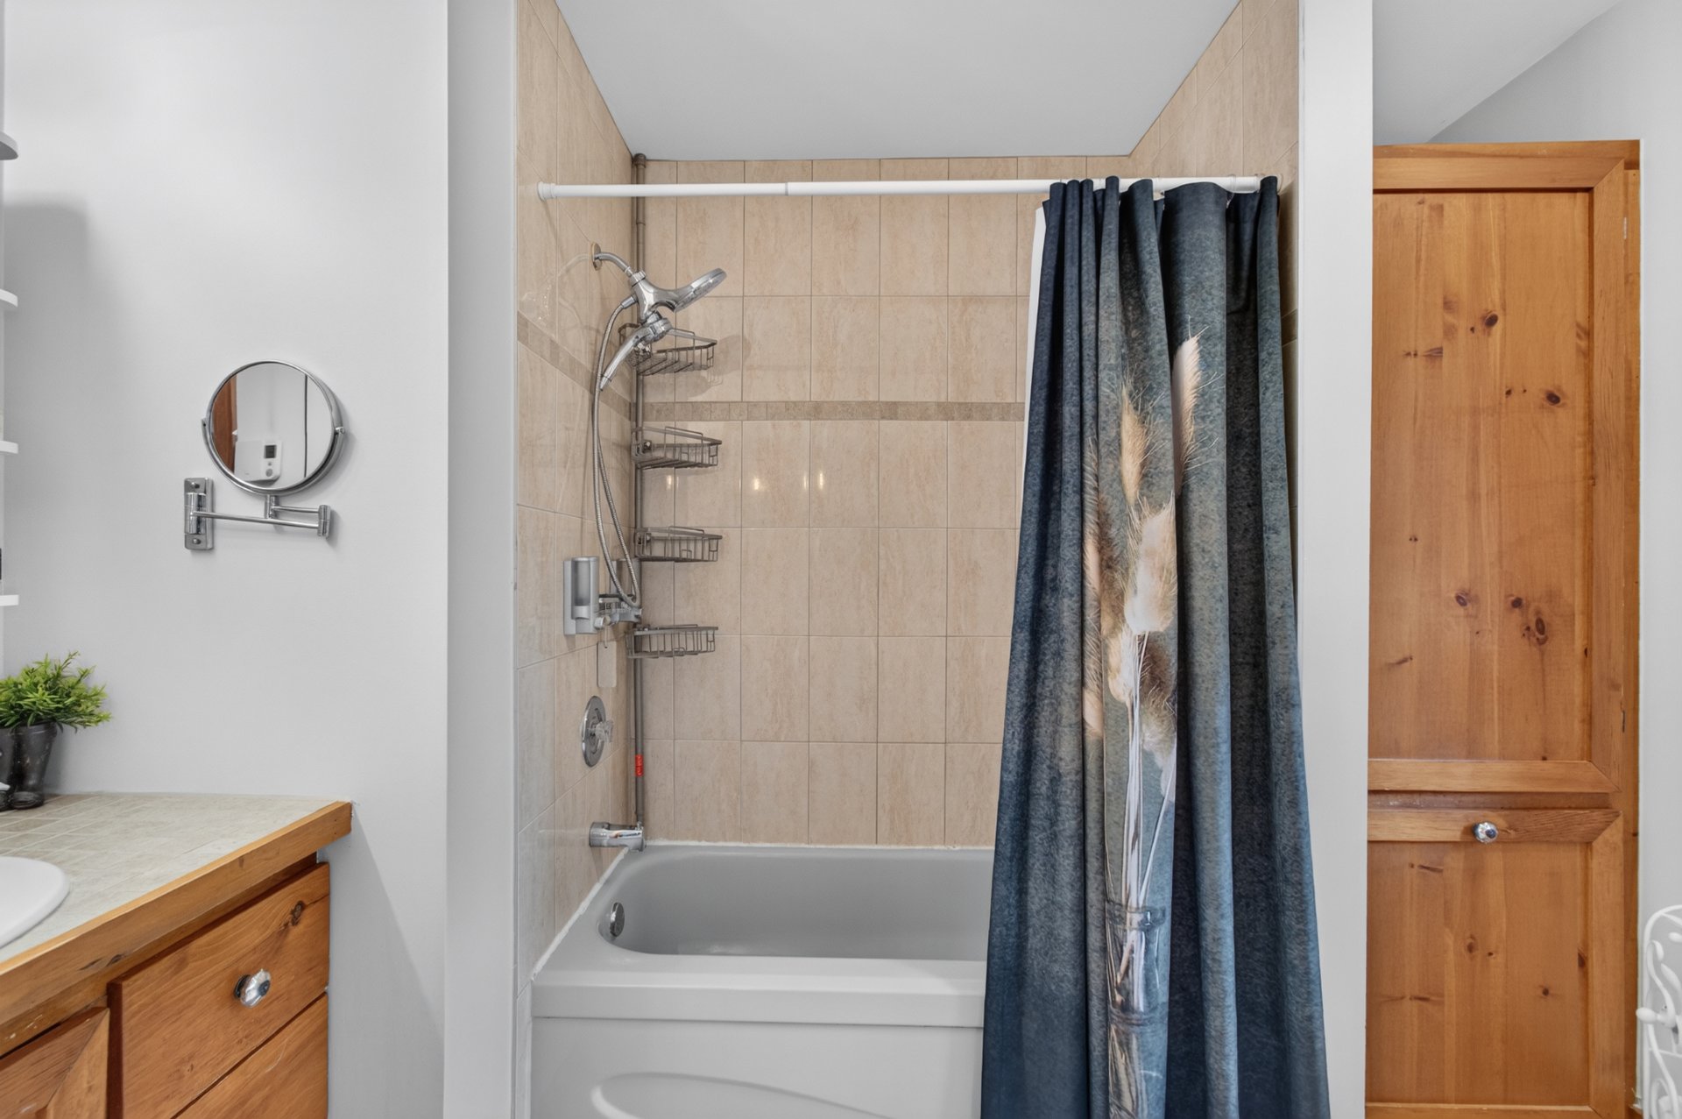
 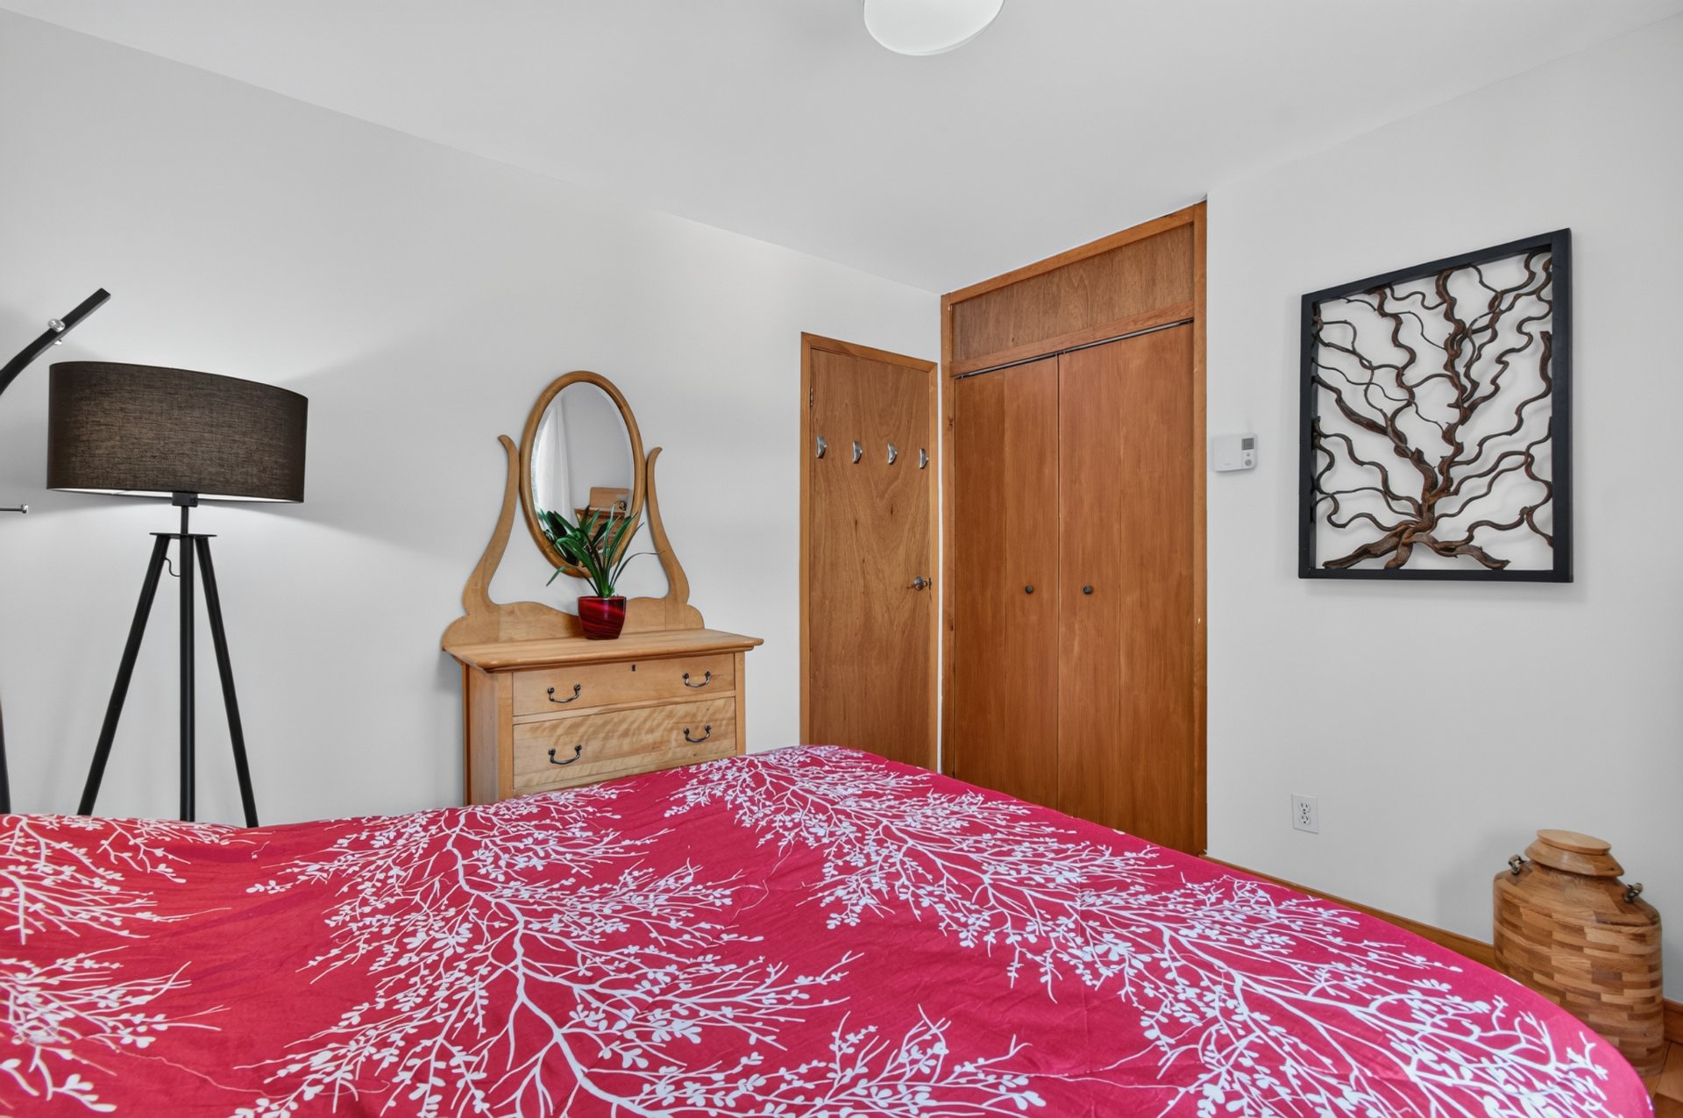 Bathroom
 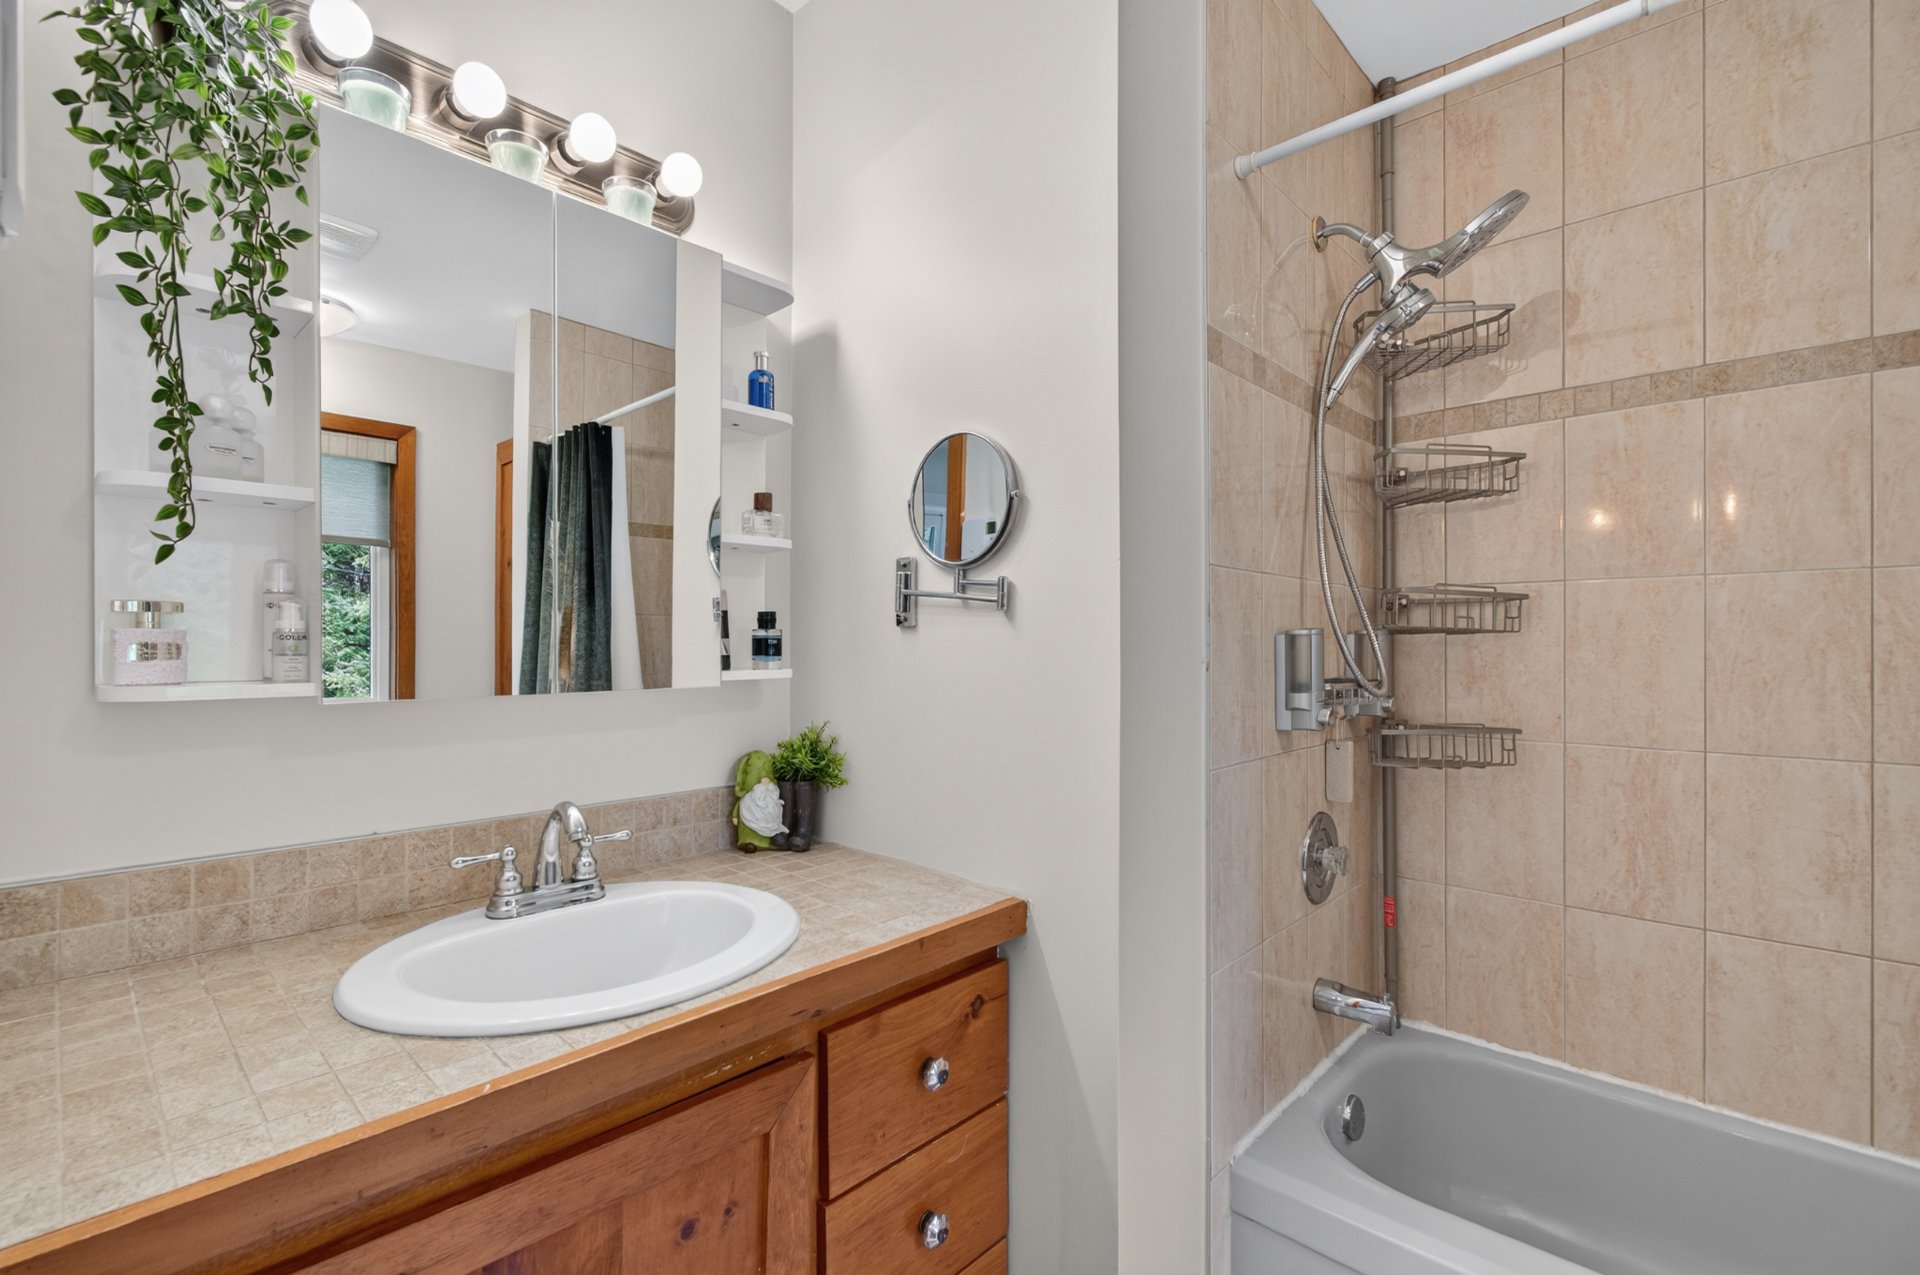 Bathroom
 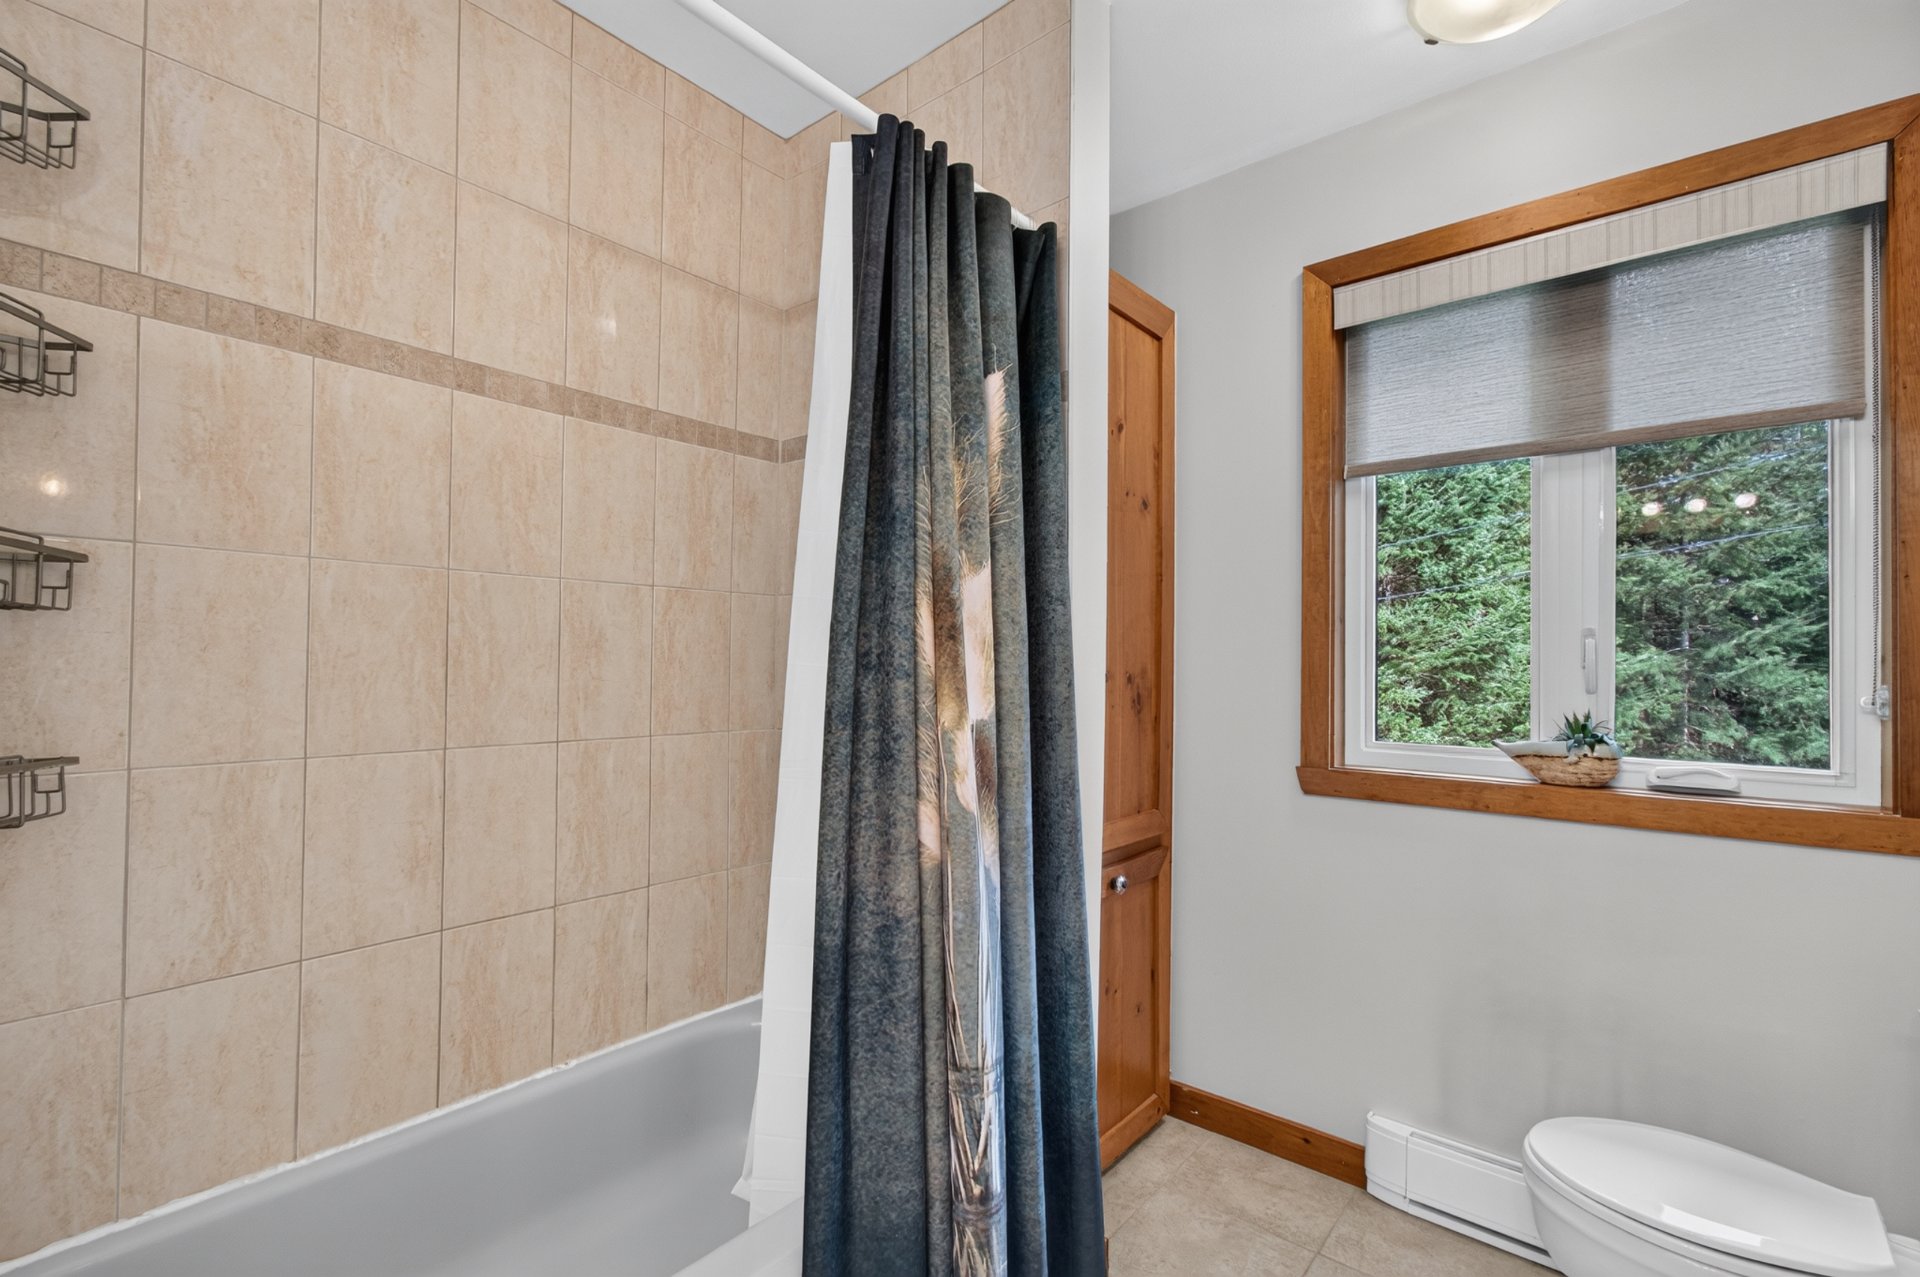 Bathroom
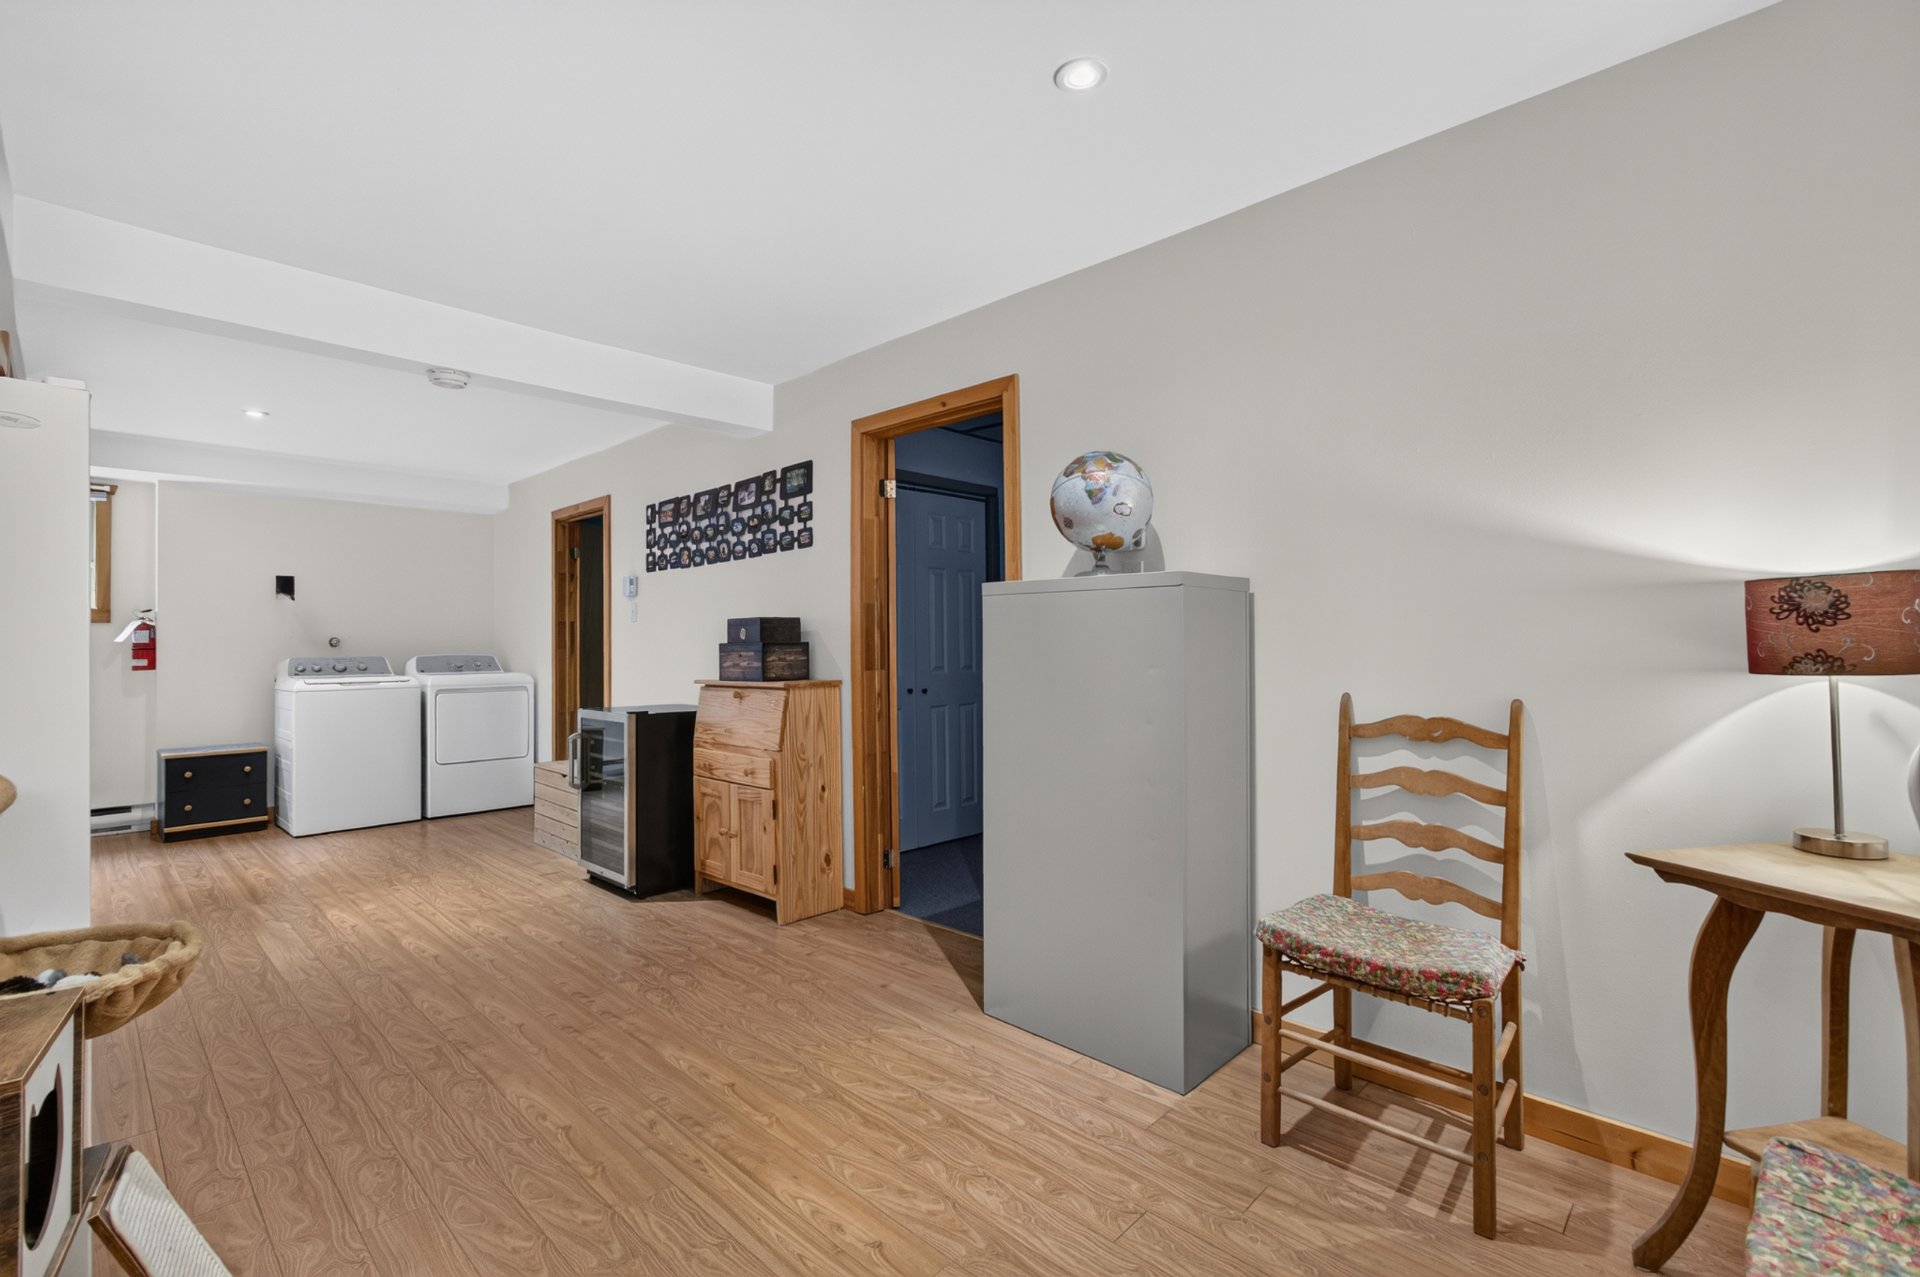
  Family room
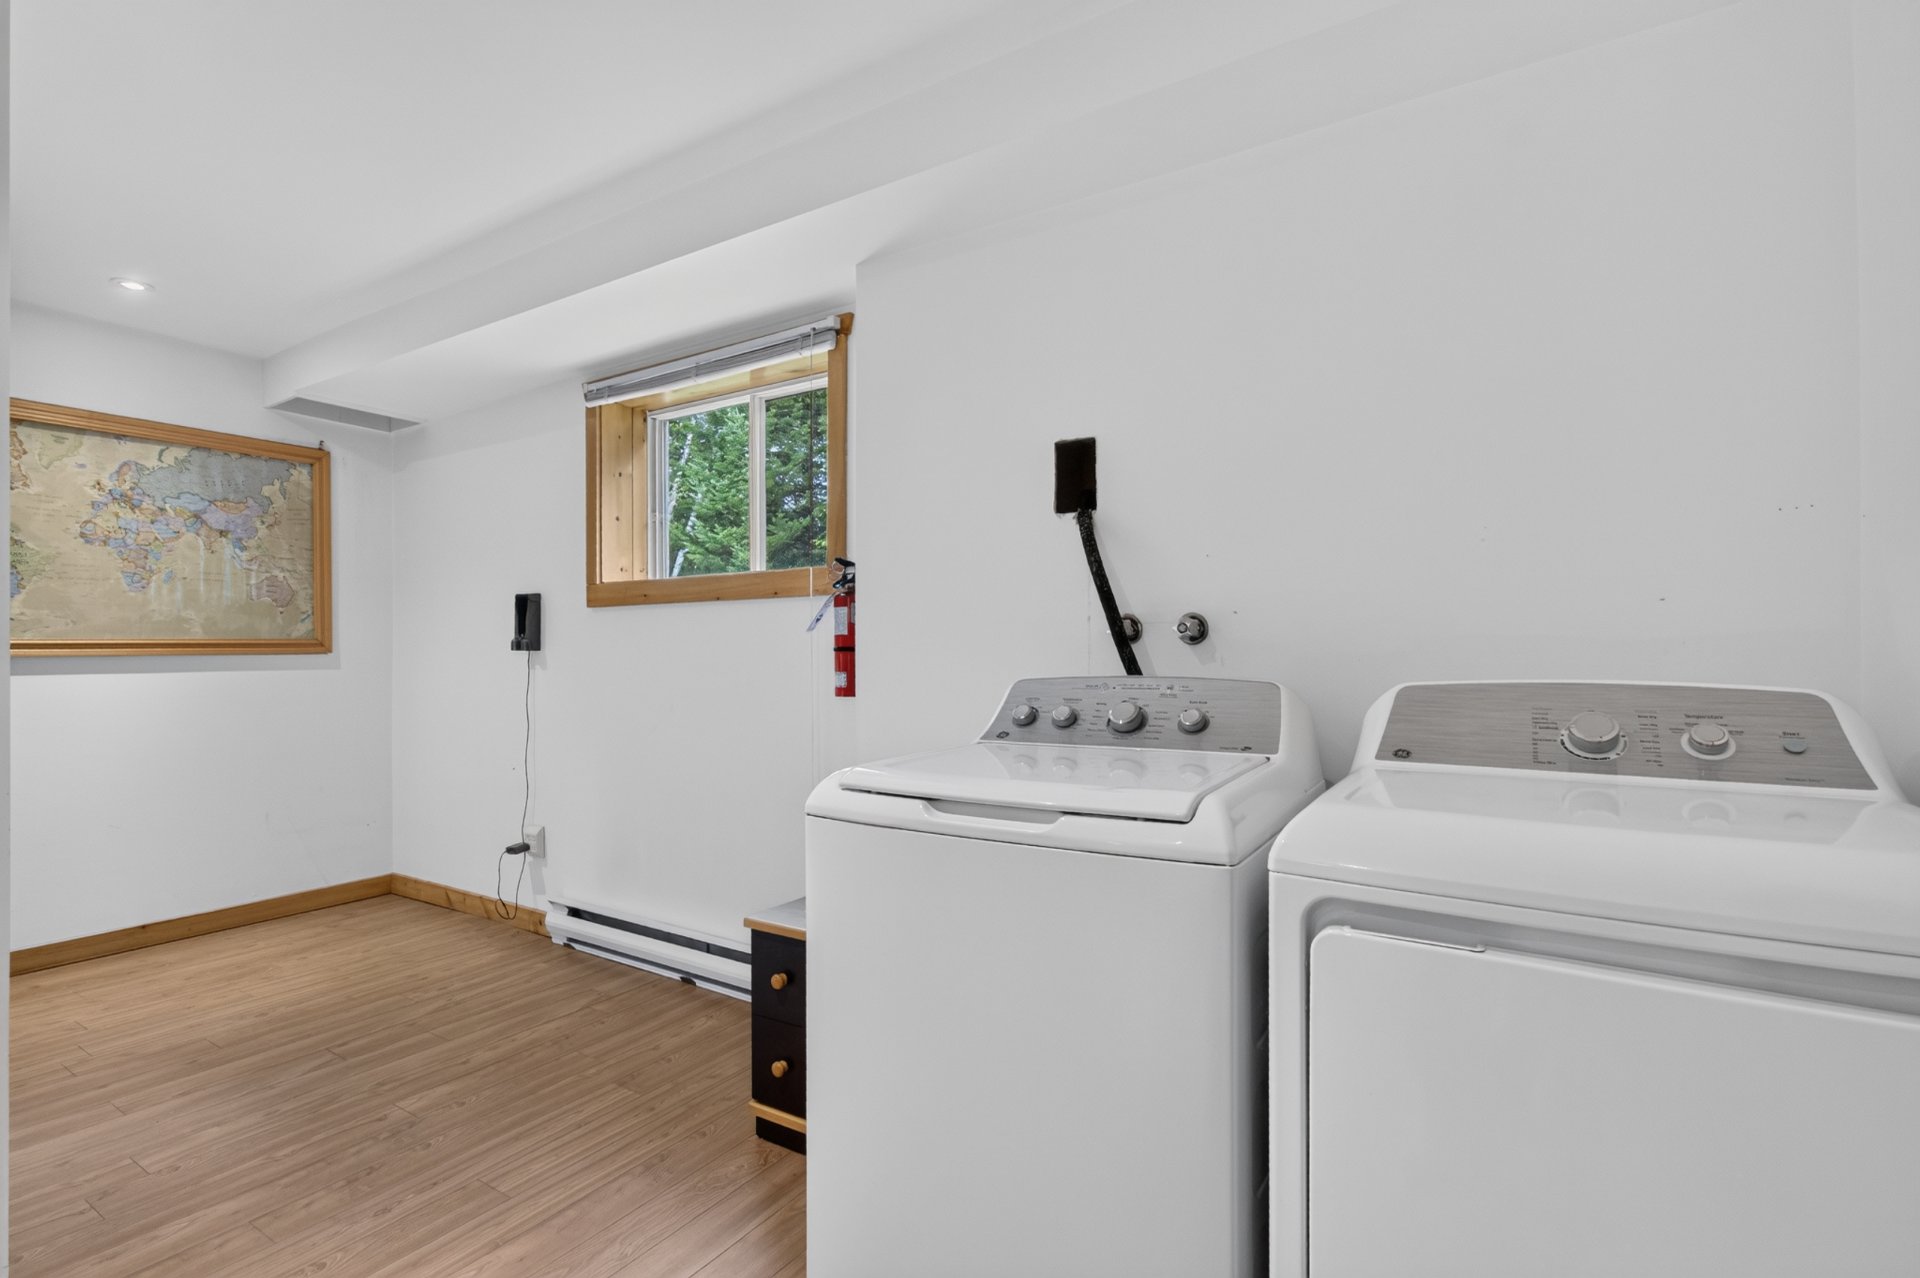
  Laundry room
  Family room
 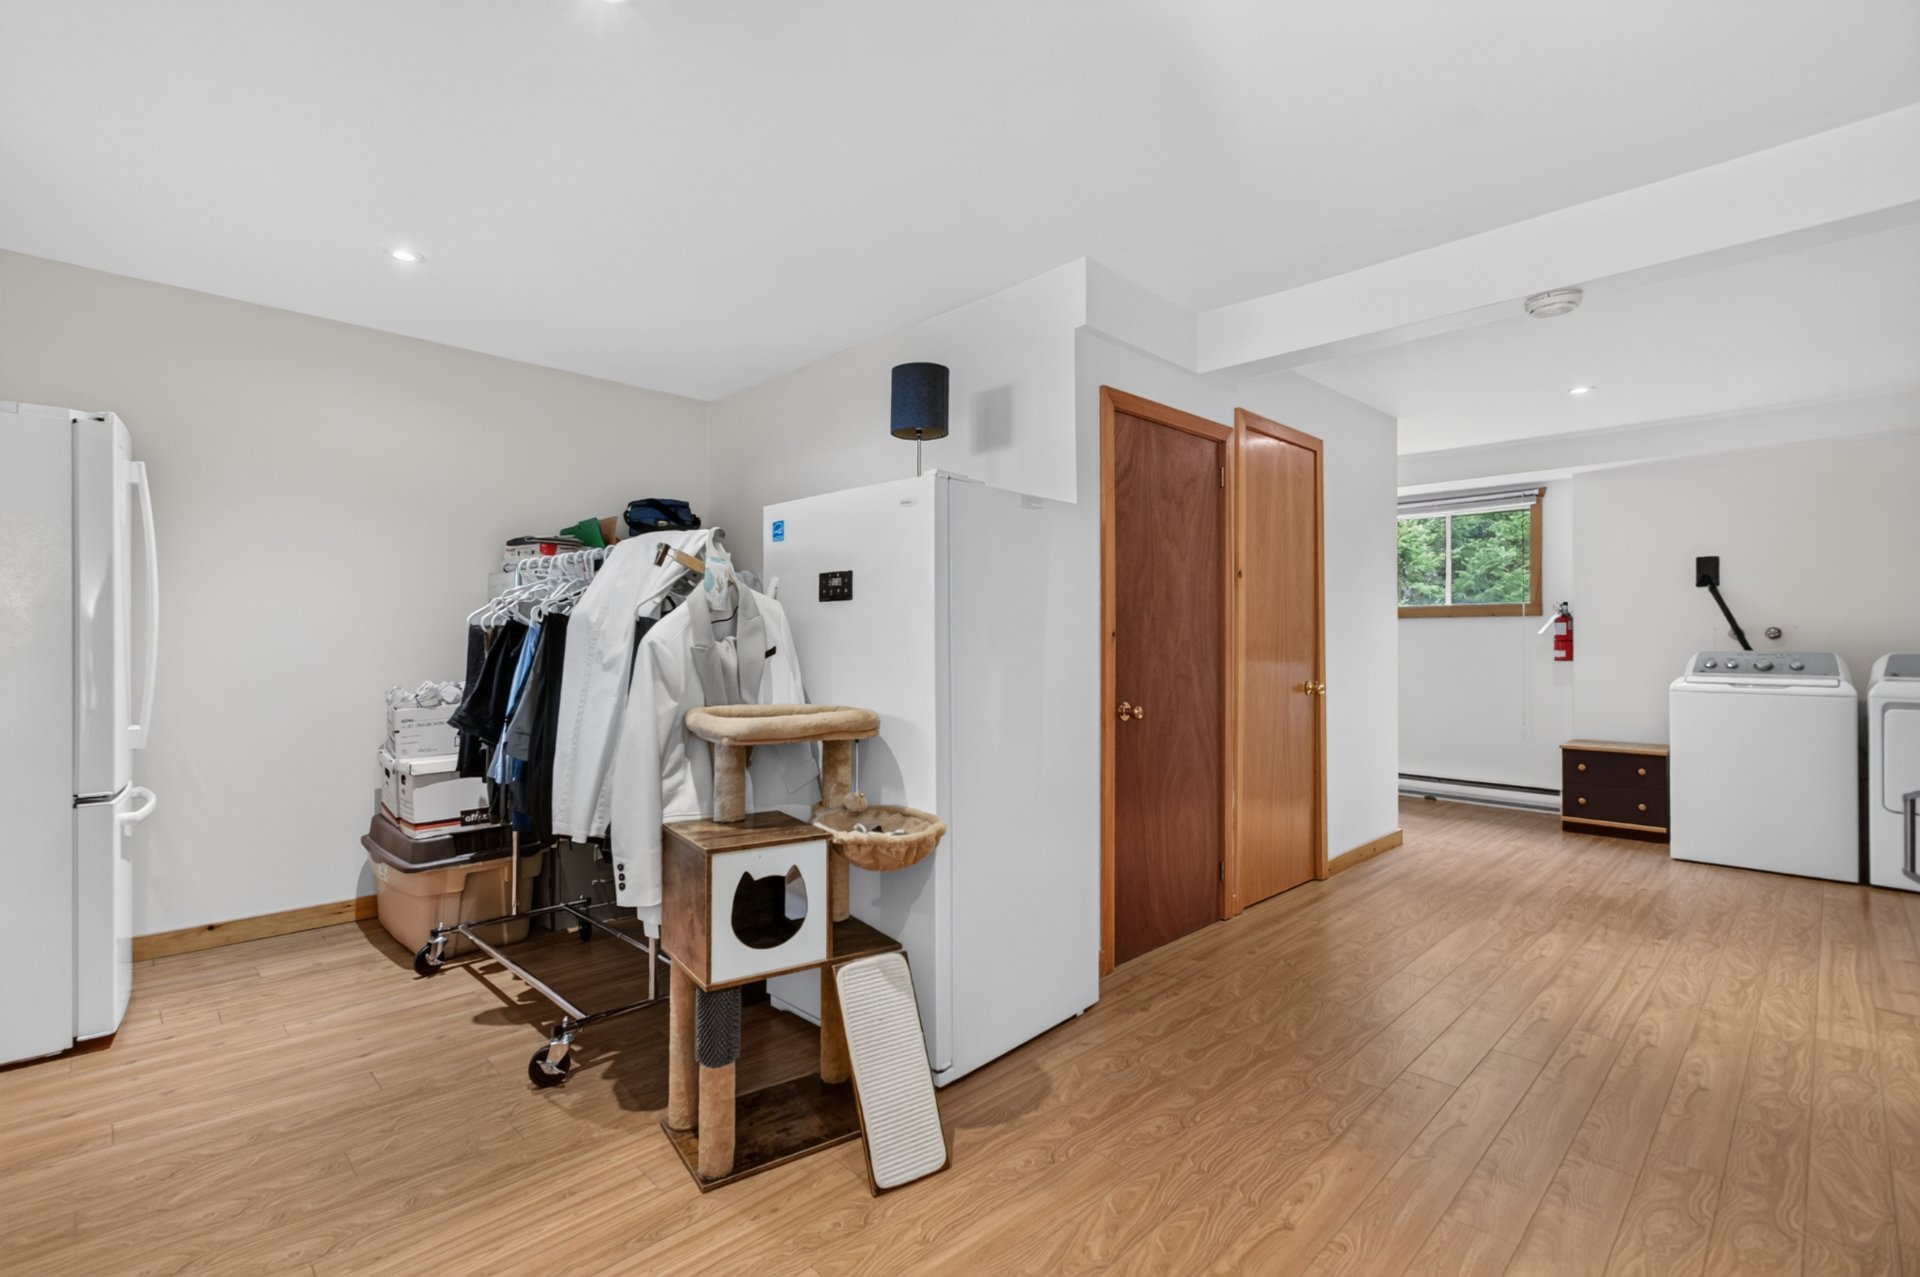 Family room
 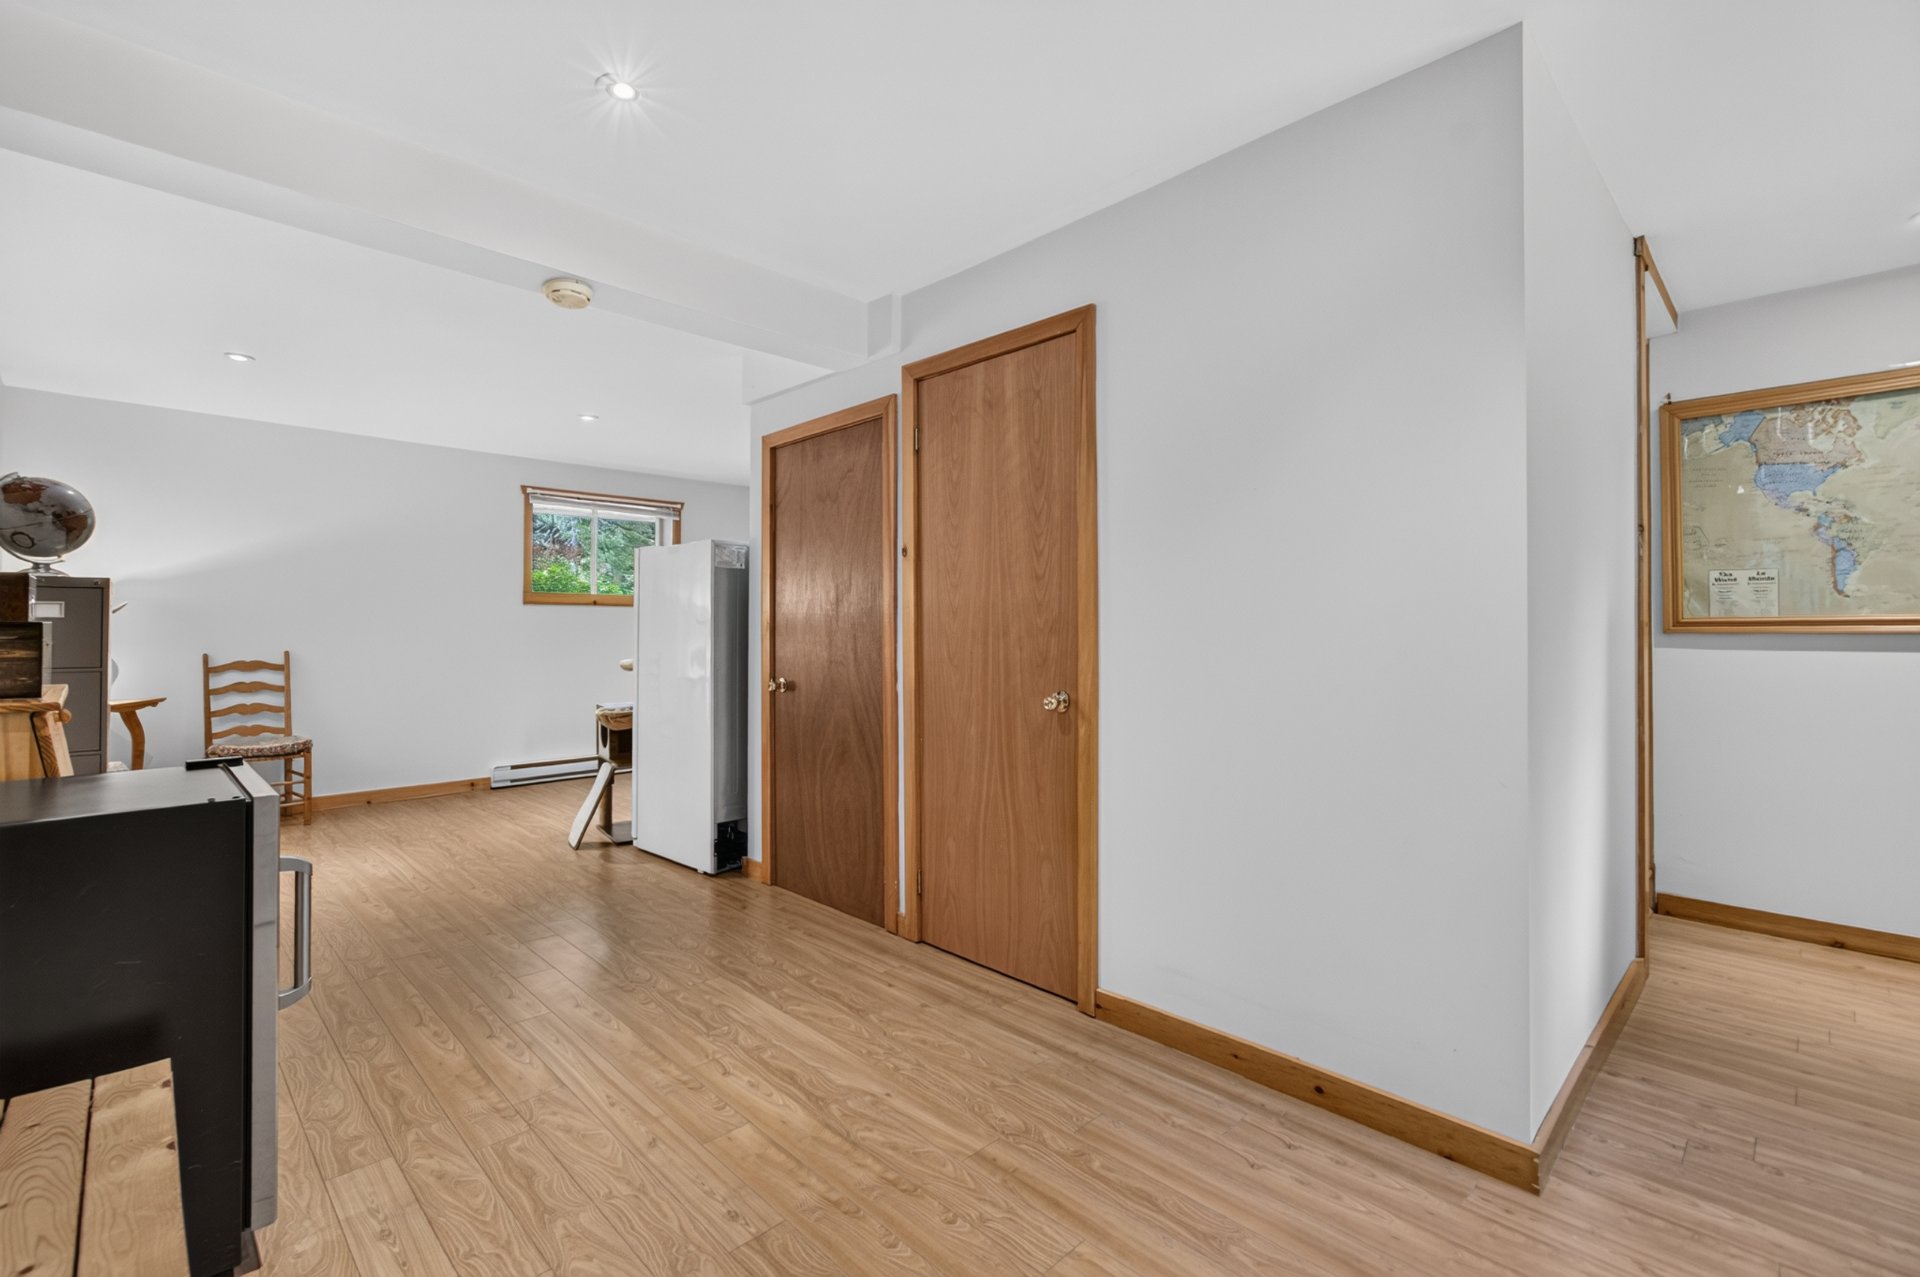 Bedroom
 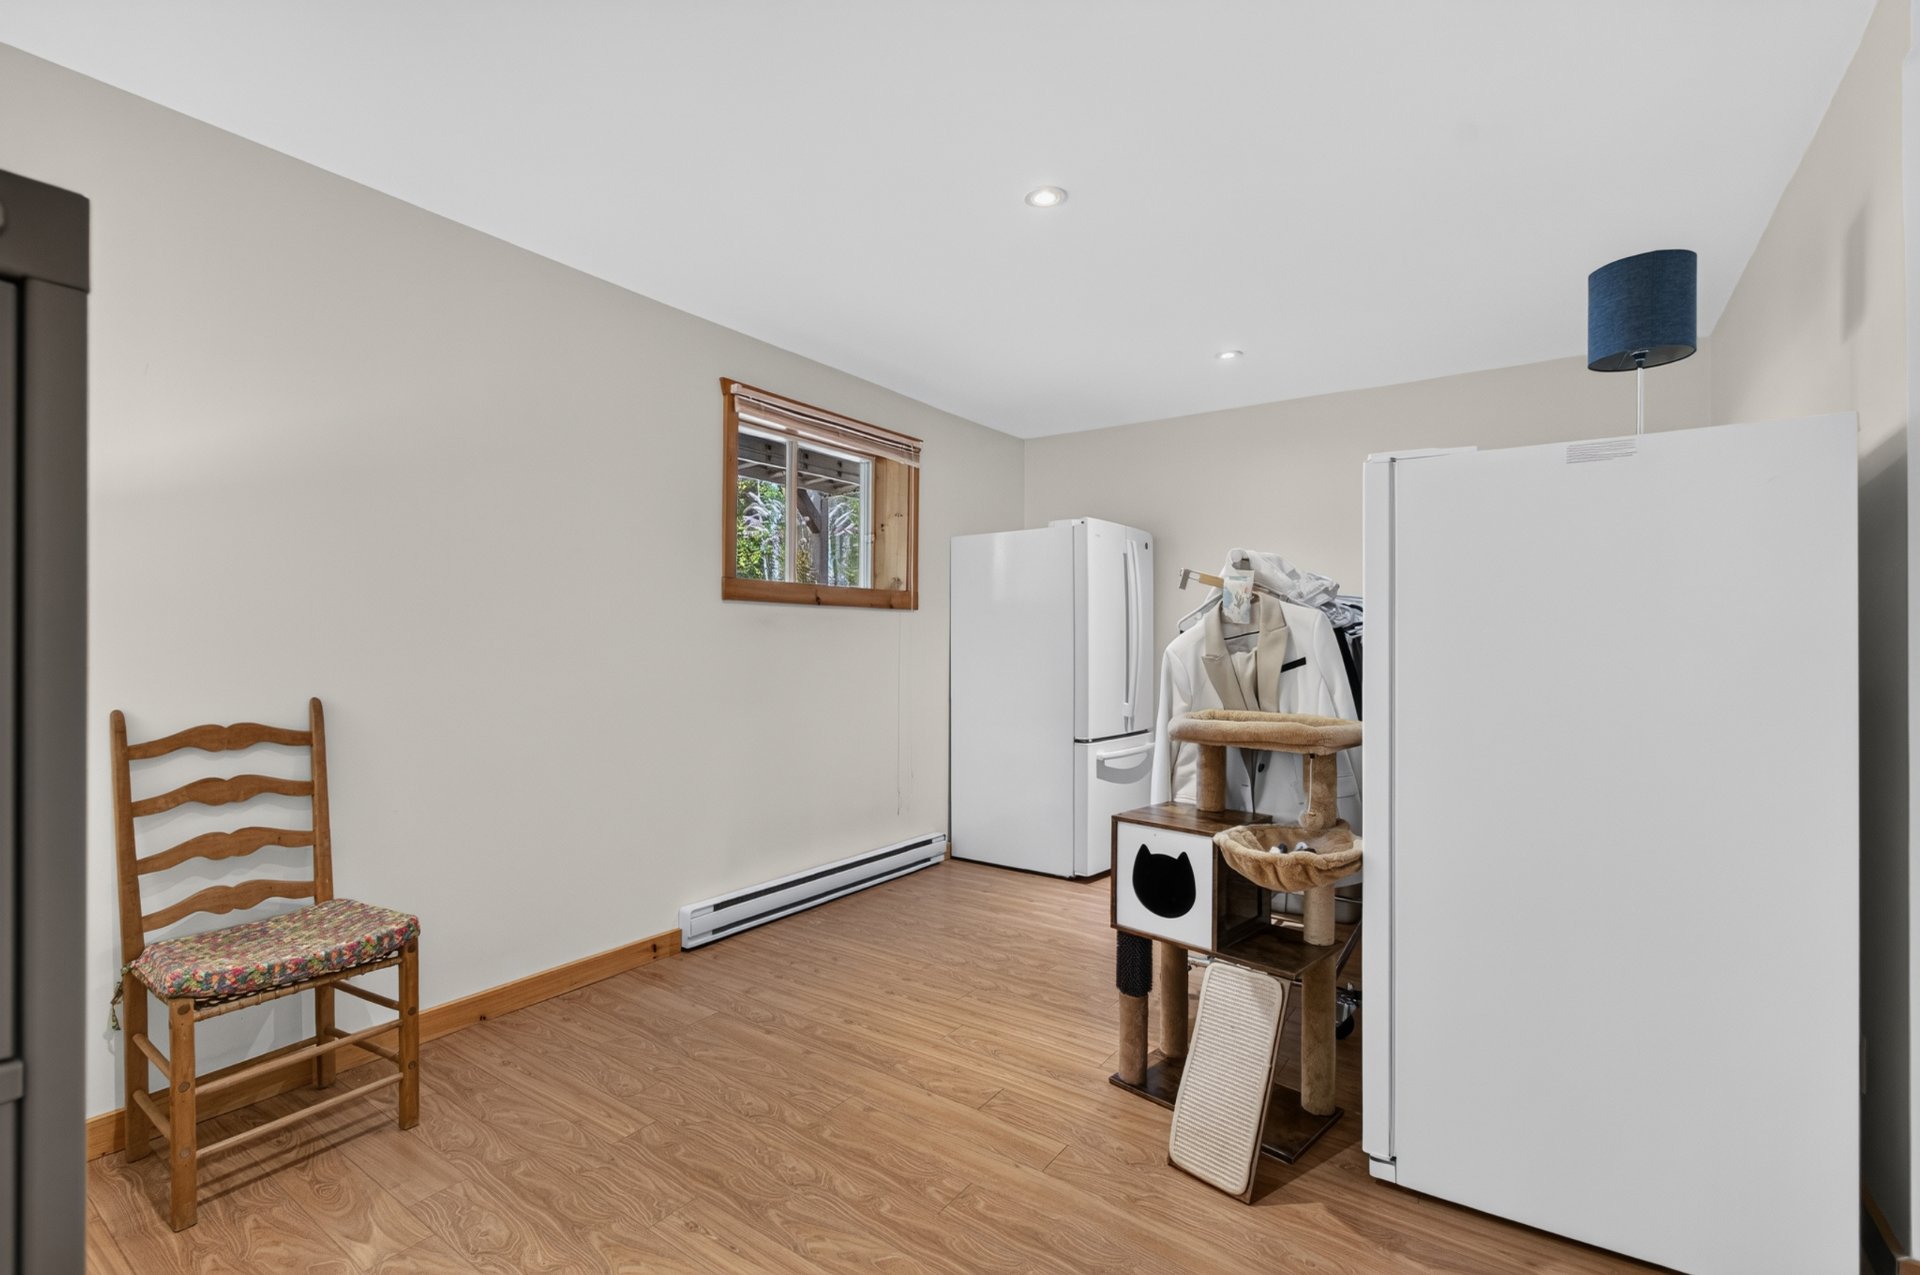 Bedroom
 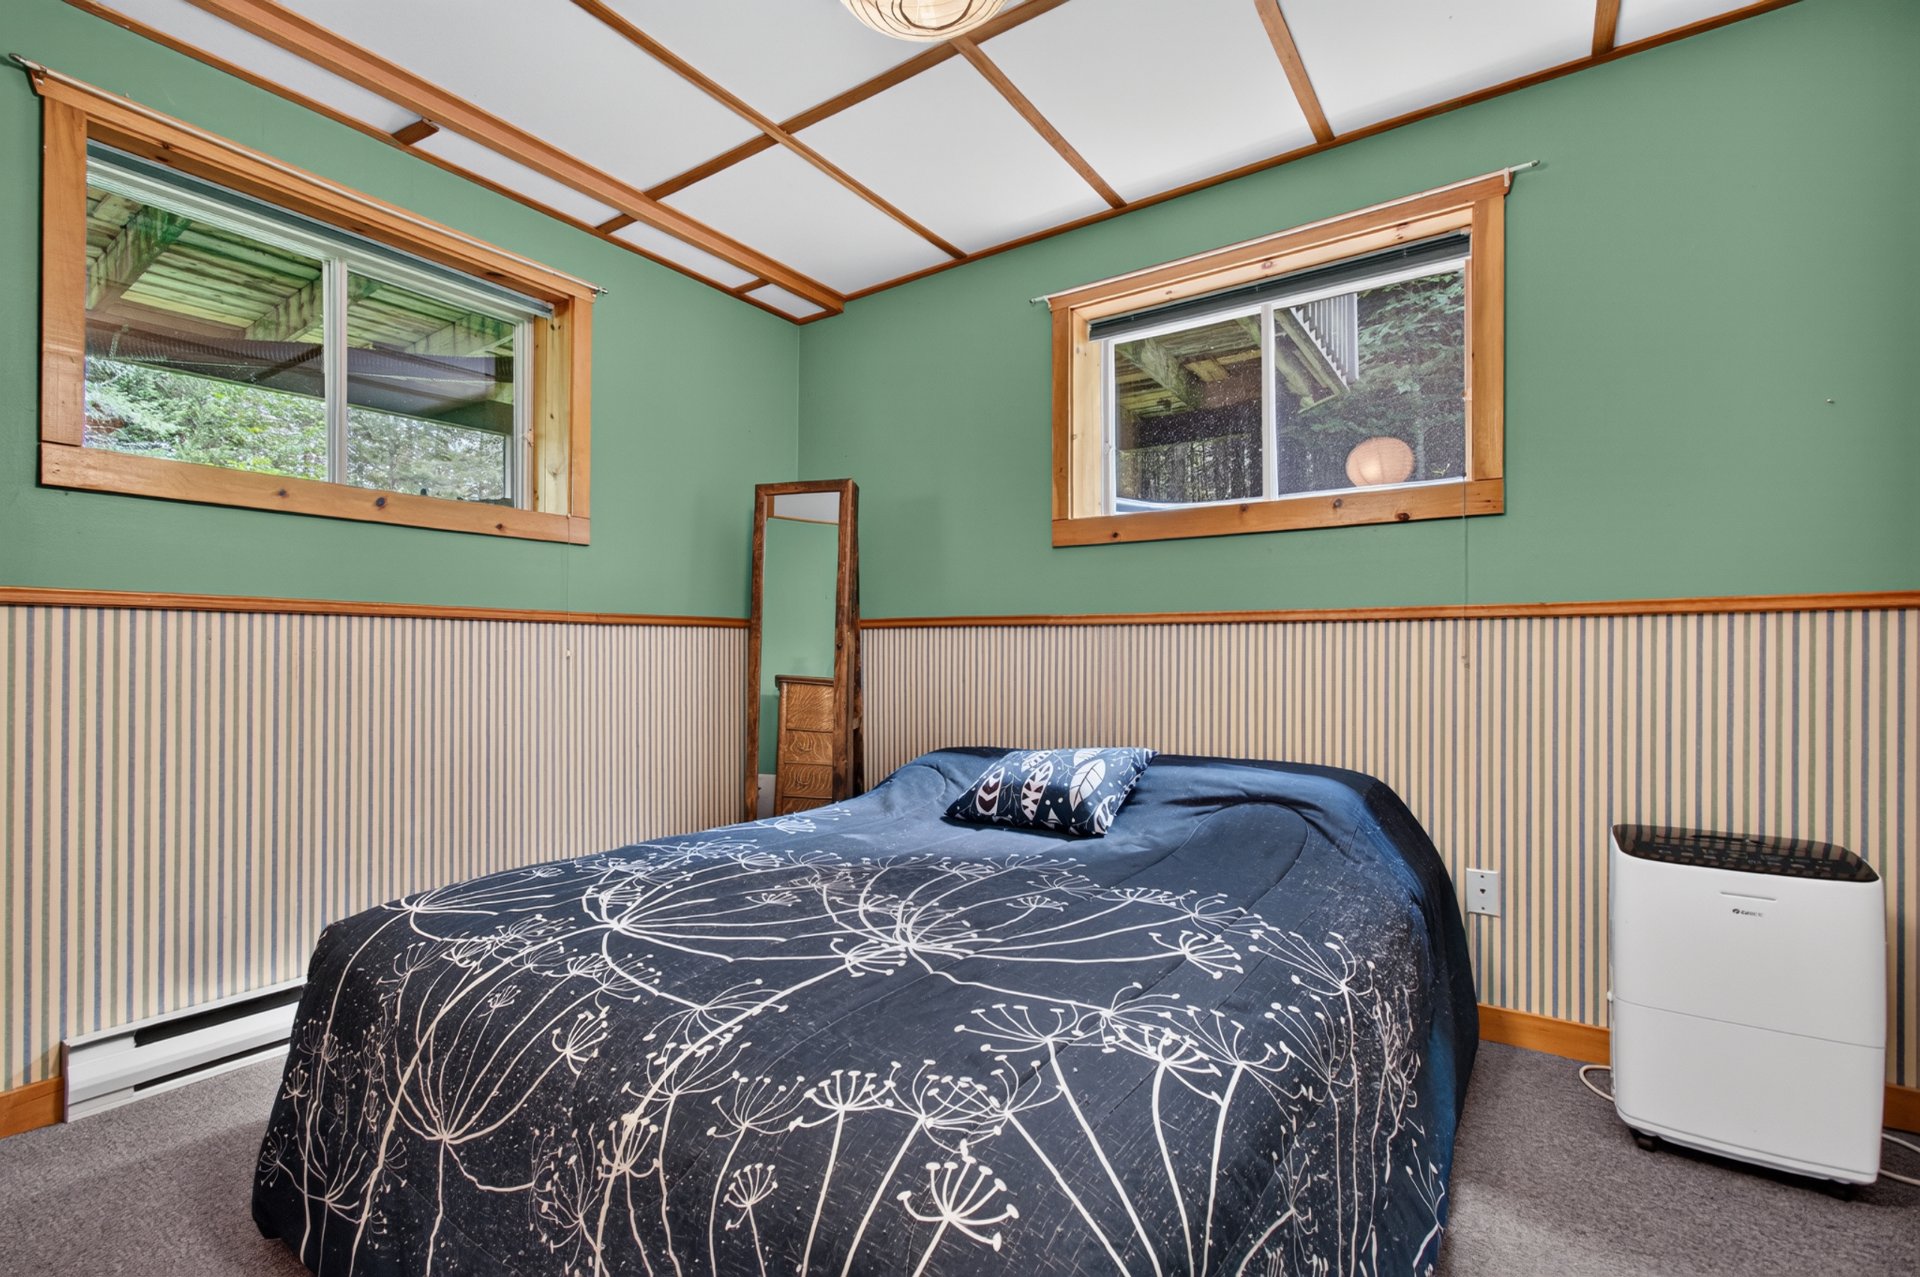 Bedroom
 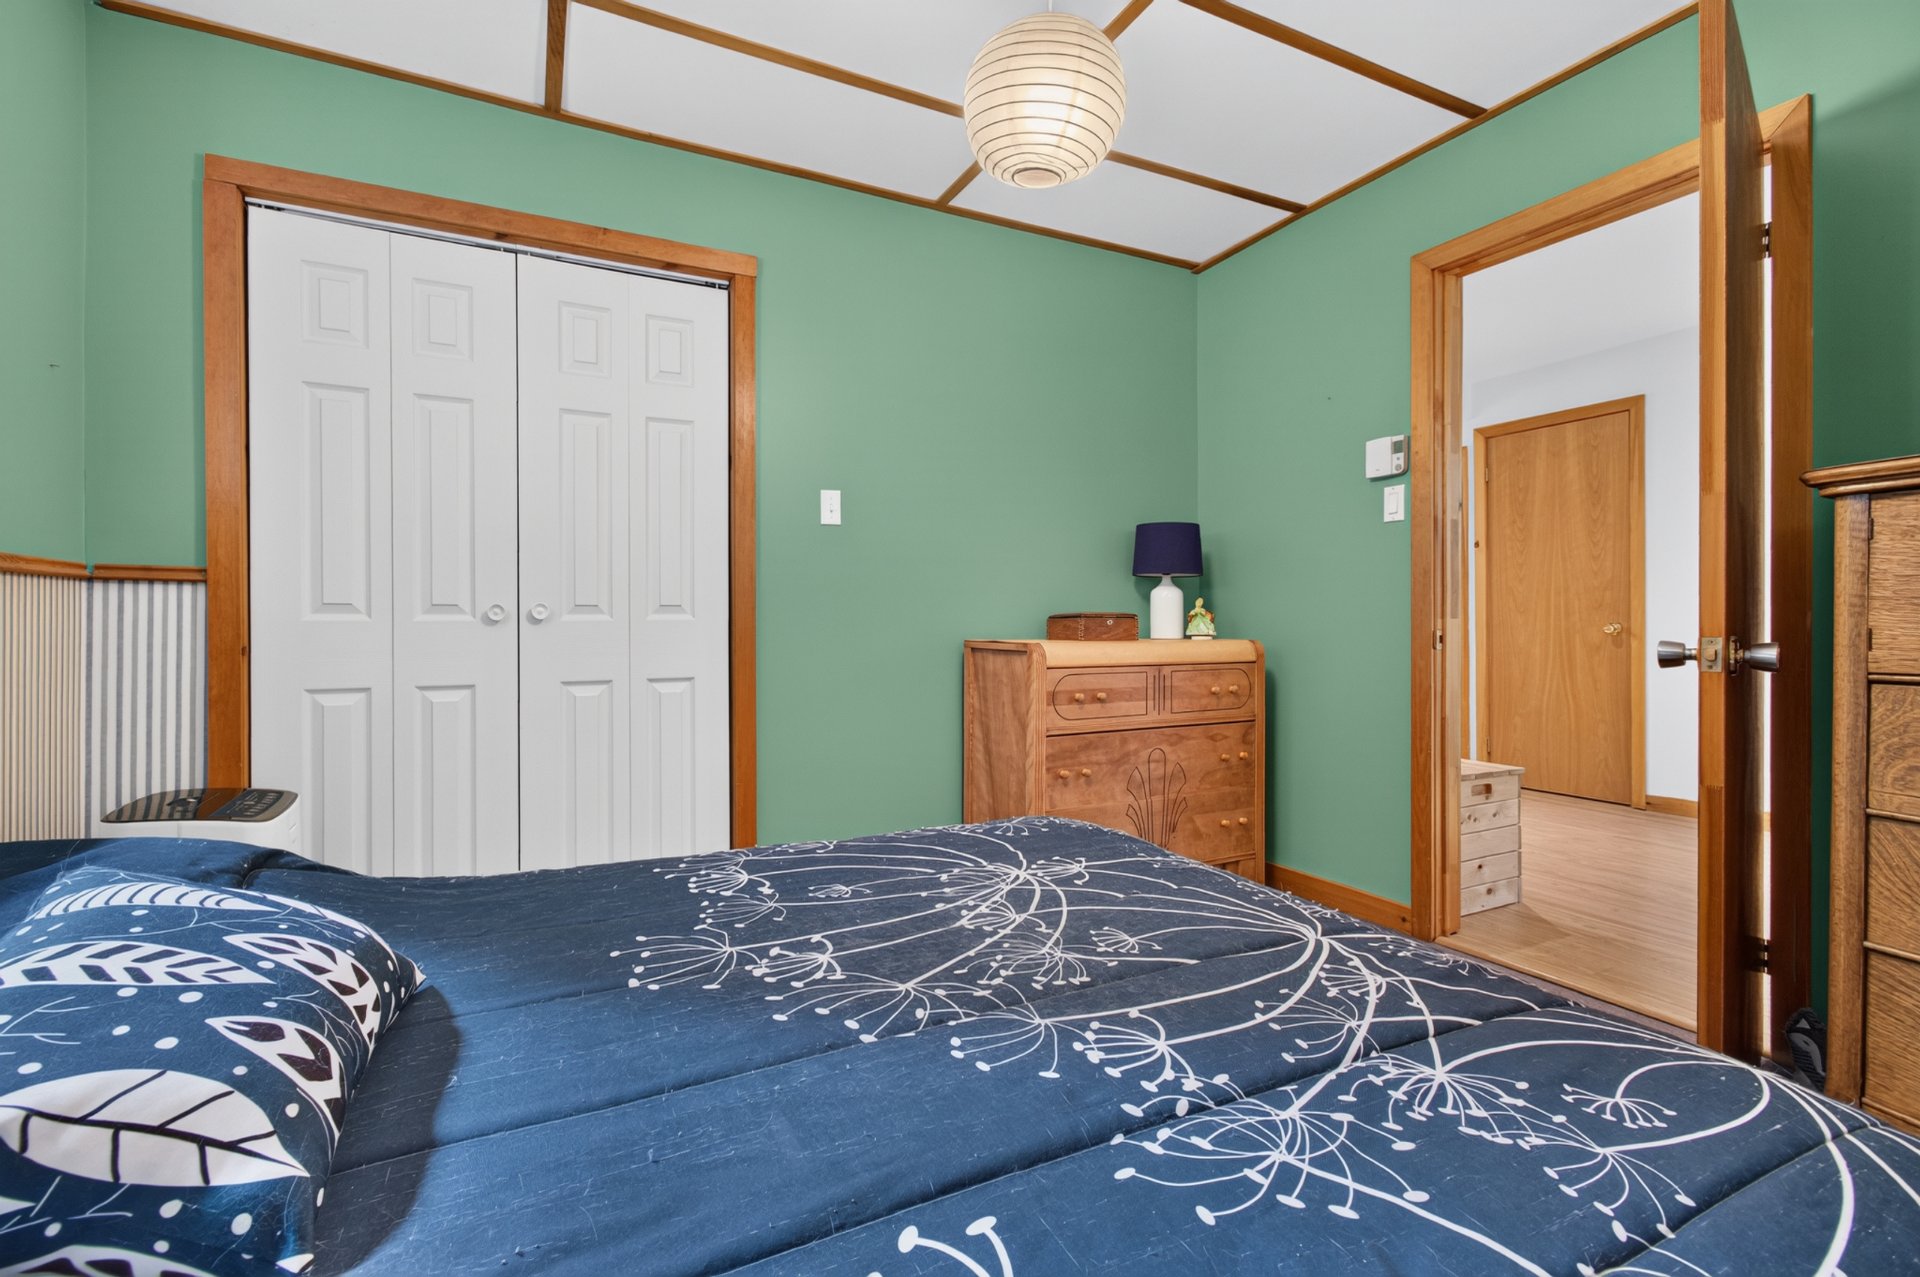 Bedroom
 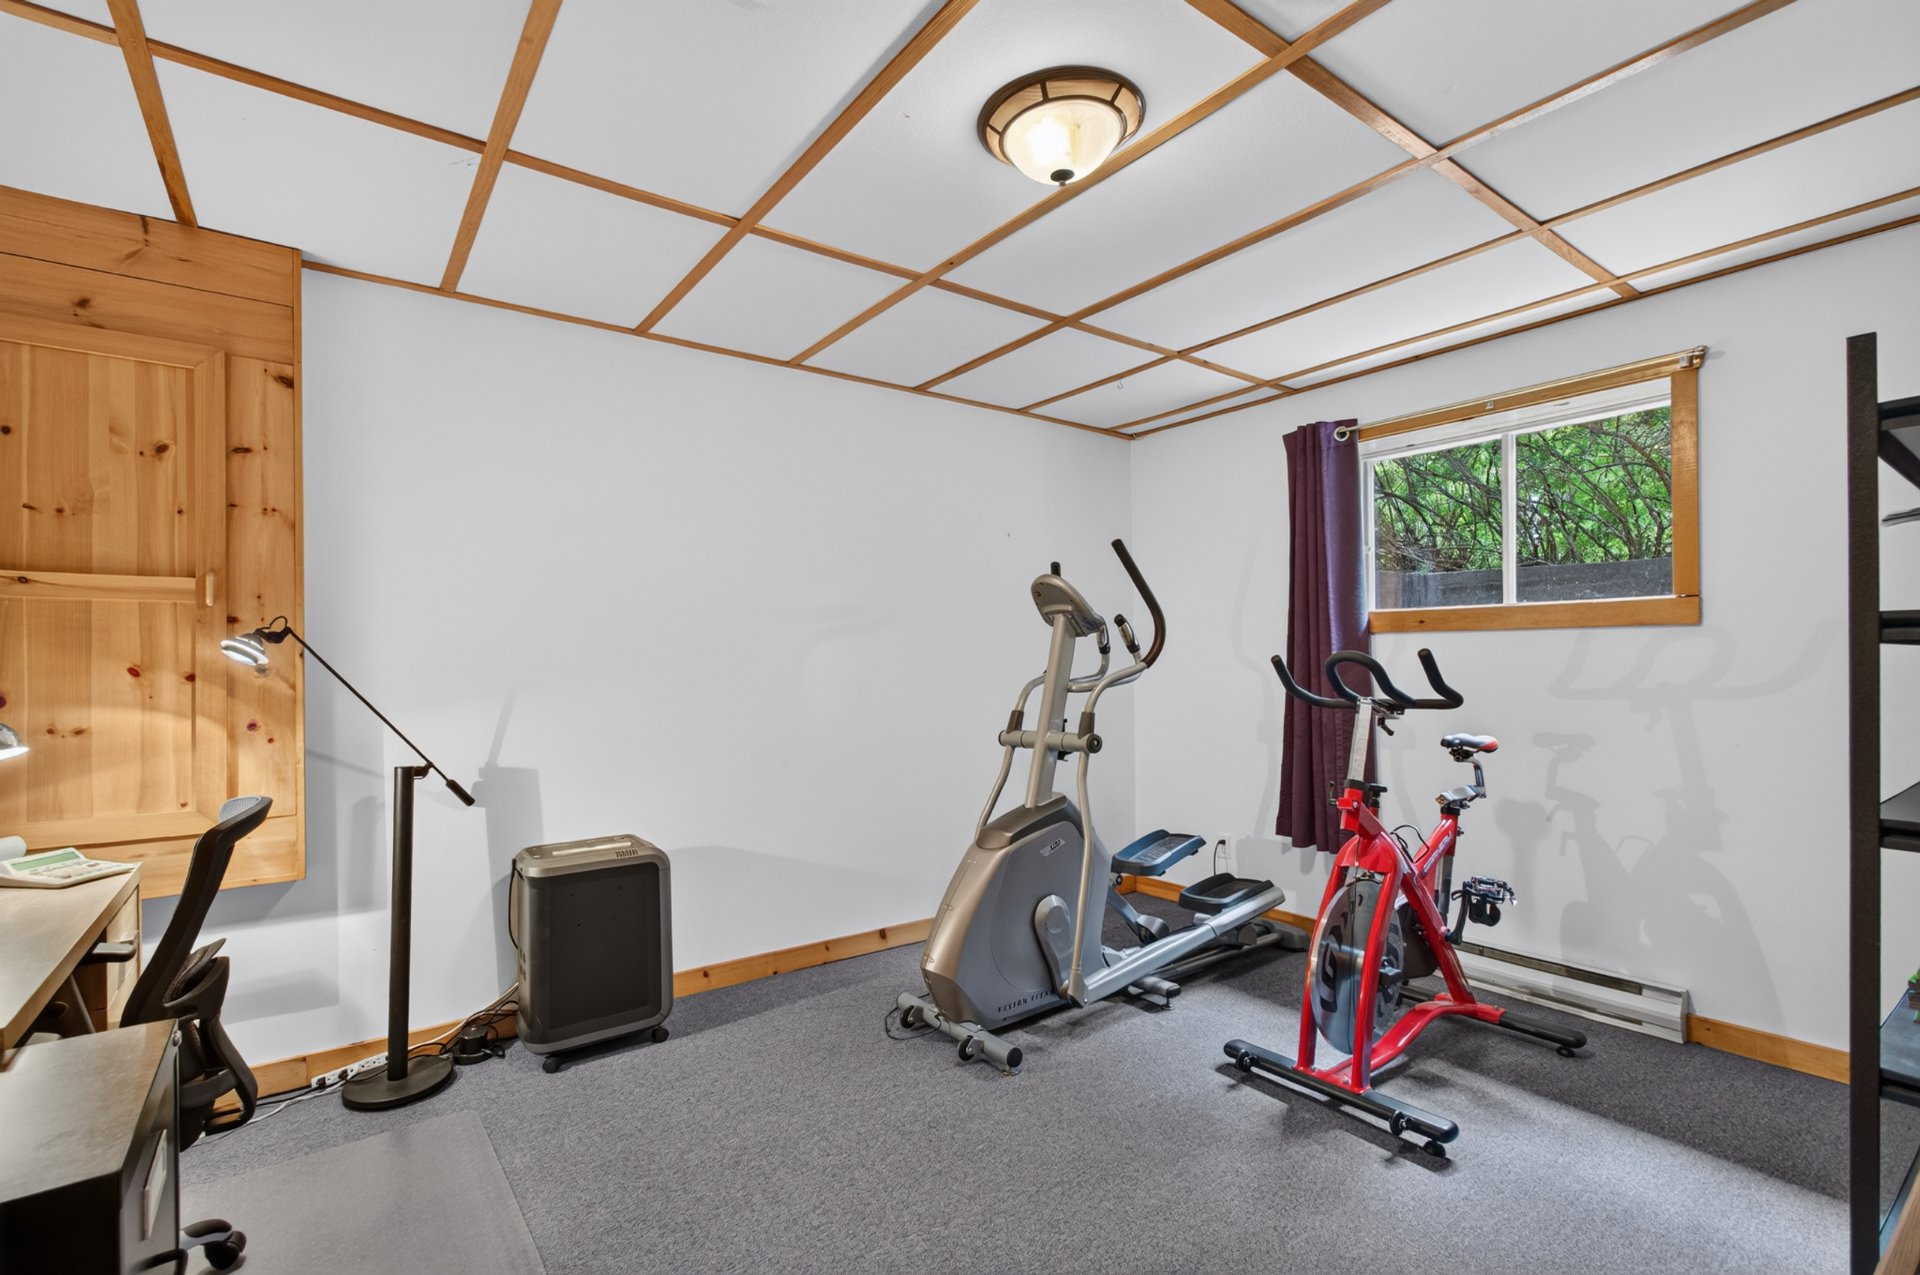 Bedroom
 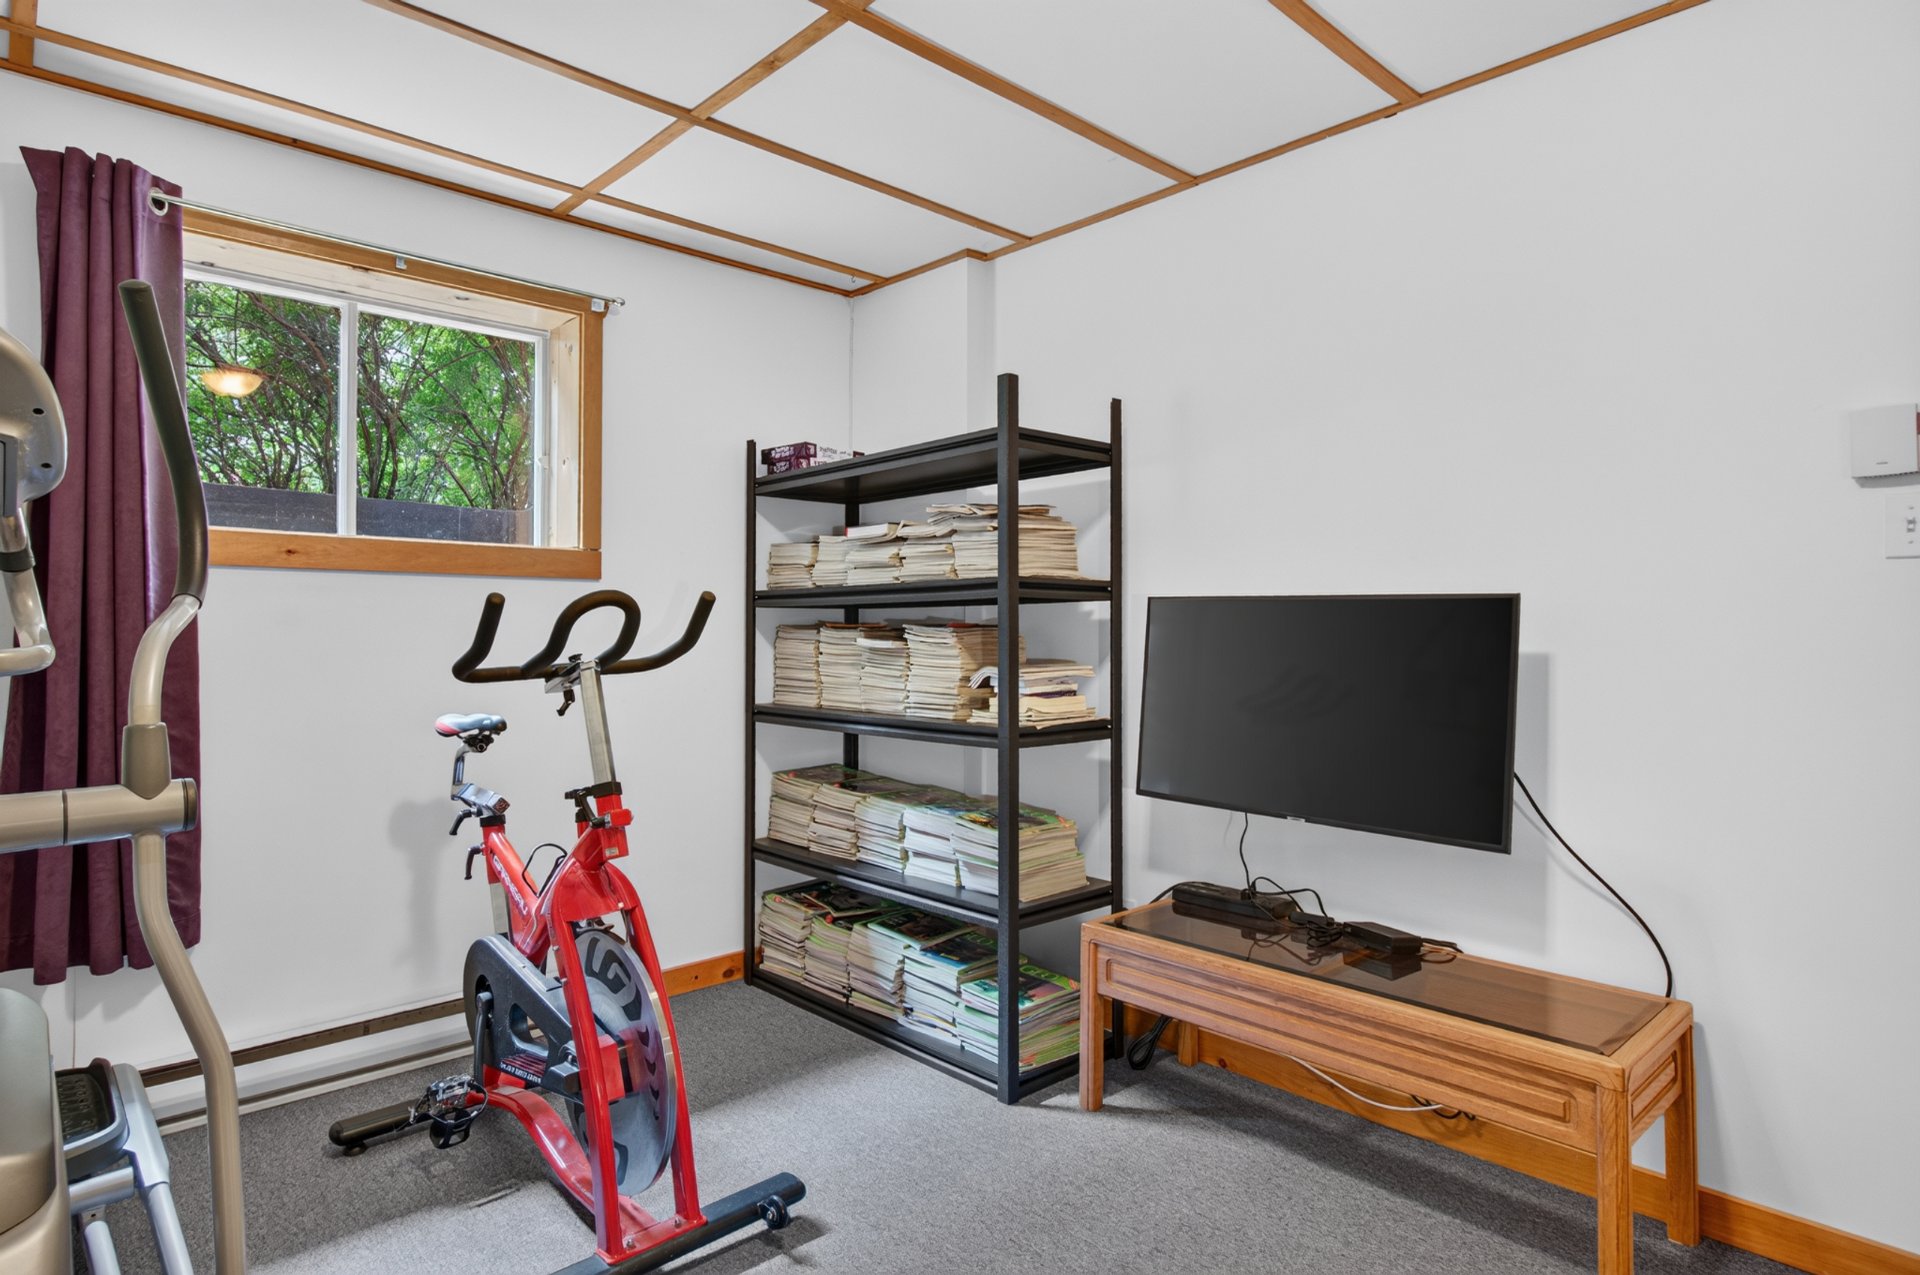 Bedroom
 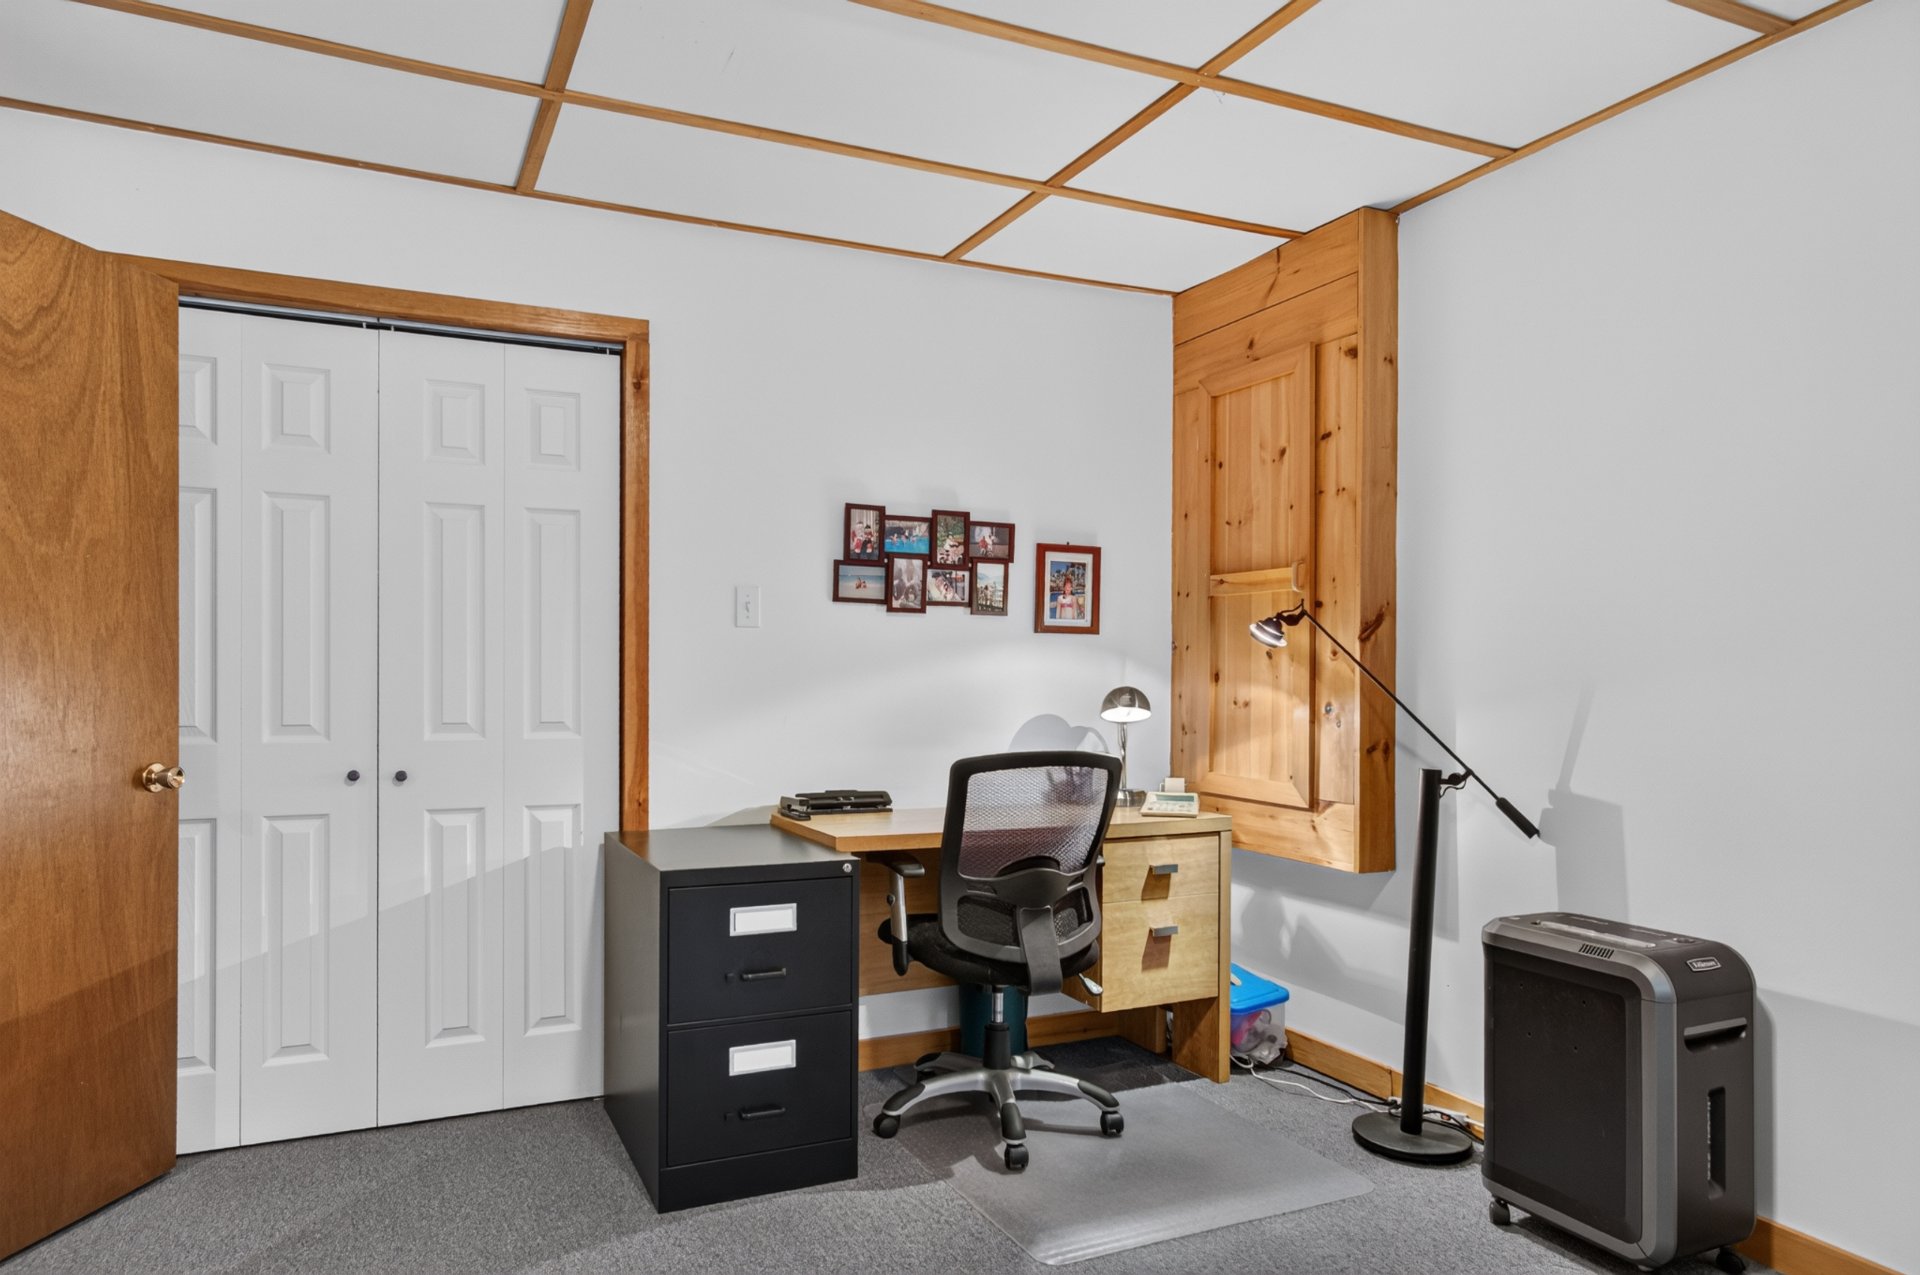 Land/Lot
 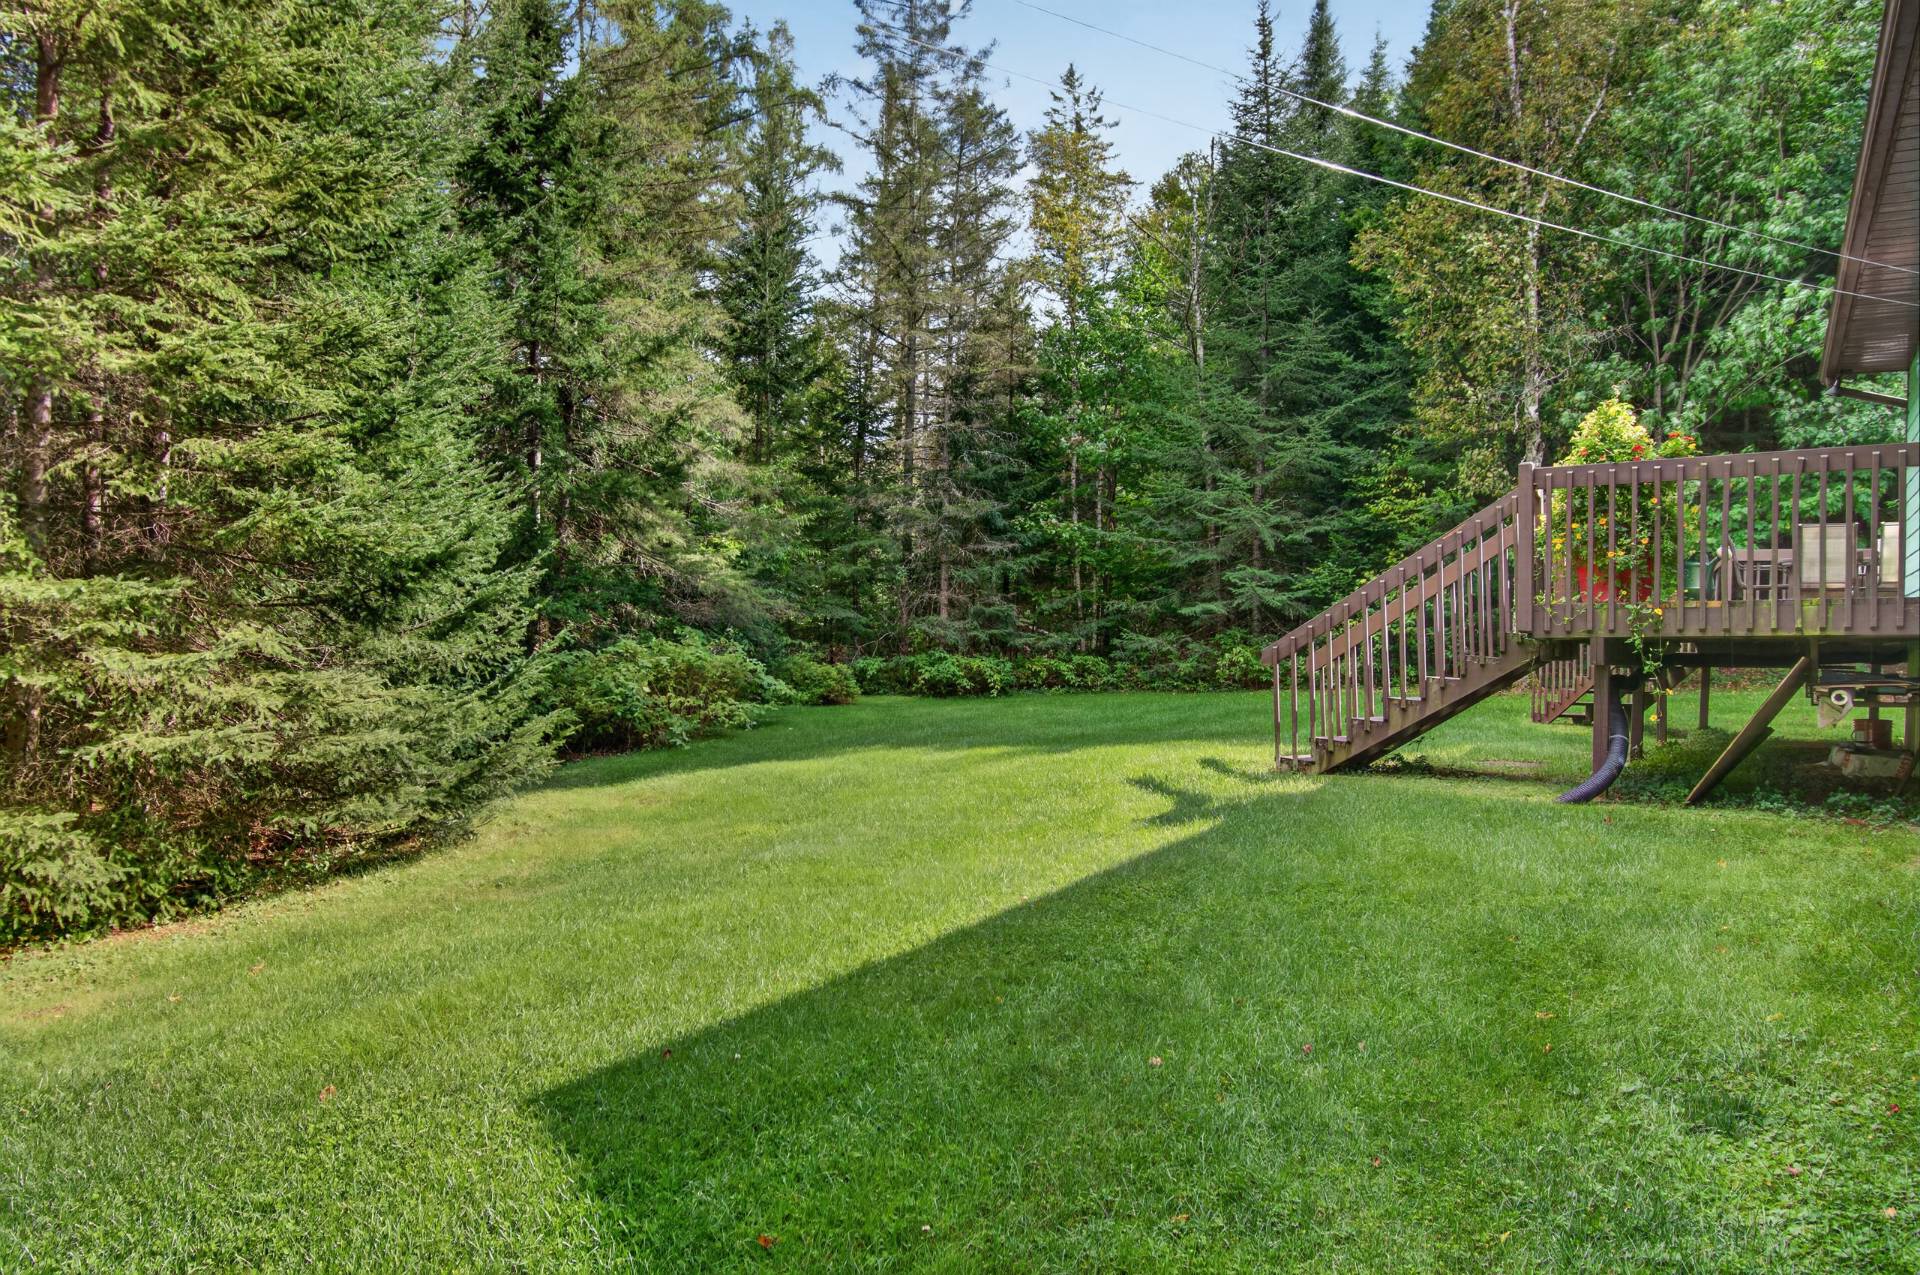 Back facade
 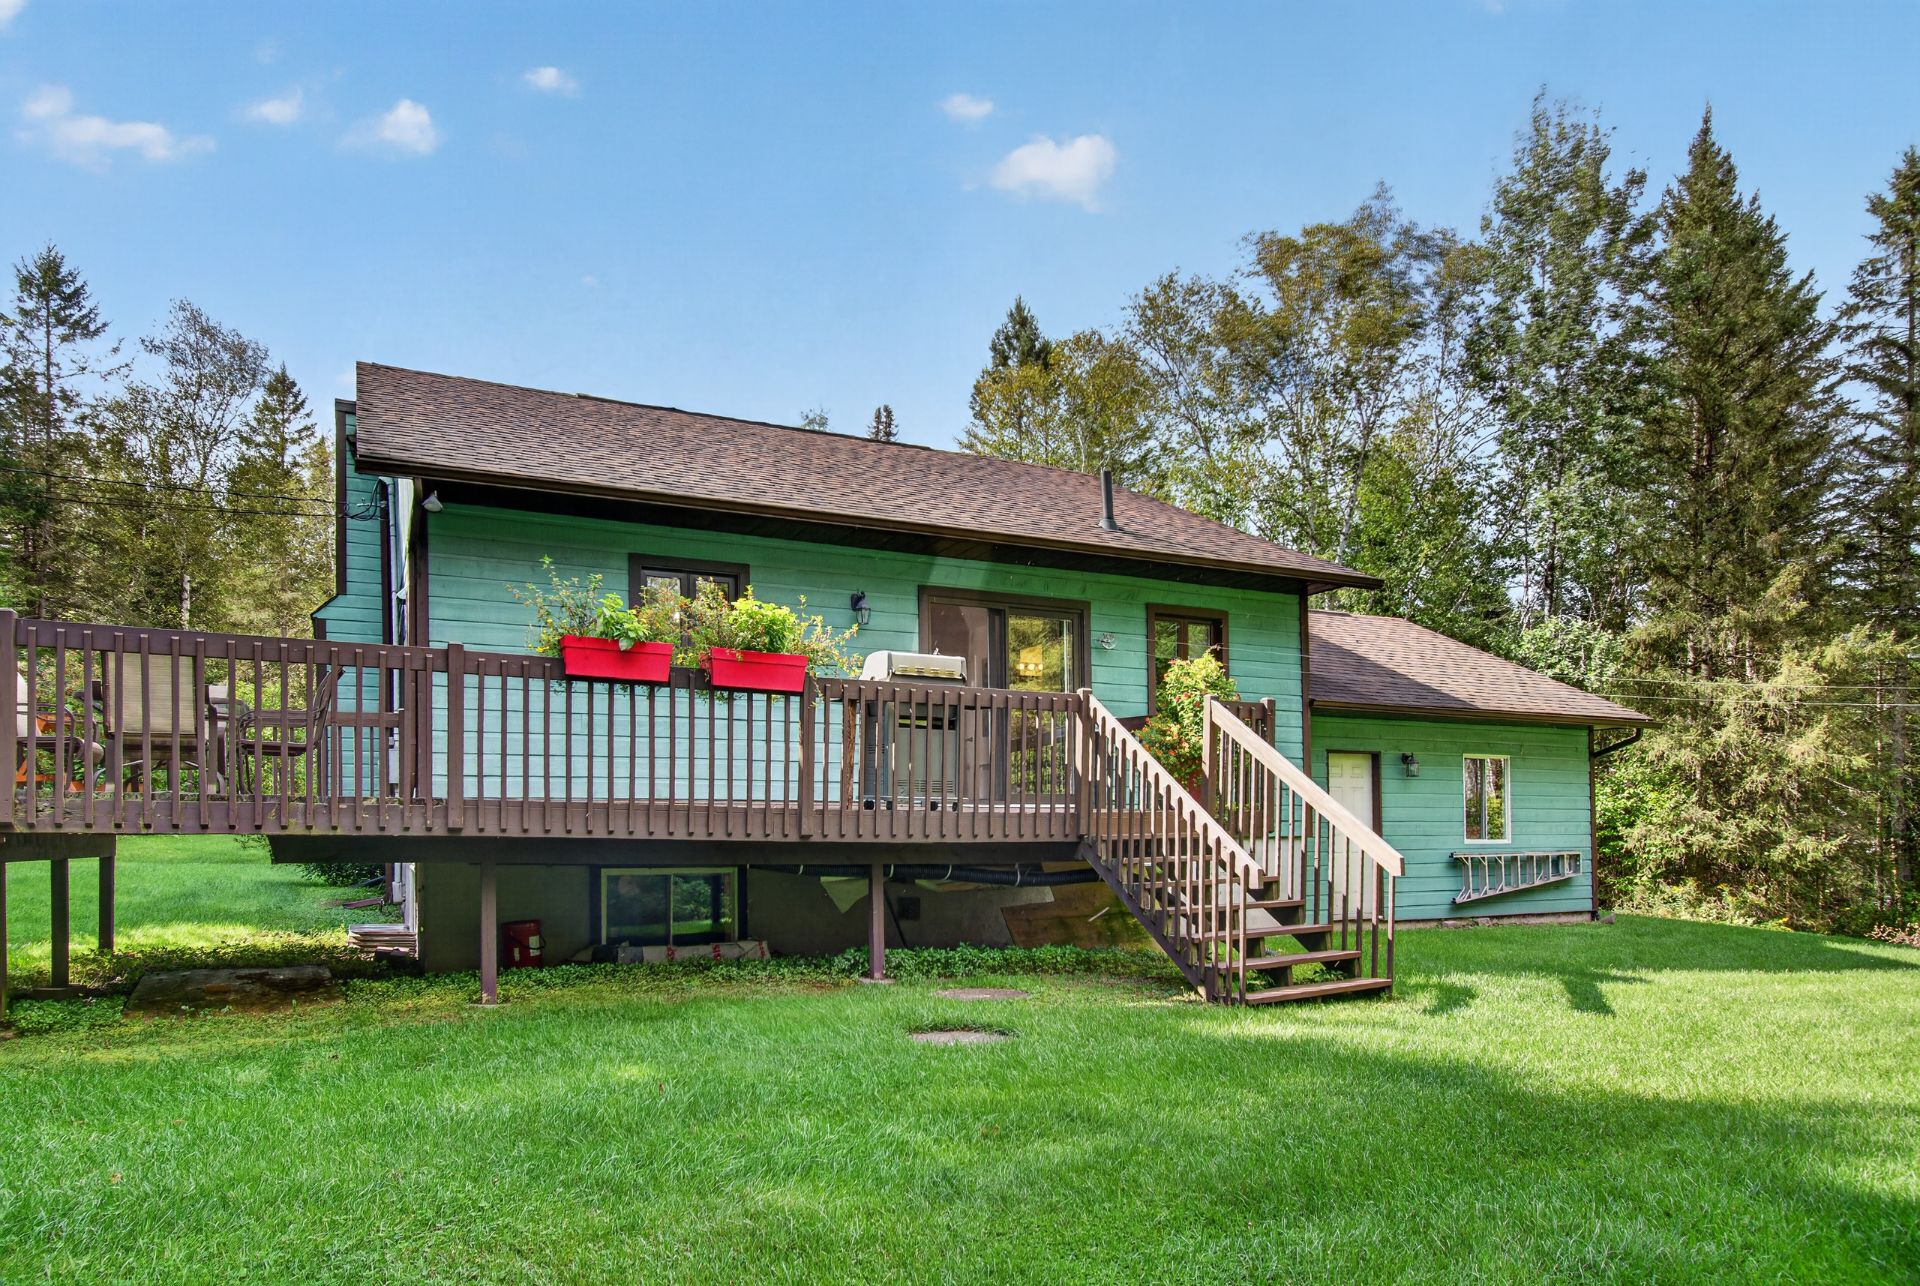 Balcony
 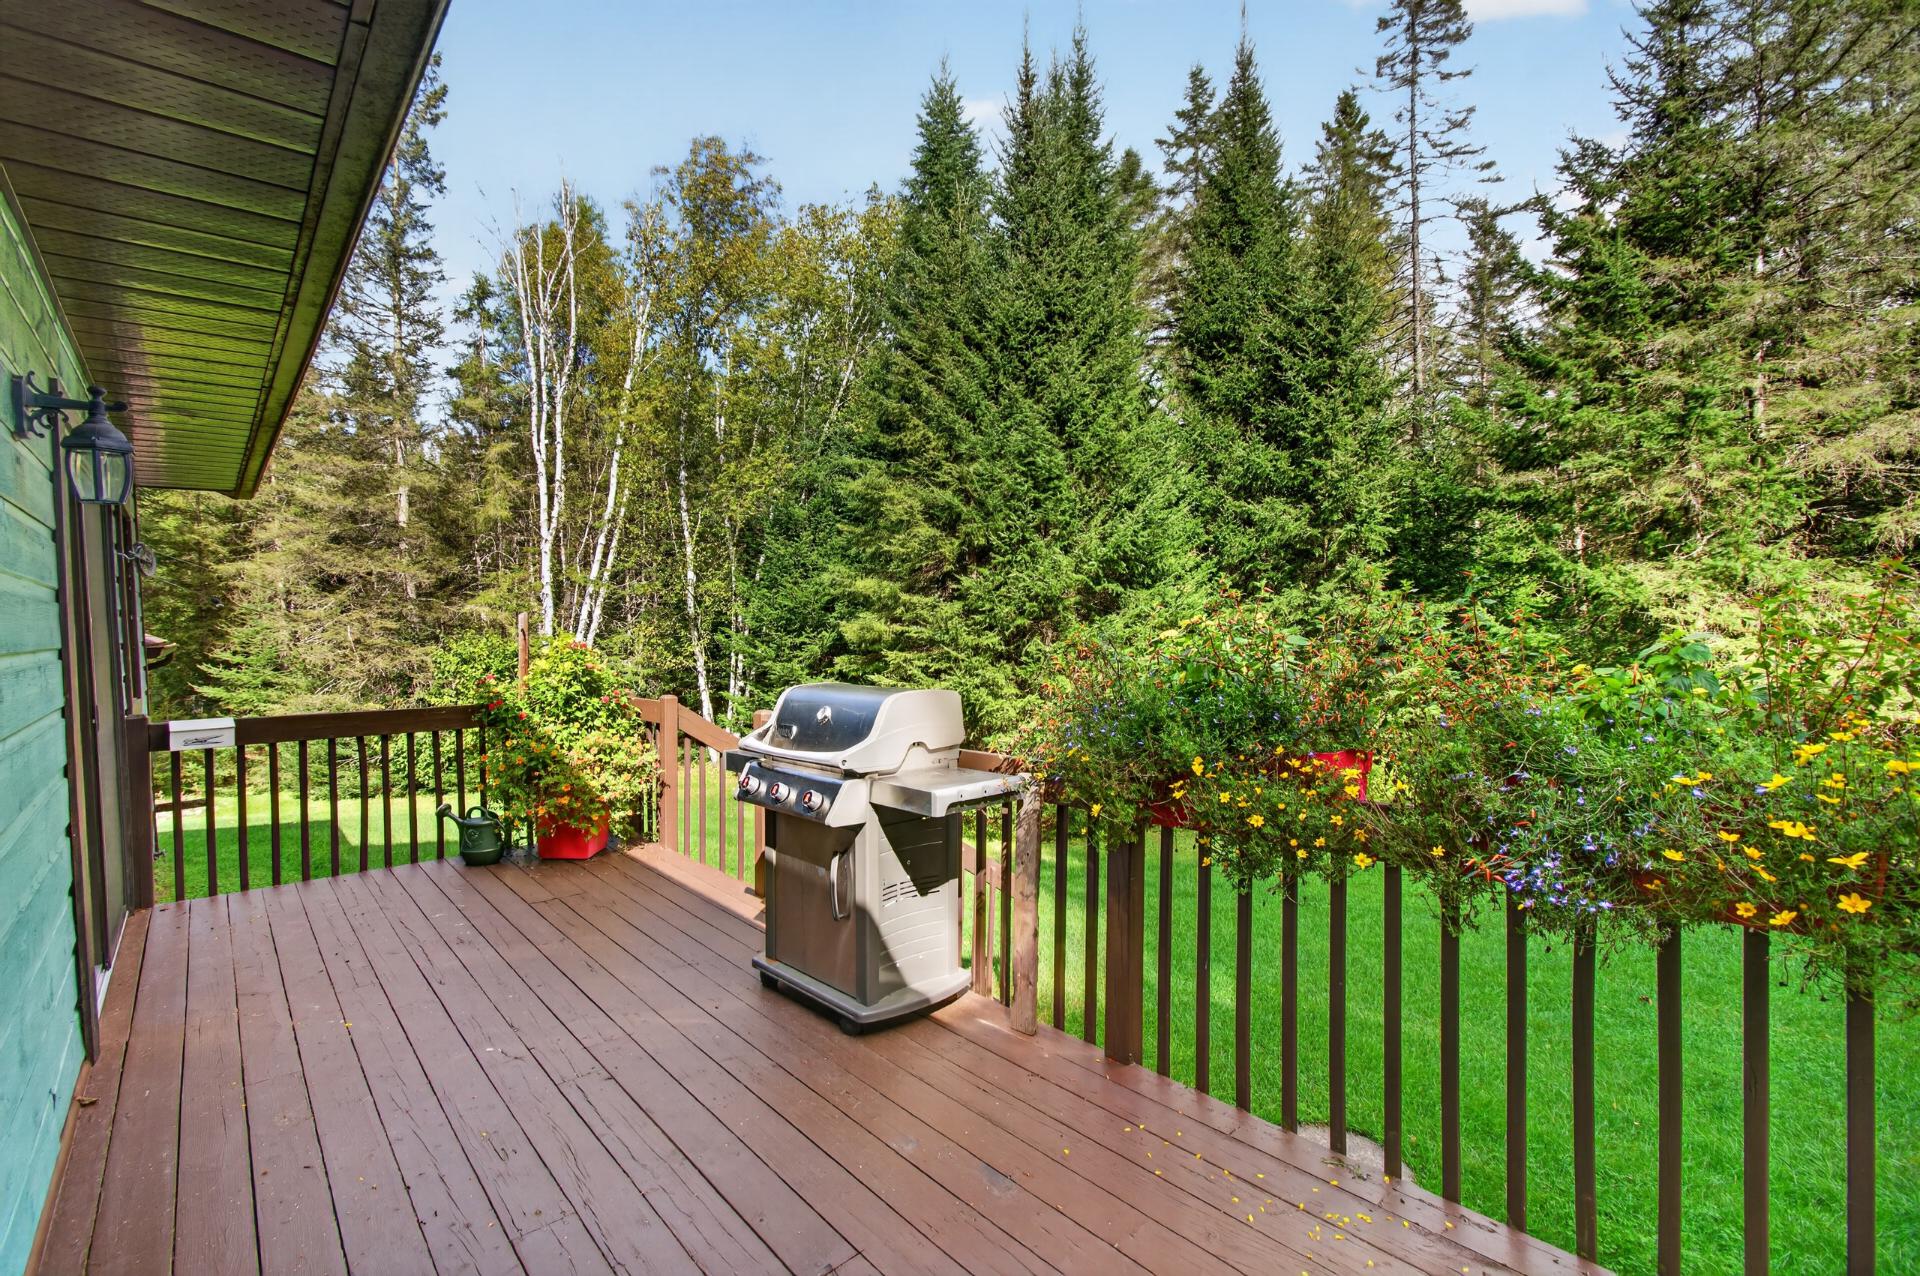 Balcony
 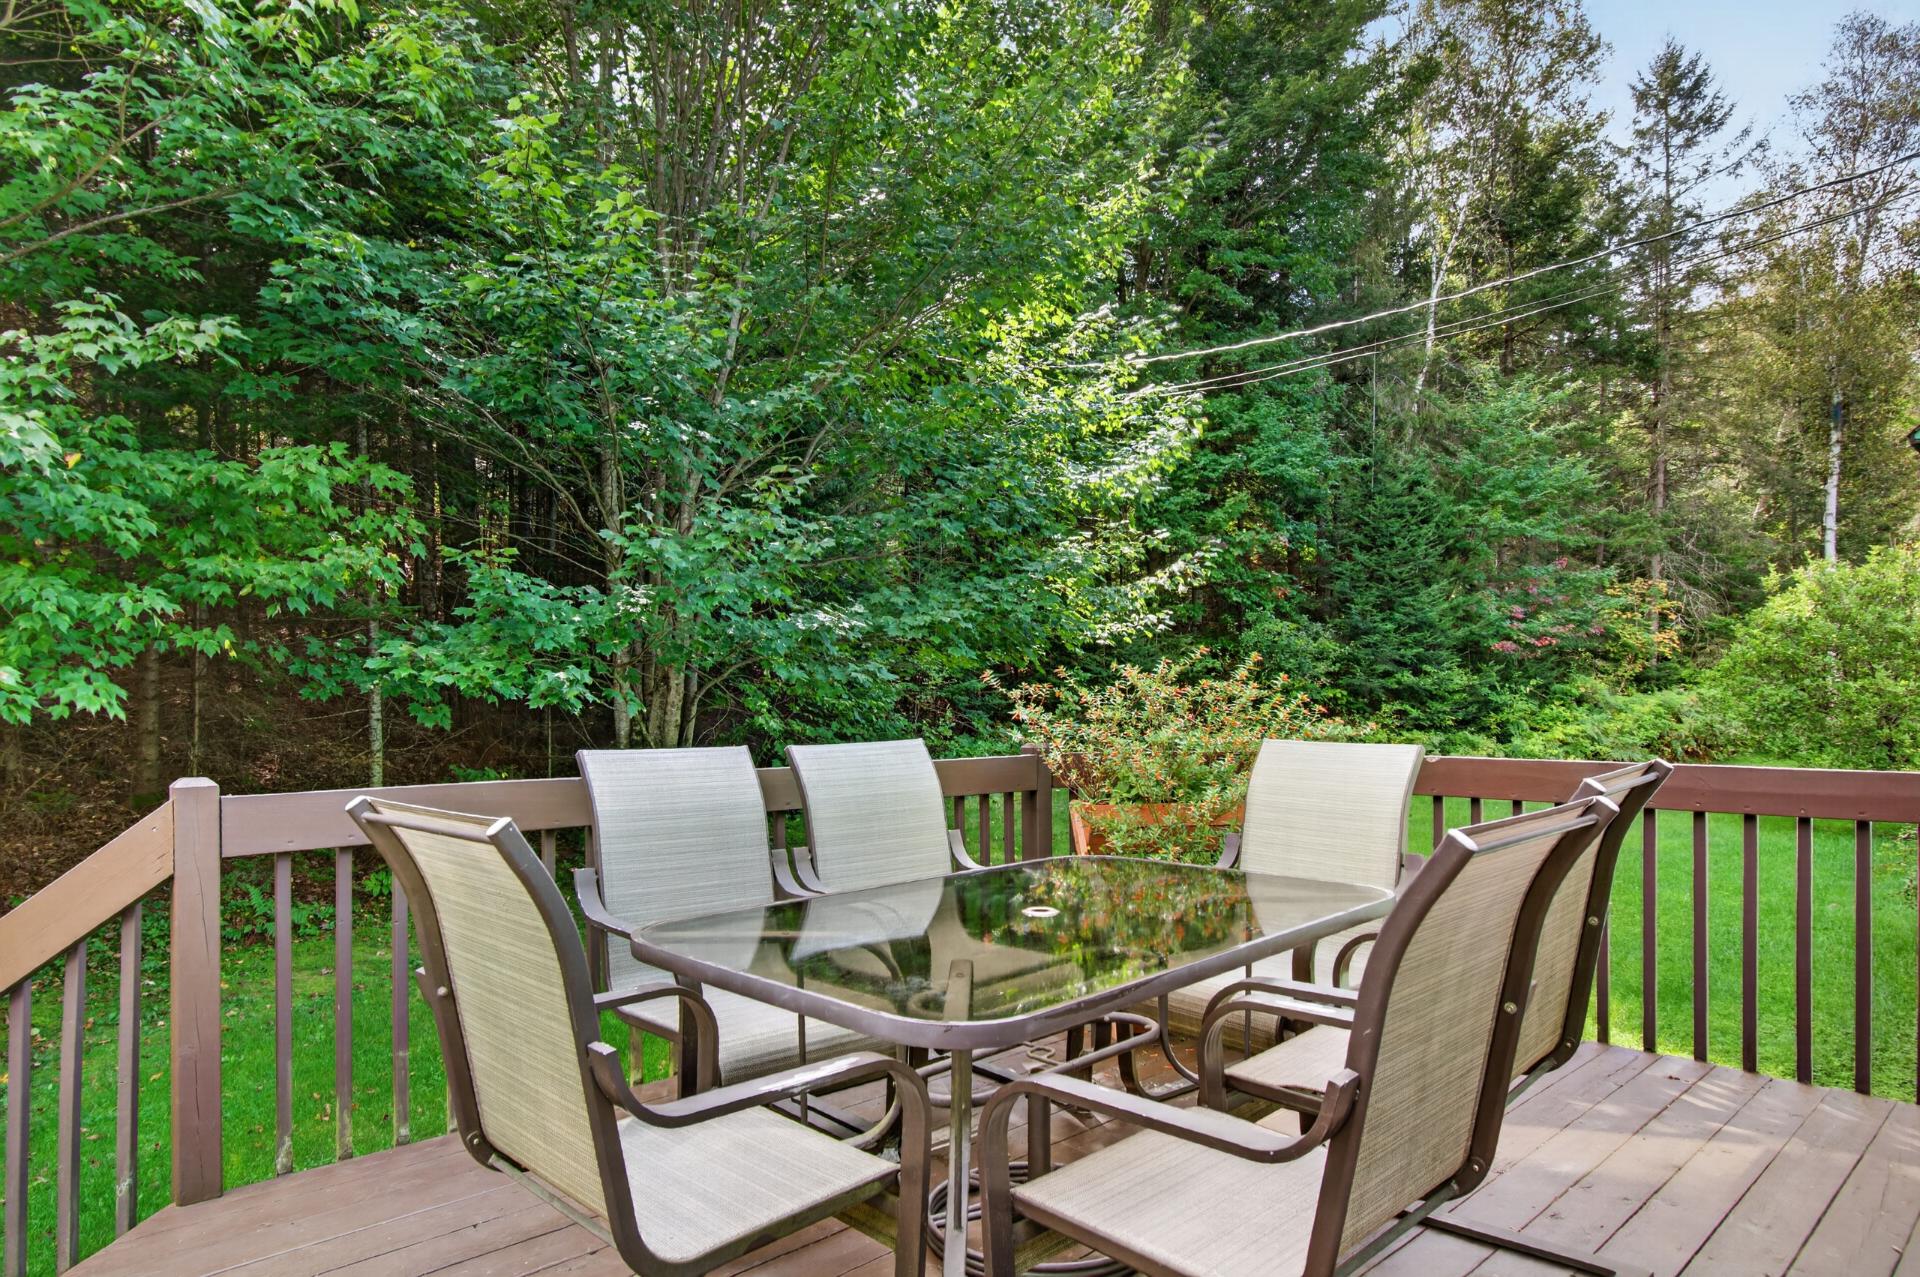 Balcony
 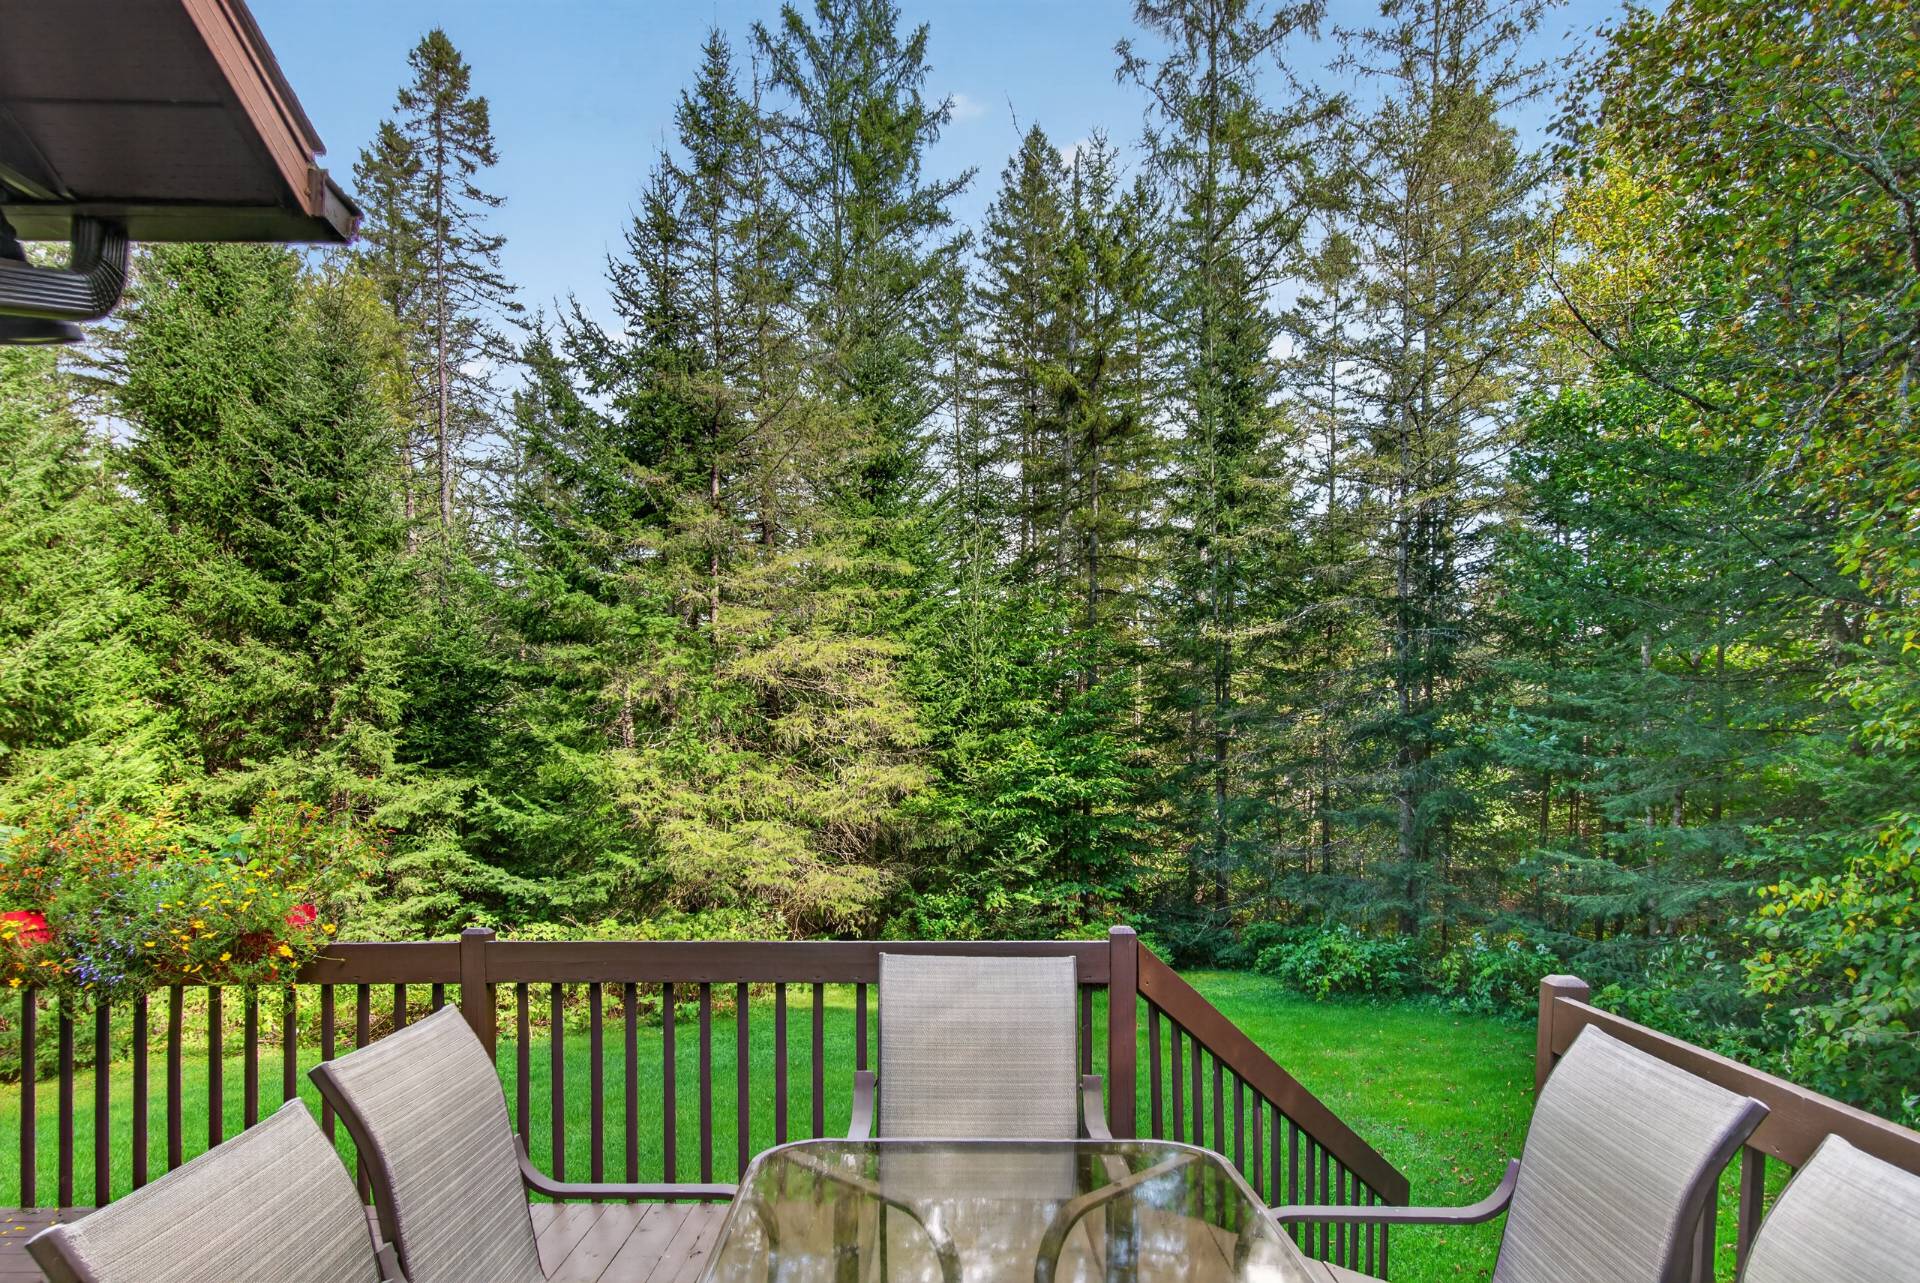 Land/Lot
 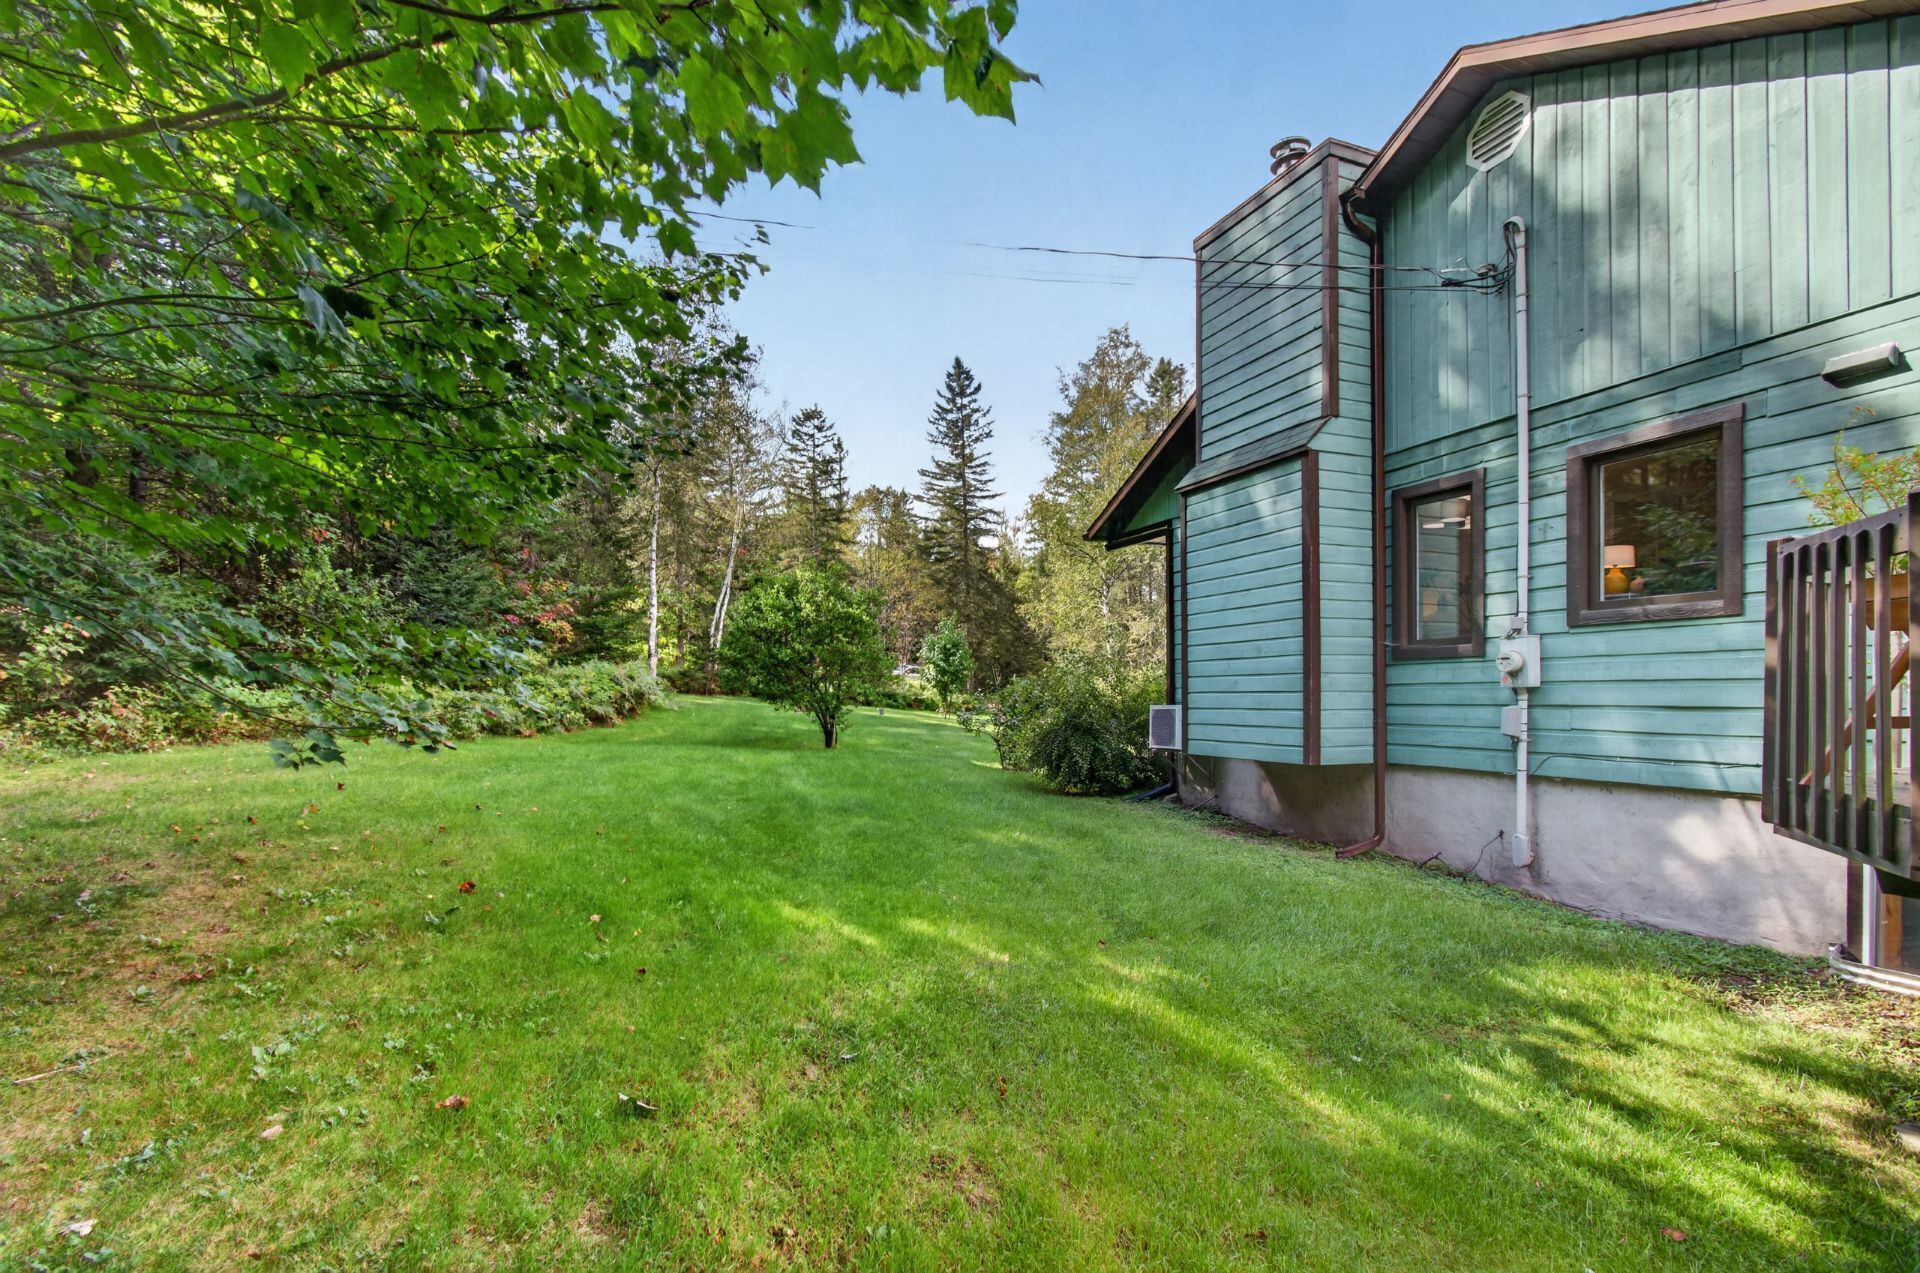 Land/Lot
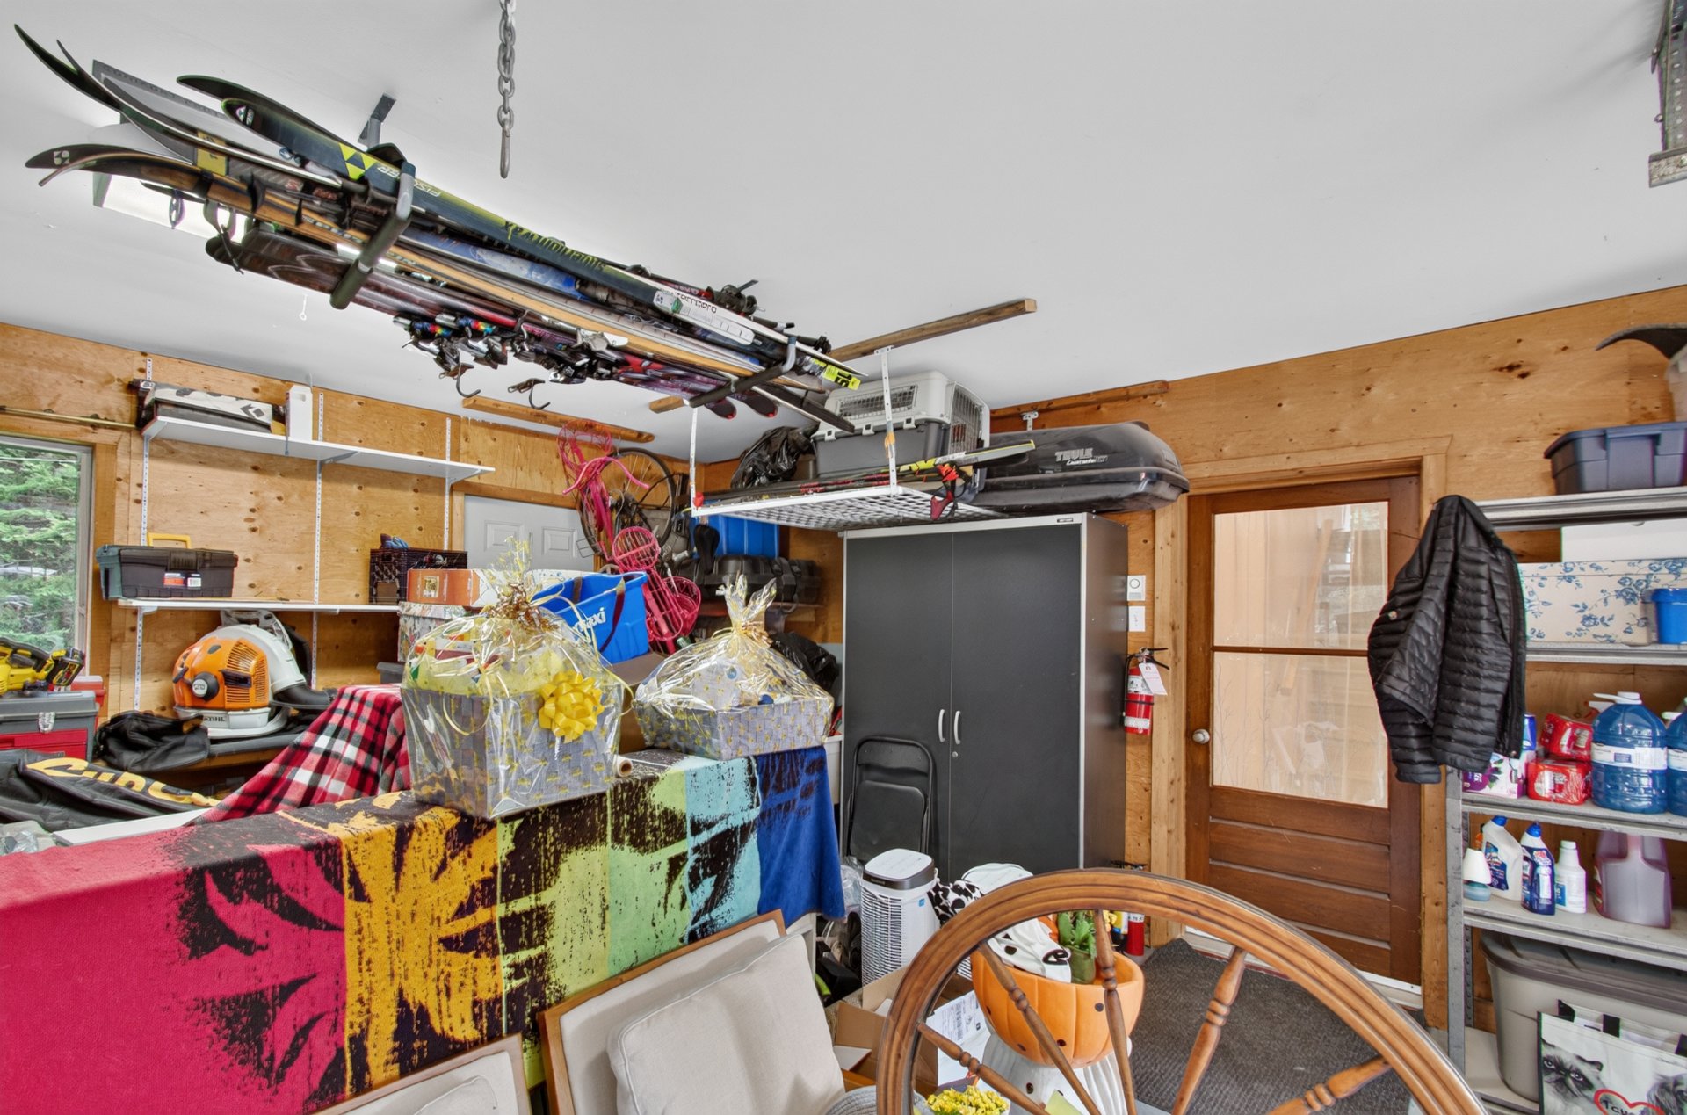
 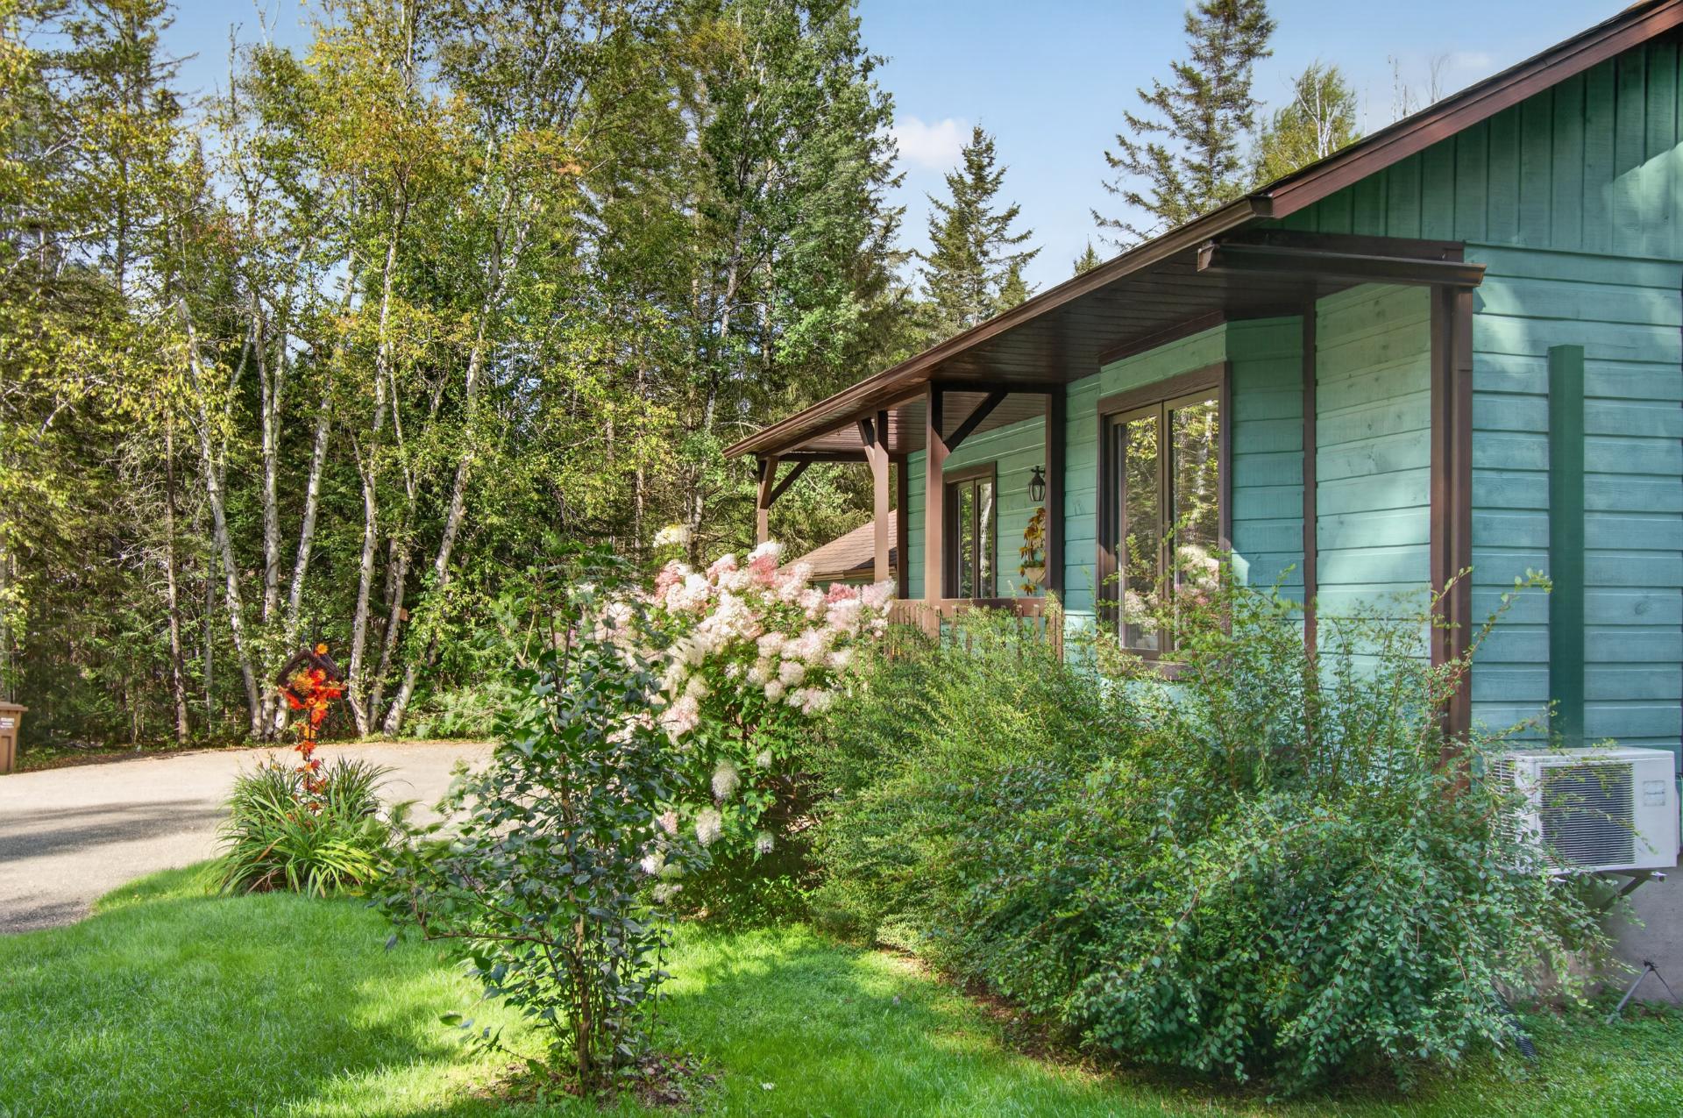 Garage
 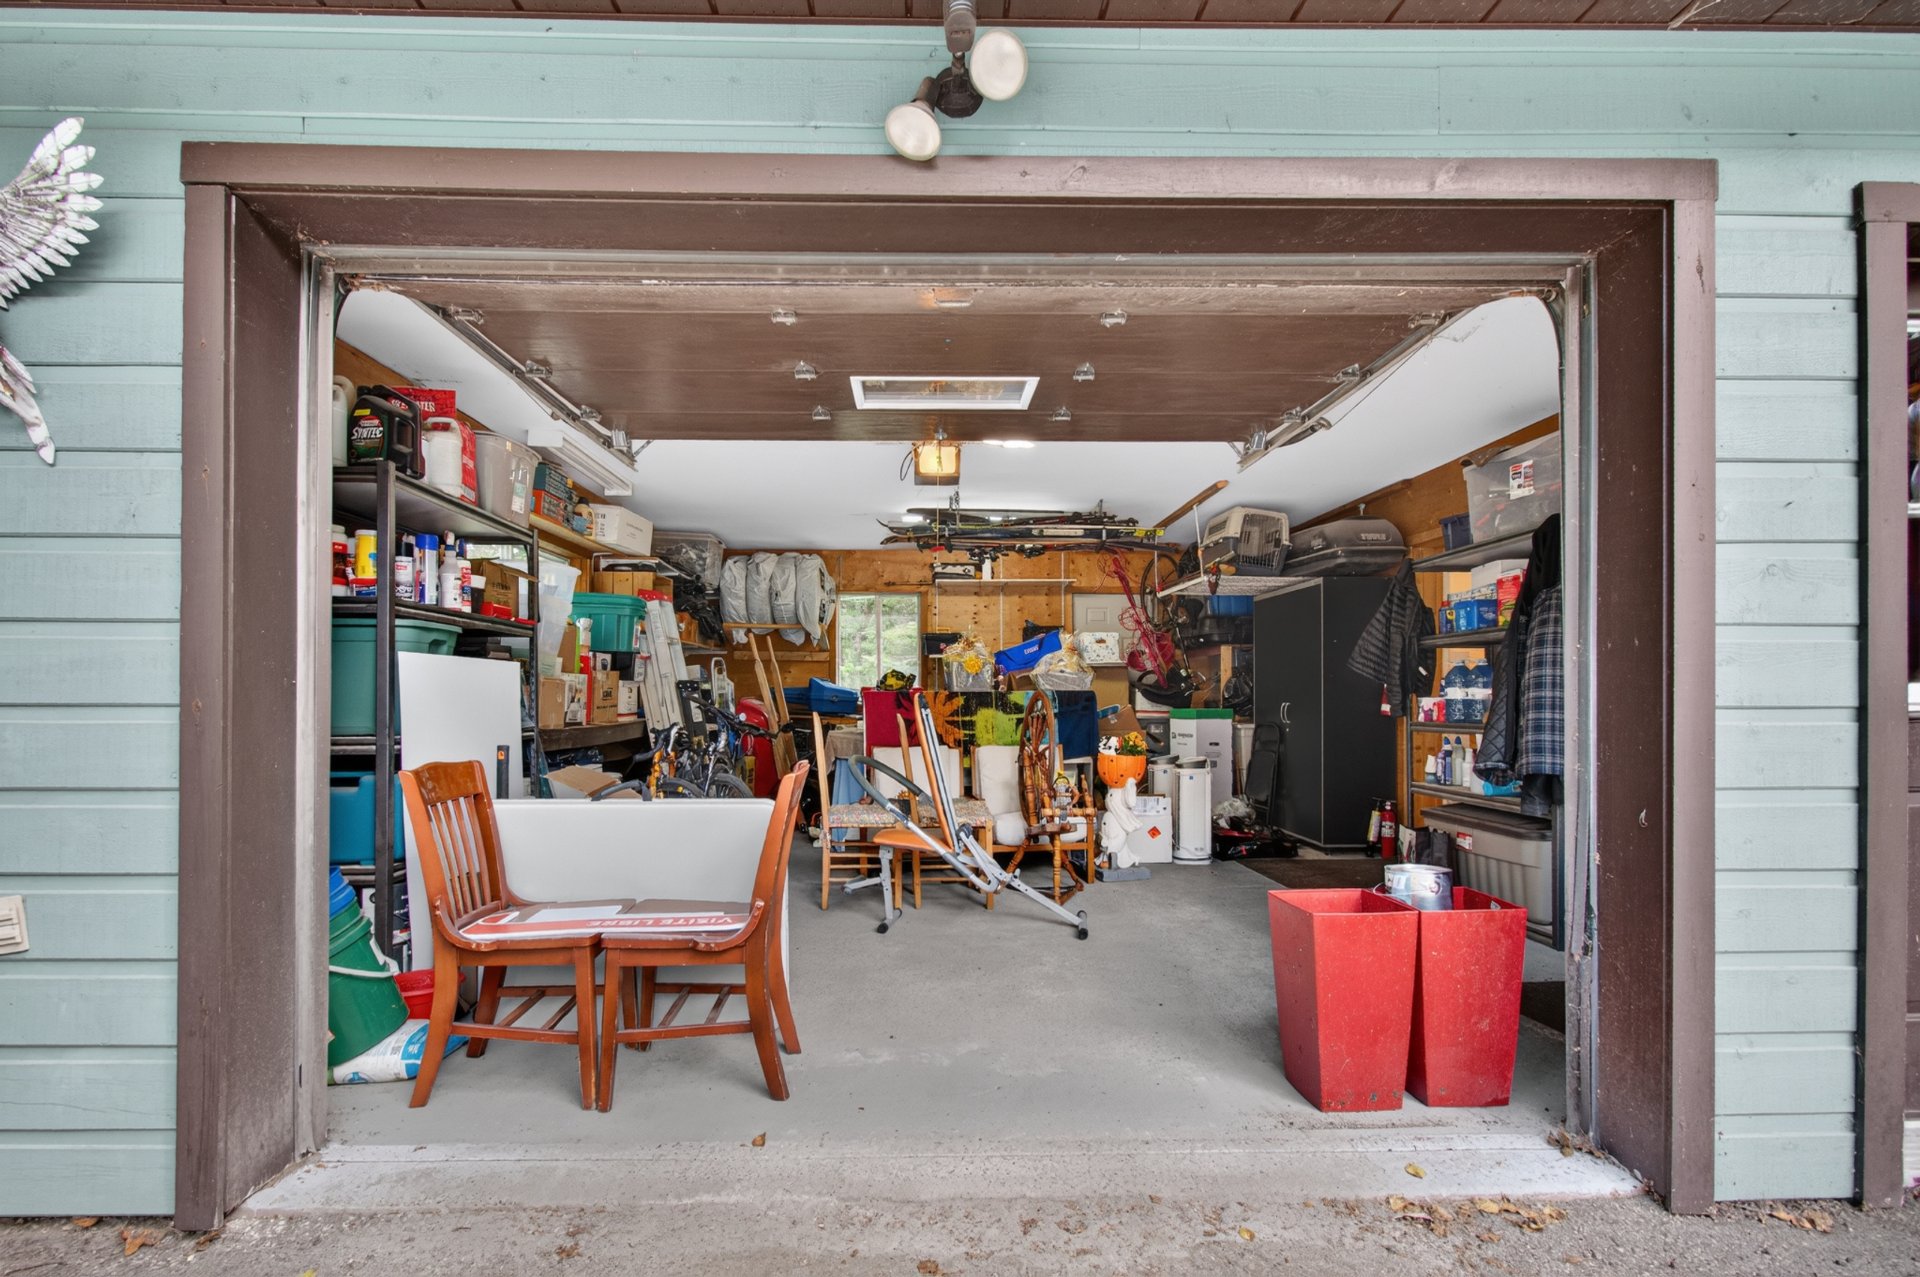 Garage
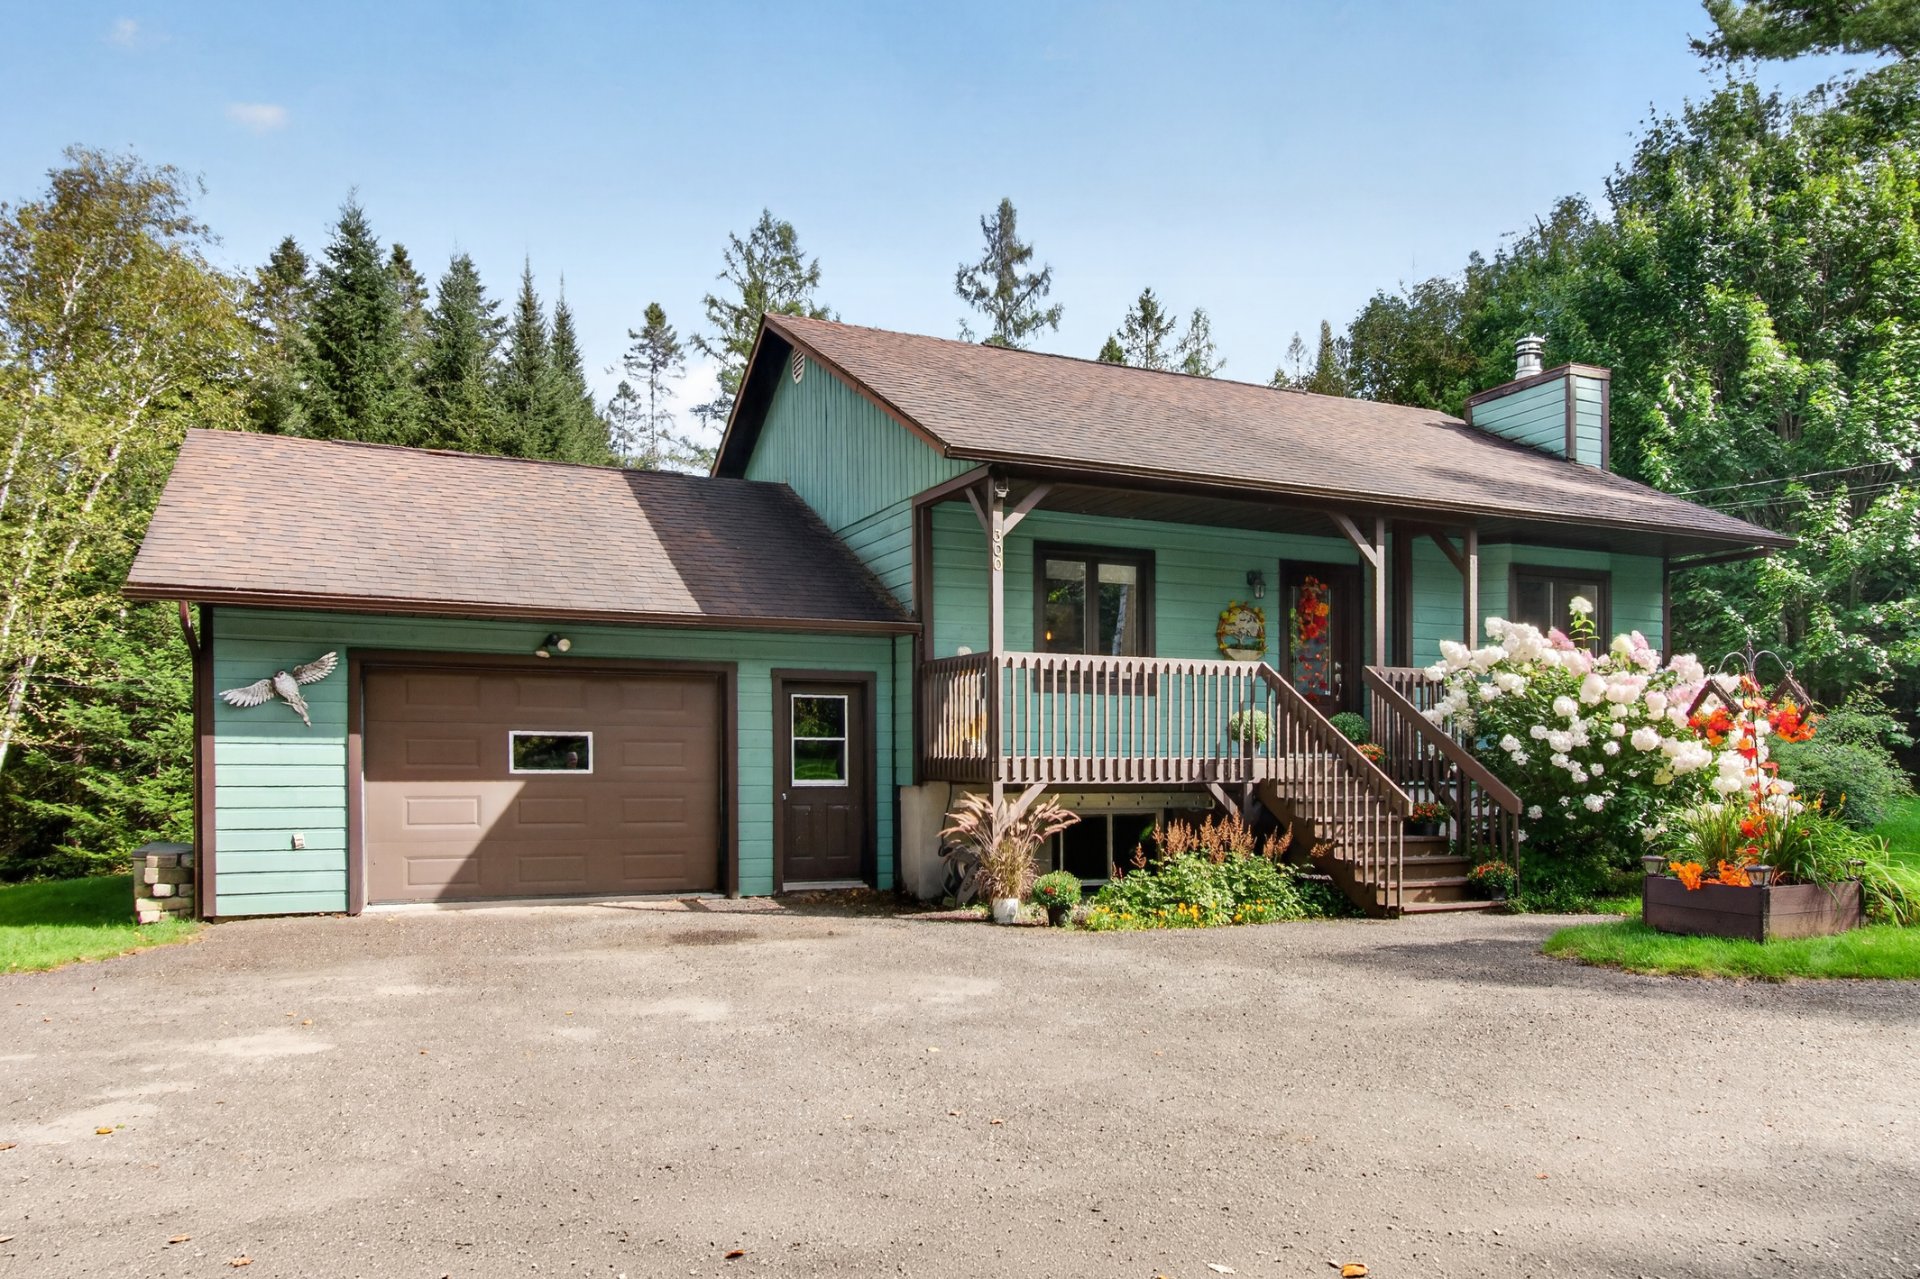
  Frontage
  View
View 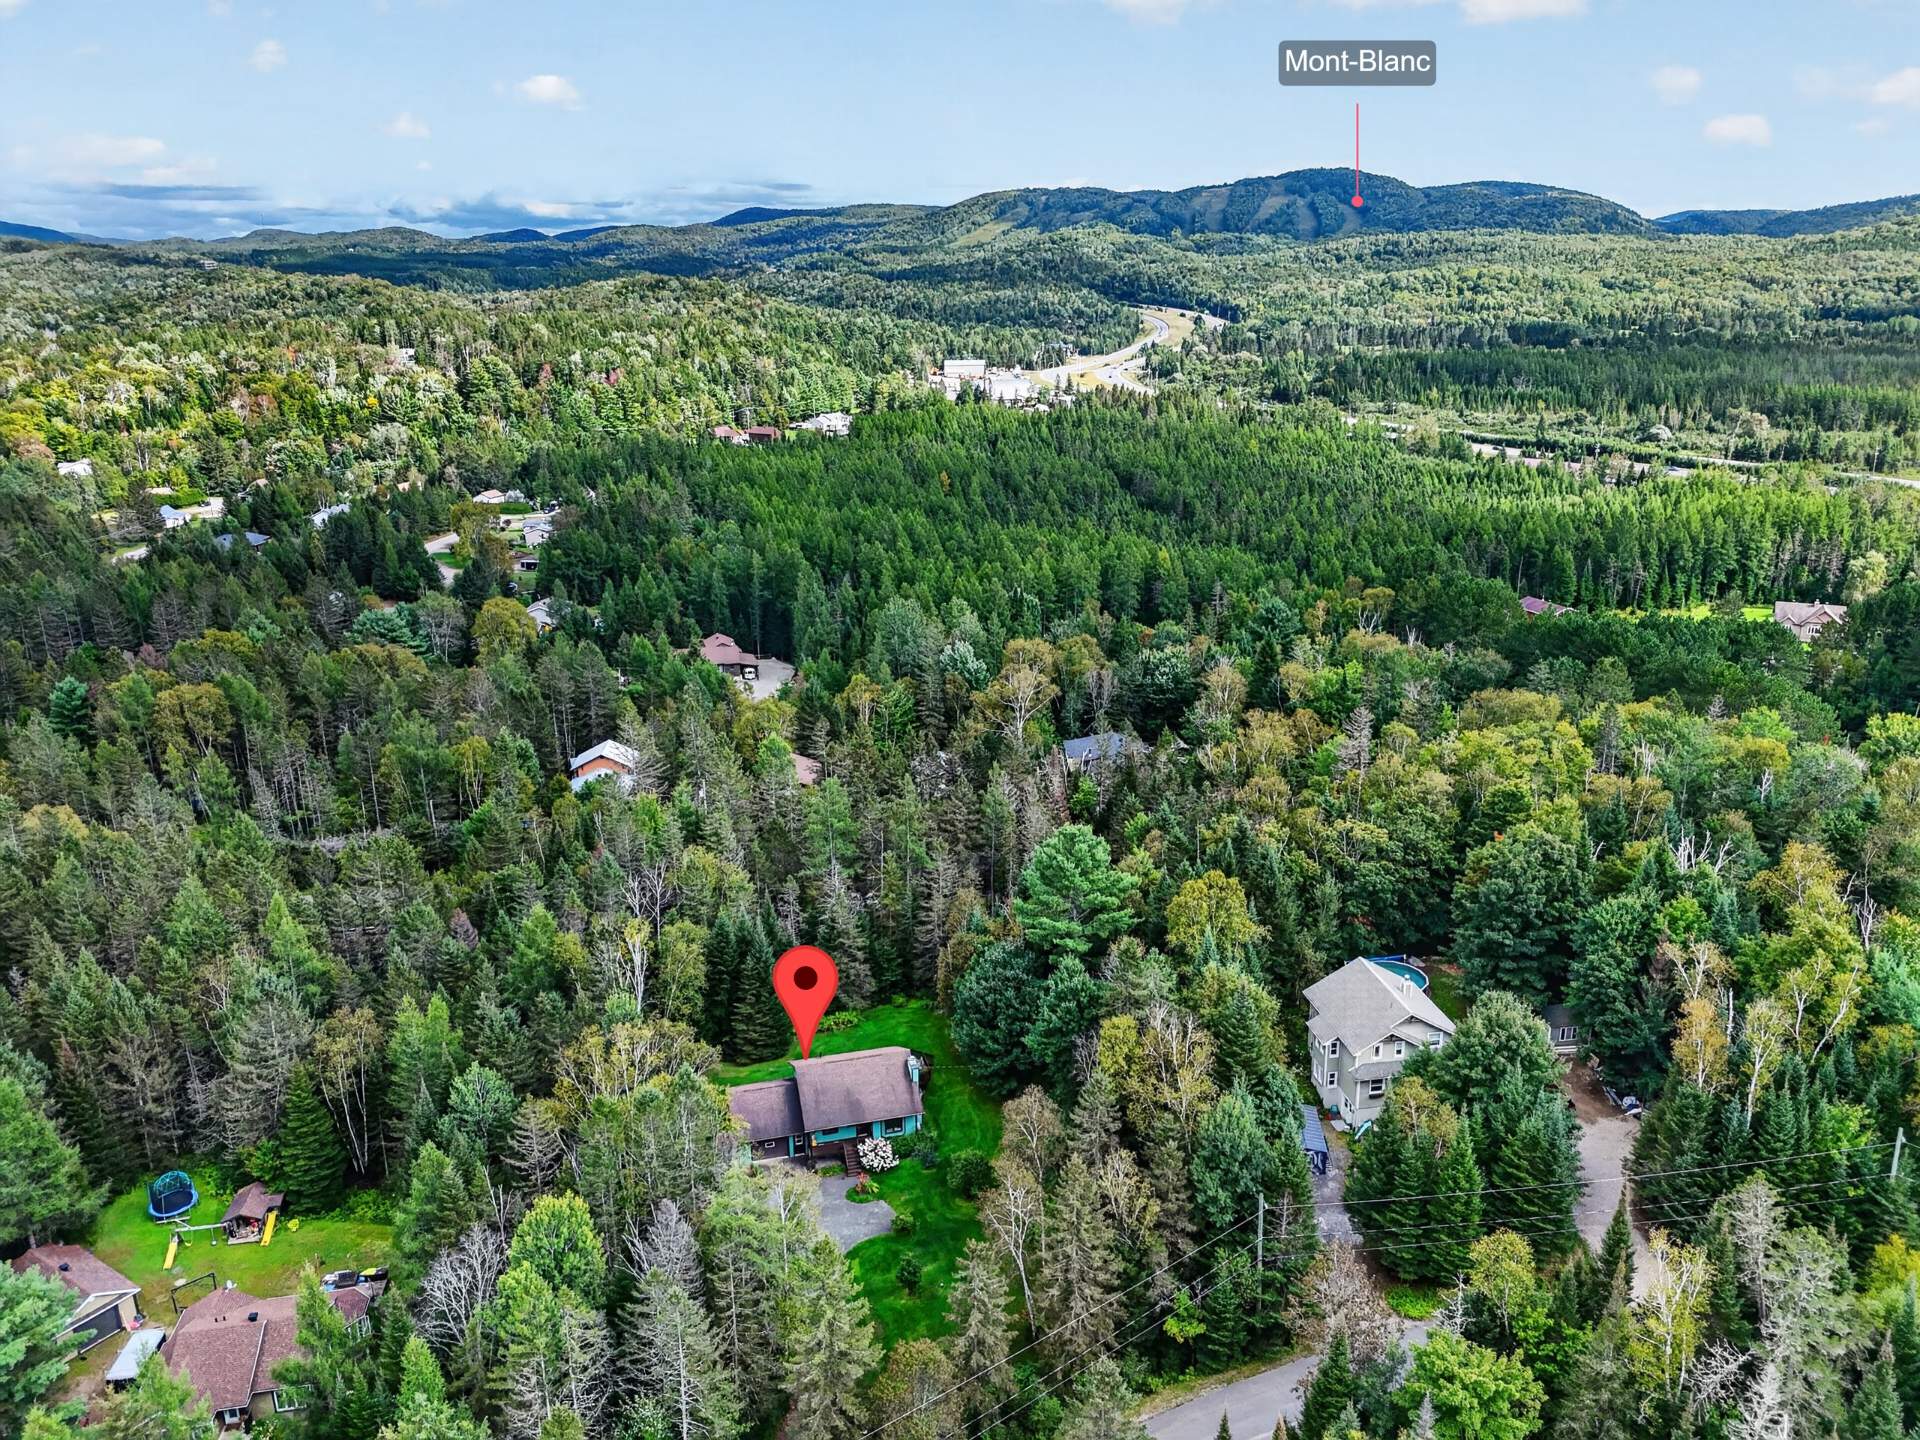 View
View 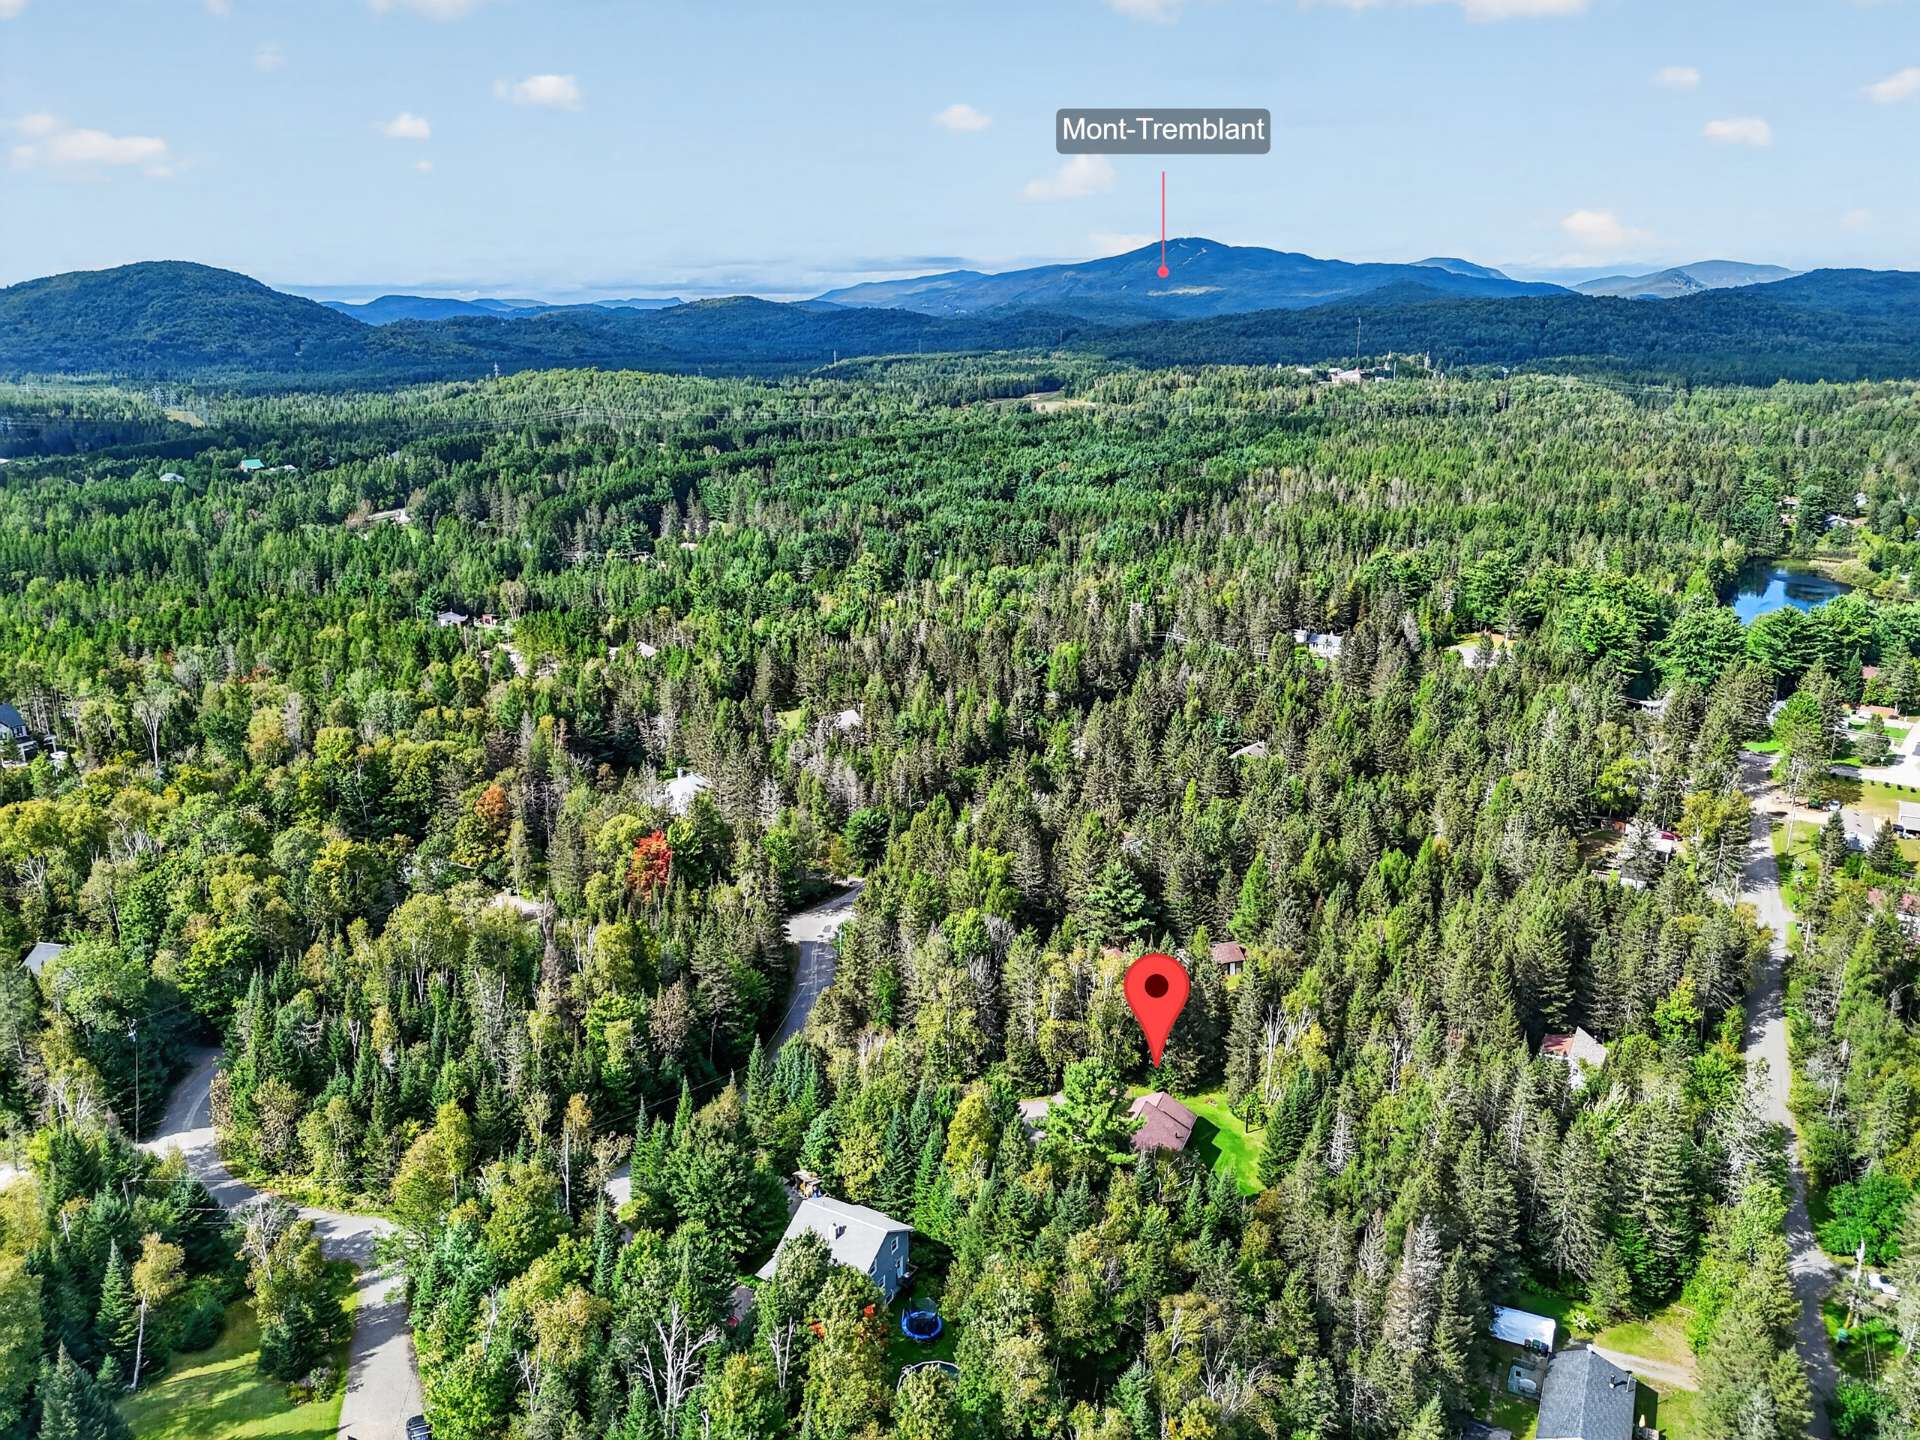 Drawing (sketch)
 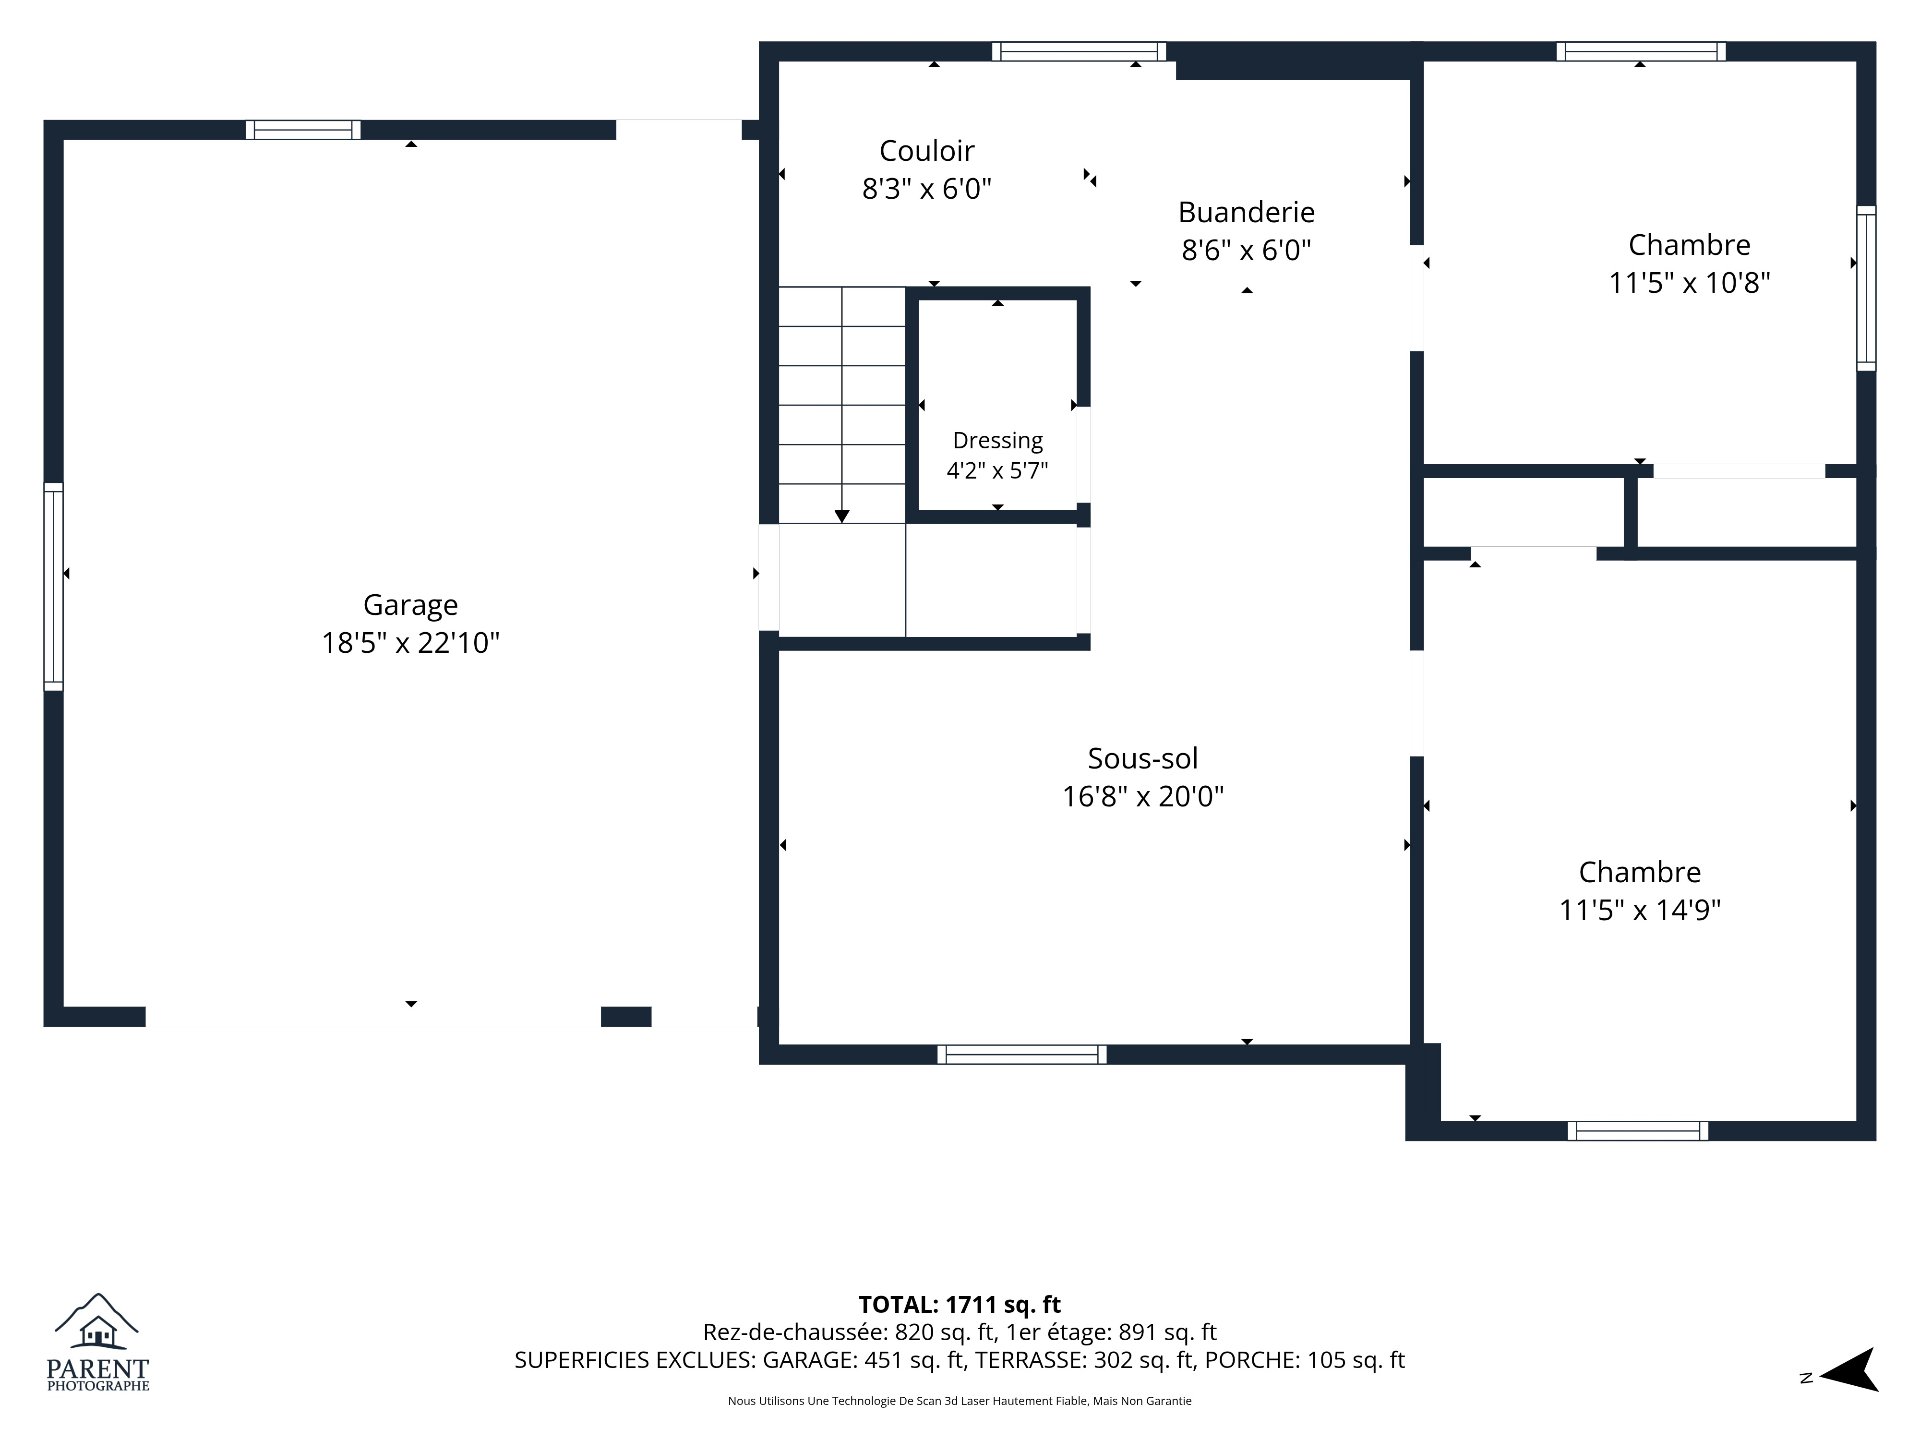 Drawing (sketch)
 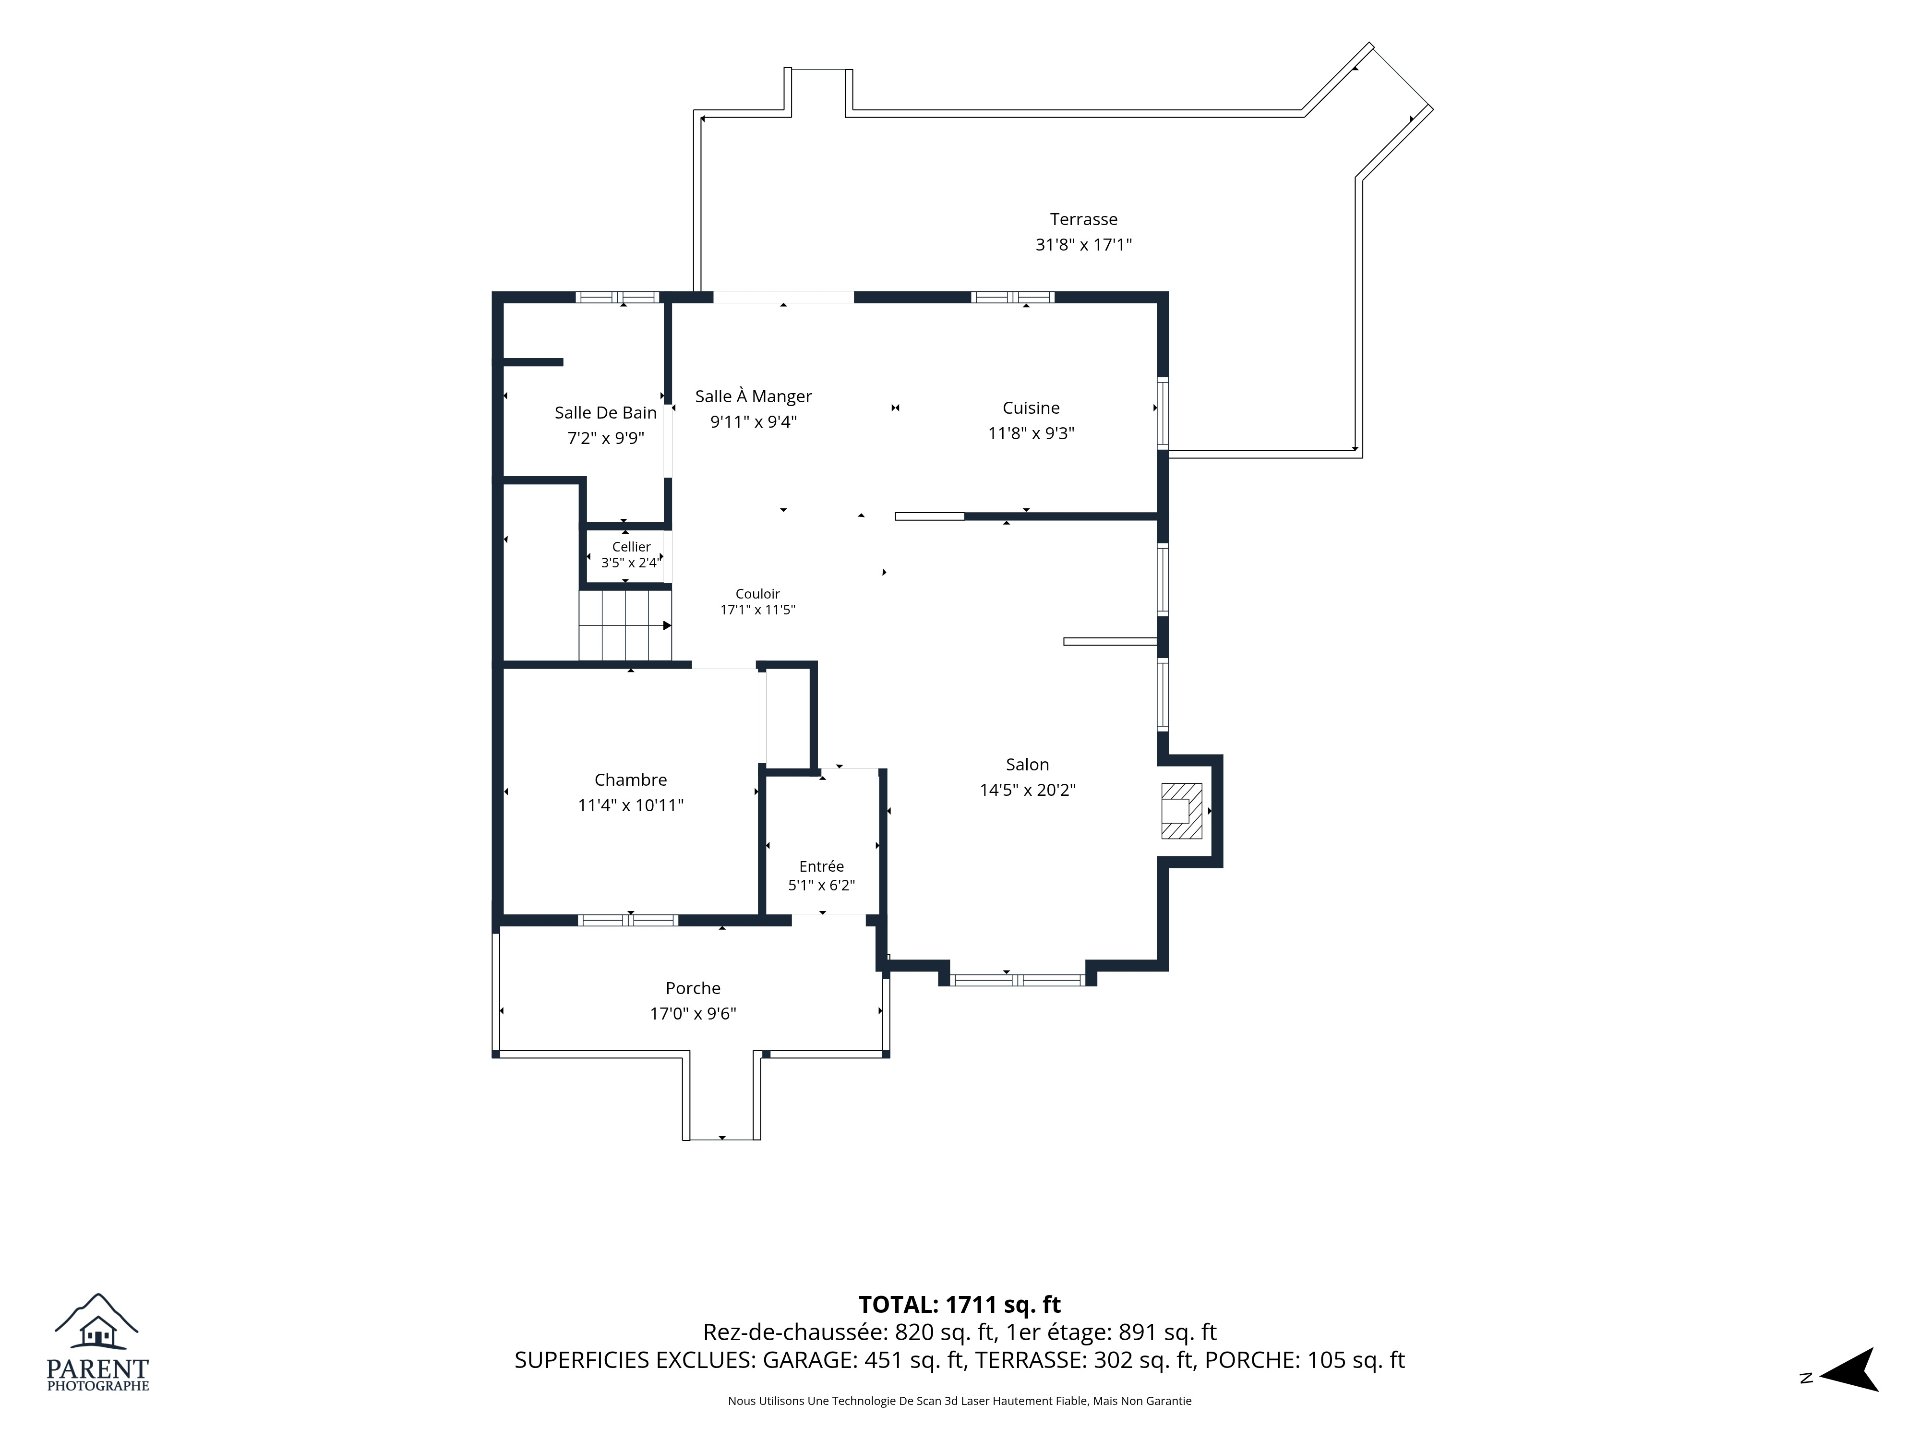 Drawing (sketch)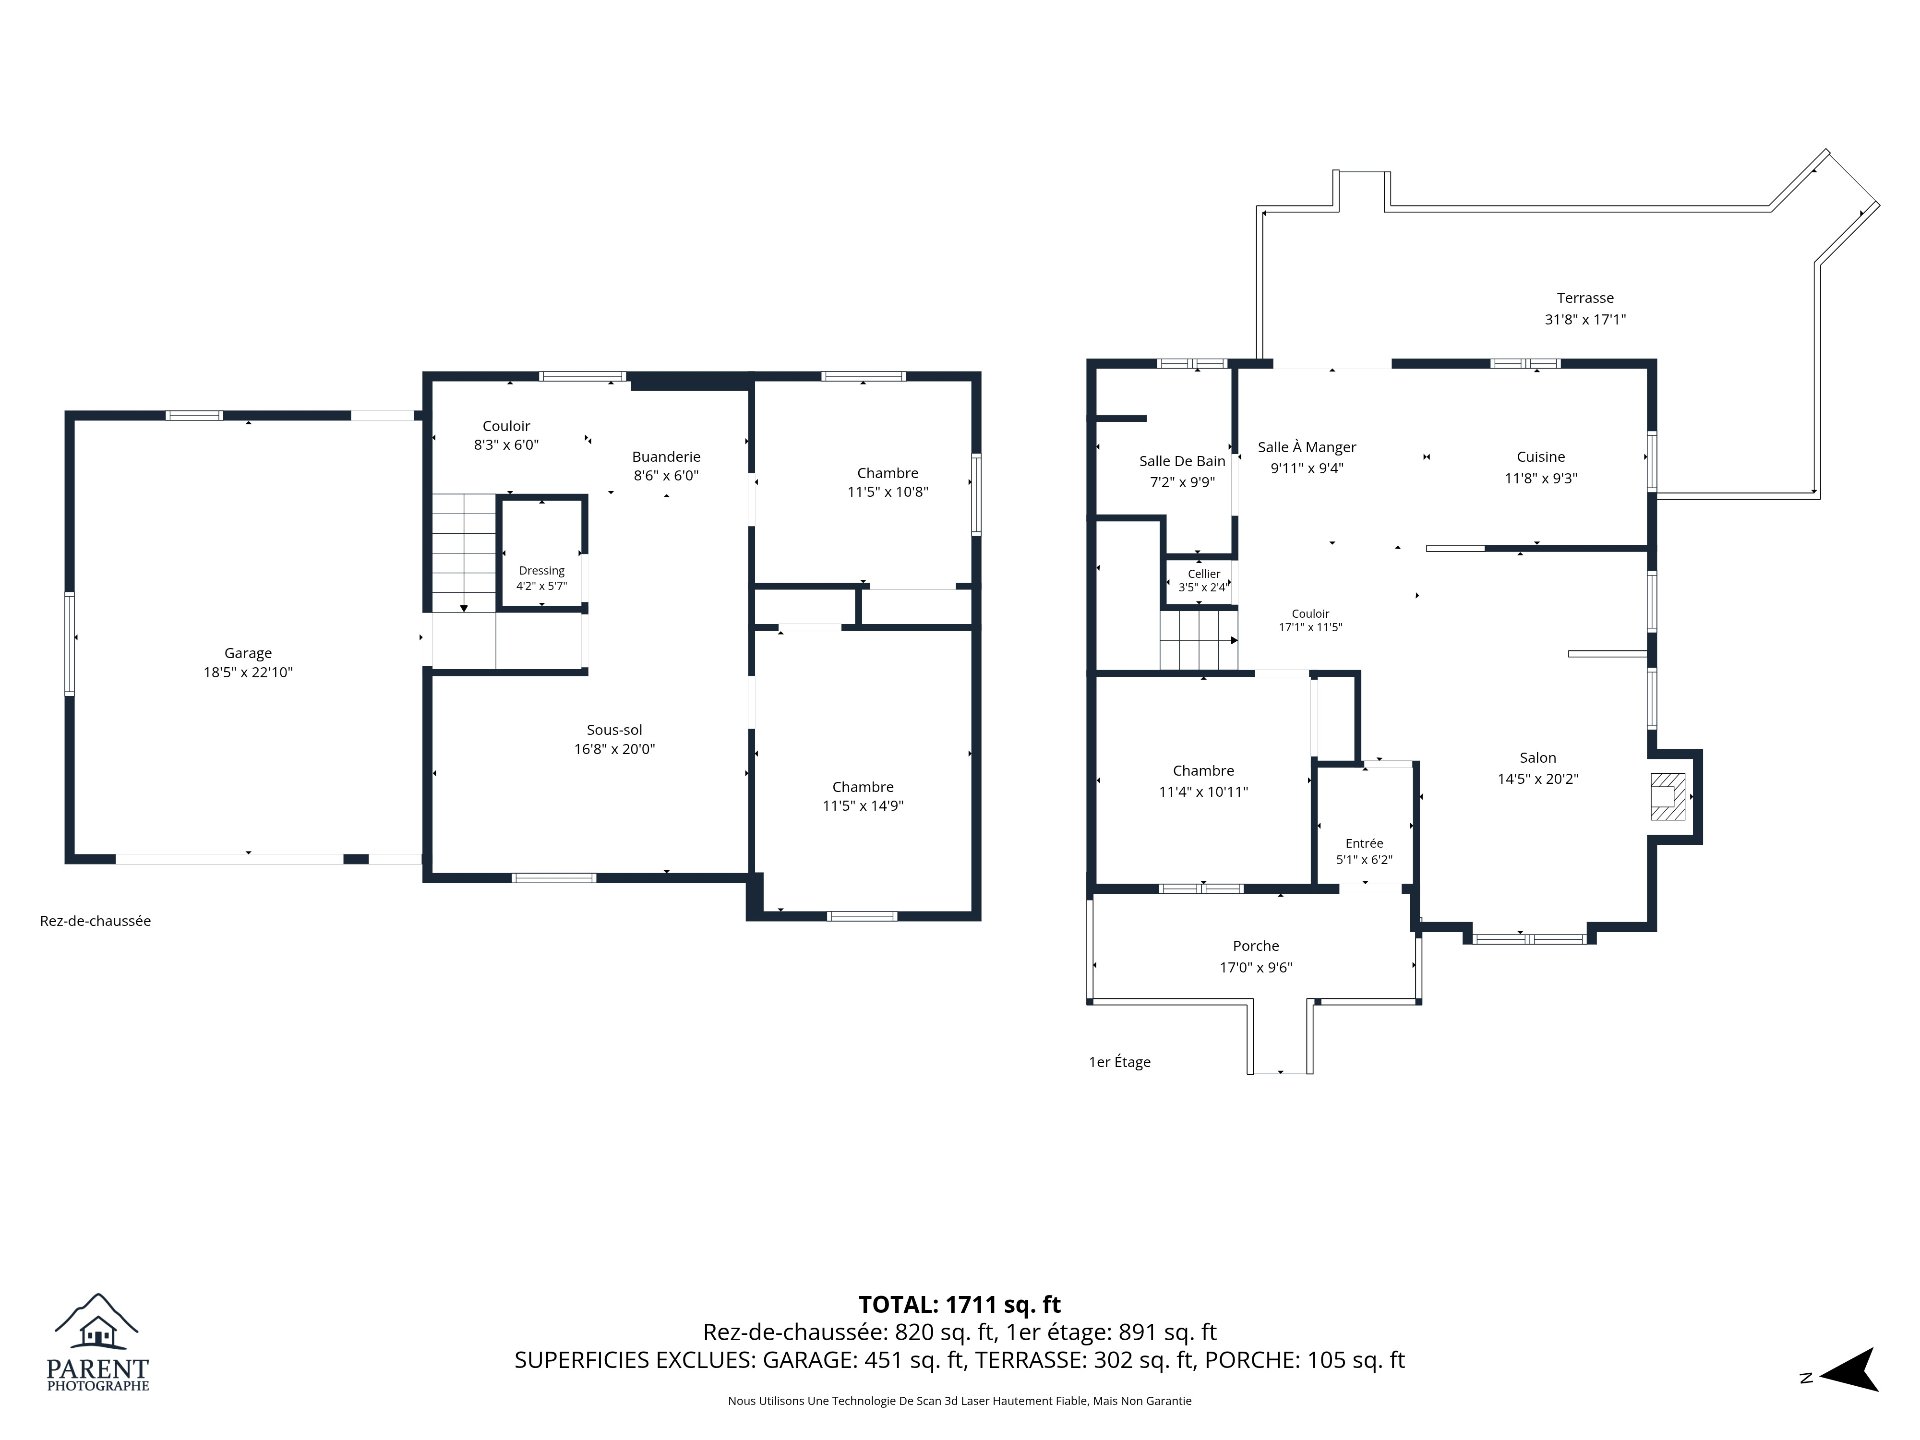
Charming year-round home located in a peaceful neighborhood of Mont-Blanc, easily accessible via Route 117 and close to amenities and outdoor activities. It features 3 bedrooms, a fully finished basement, an attached, heated, and insulated garage, and plenty of storage space. Enjoy a spacious porch and a large lot of nearly 45,000 sq. ft. Nearby: skiing, golf, hiking trails, a bike path, and a public beach. An ideal property for making the most of the Laurentians!
Located in a peaceful area of Mont-Blanc, this year-round property offers an ideal setting to fully enjoy nature and the many activities the Laurentians have to offer.
Easily accessible via Route 117, it is located about 5 minutes from the amenities of Mont-Blanc and Mont-Tremblant. Nearby attractions include a linear park, hiking trails, golf courses, a lake with a public beach, the Mont-Blanc ski center, and the Tremblant resort, all within 15 km.
The property features 3 bedrooms--two of which are in the basement--as well as one bathroom. The ground floor includes a large living room with hardwood floors, a kitchen with pine cabinets, and a dining room.
The fully finished basement offers a spacious family room as well as the two additional bedrooms, maximizing the available space.
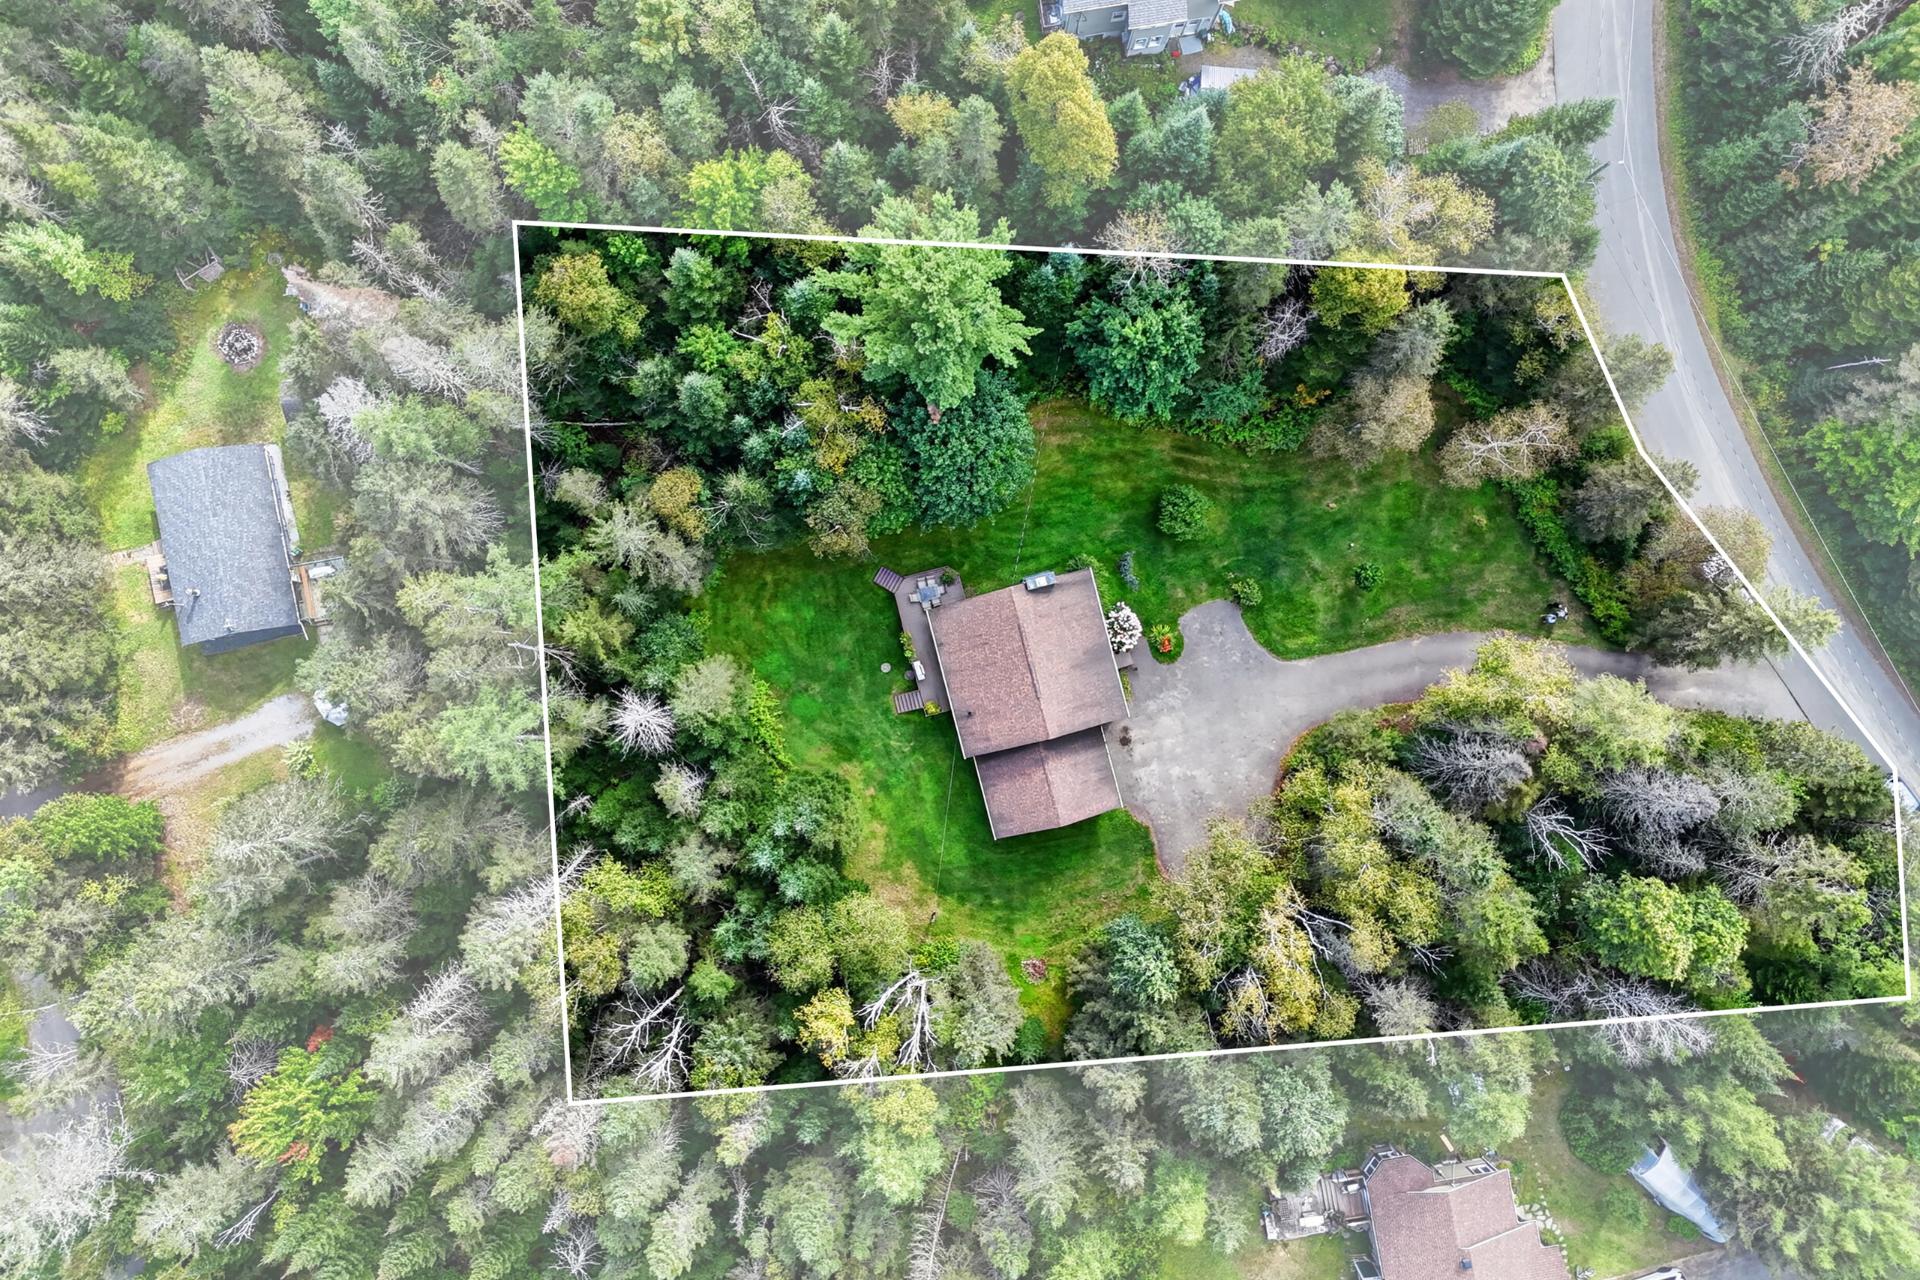
Outside, a large porch allows you to enjoy the approximately 44,813-sq.-ft. lot. The attached, heated, and insulated single-car garage provides convenient parking and storage space. The paved driveway also accommodates several vehicles.
Improvements mentioned by the owner:
-- 2011: Basement finishing, replacement of flooring and roofing, and painting of the exterior siding. -- 2021: Replacement of first-floor windows.
Wood and electric heating, as well as air conditioning.
A property that offers space, tranquility, and proximity to amenities, while allowing you to enjoy the region's attractions year-round.
Inclusions : electric garage door opener, light fixtures, all shelves and cabinets in the garage, built-in microwave, blinds, curtain rods, and curtains.
Exclusions : All items belonging to the sellers are excluded from the sale.
| Room | Dimensions | Level | Flooring |
|---|---|---|---|
| Primary bedroom | 11.4 x 10.11 P | Ground Floor | Wood |
| Kitchen | 11.8 x 9.3 P | Ground Floor | Ceramic tiles |
| Dining room | 9.11 x 9.4 P | Ground Floor | Ceramic tiles |
| Bathroom | 7.2 x 9.9 P | Ground Floor | Ceramic tiles |
| Living room | 14.5 x 20.2 P | Ground Floor | Wood |
| Bedroom | 11.5 x 10.8 P | Basement | Concrete |
| Bedroom | 11.5 x 14.9 P | Basement | Concrete |
| Family room | 16.8 x 20.0 P | Basement | Wood |
| Laundry room | 8.6 x 6.0 P | Basement | Wood |
| Storage | 4.2 x 5.7 P | Basement | Wood |
| Basement | 6 feet and over, Finished basement |
|---|---|
| Proximity | Alpine skiing, ATV trail, Bicycle path, Cegep, Cross-country skiing, Daycare centre, Elementary school, Golf, High school, Highway, Park - green area, Snowmobile trail |
| Water supply | Artesian well |
| Roofing | Asphalt shingles |
| Garage | Attached |
| Heating system | Electric baseboard units |
| Heating energy | Electricity |
| Topography | Flat |
| Parking | Garage |
| Landscaping | Landscape |
| Foundation | Poured concrete |
| Sewage system | Purification field, Septic tank |
| Windows | PVC |
| Zoning | Residential |
| Siding | Vinyl |
| Hearth stove | Wood burning stove |
| Distinctive features | Wooded lot: hardwood trees |
| Liveable Area | N/A |
|---|---|
| Total Rooms | 10 |
| Bedrooms | 3 |
| Bathrooms | 1 |
| Powder Rooms | 0 |
| Year of construction | 1993 |
| Type | Bungalow |
|---|---|
| Style | Detached |
| Lot Size | 4163.2 MC |
| Energy cost | $ 2750 / year |
|---|---|
| Municipal Taxes (2026) | $ 2046 / year |
| School taxes (2026) | $ 234 / year |