

Saint-Gabriel-de-Brandon J0K2N0
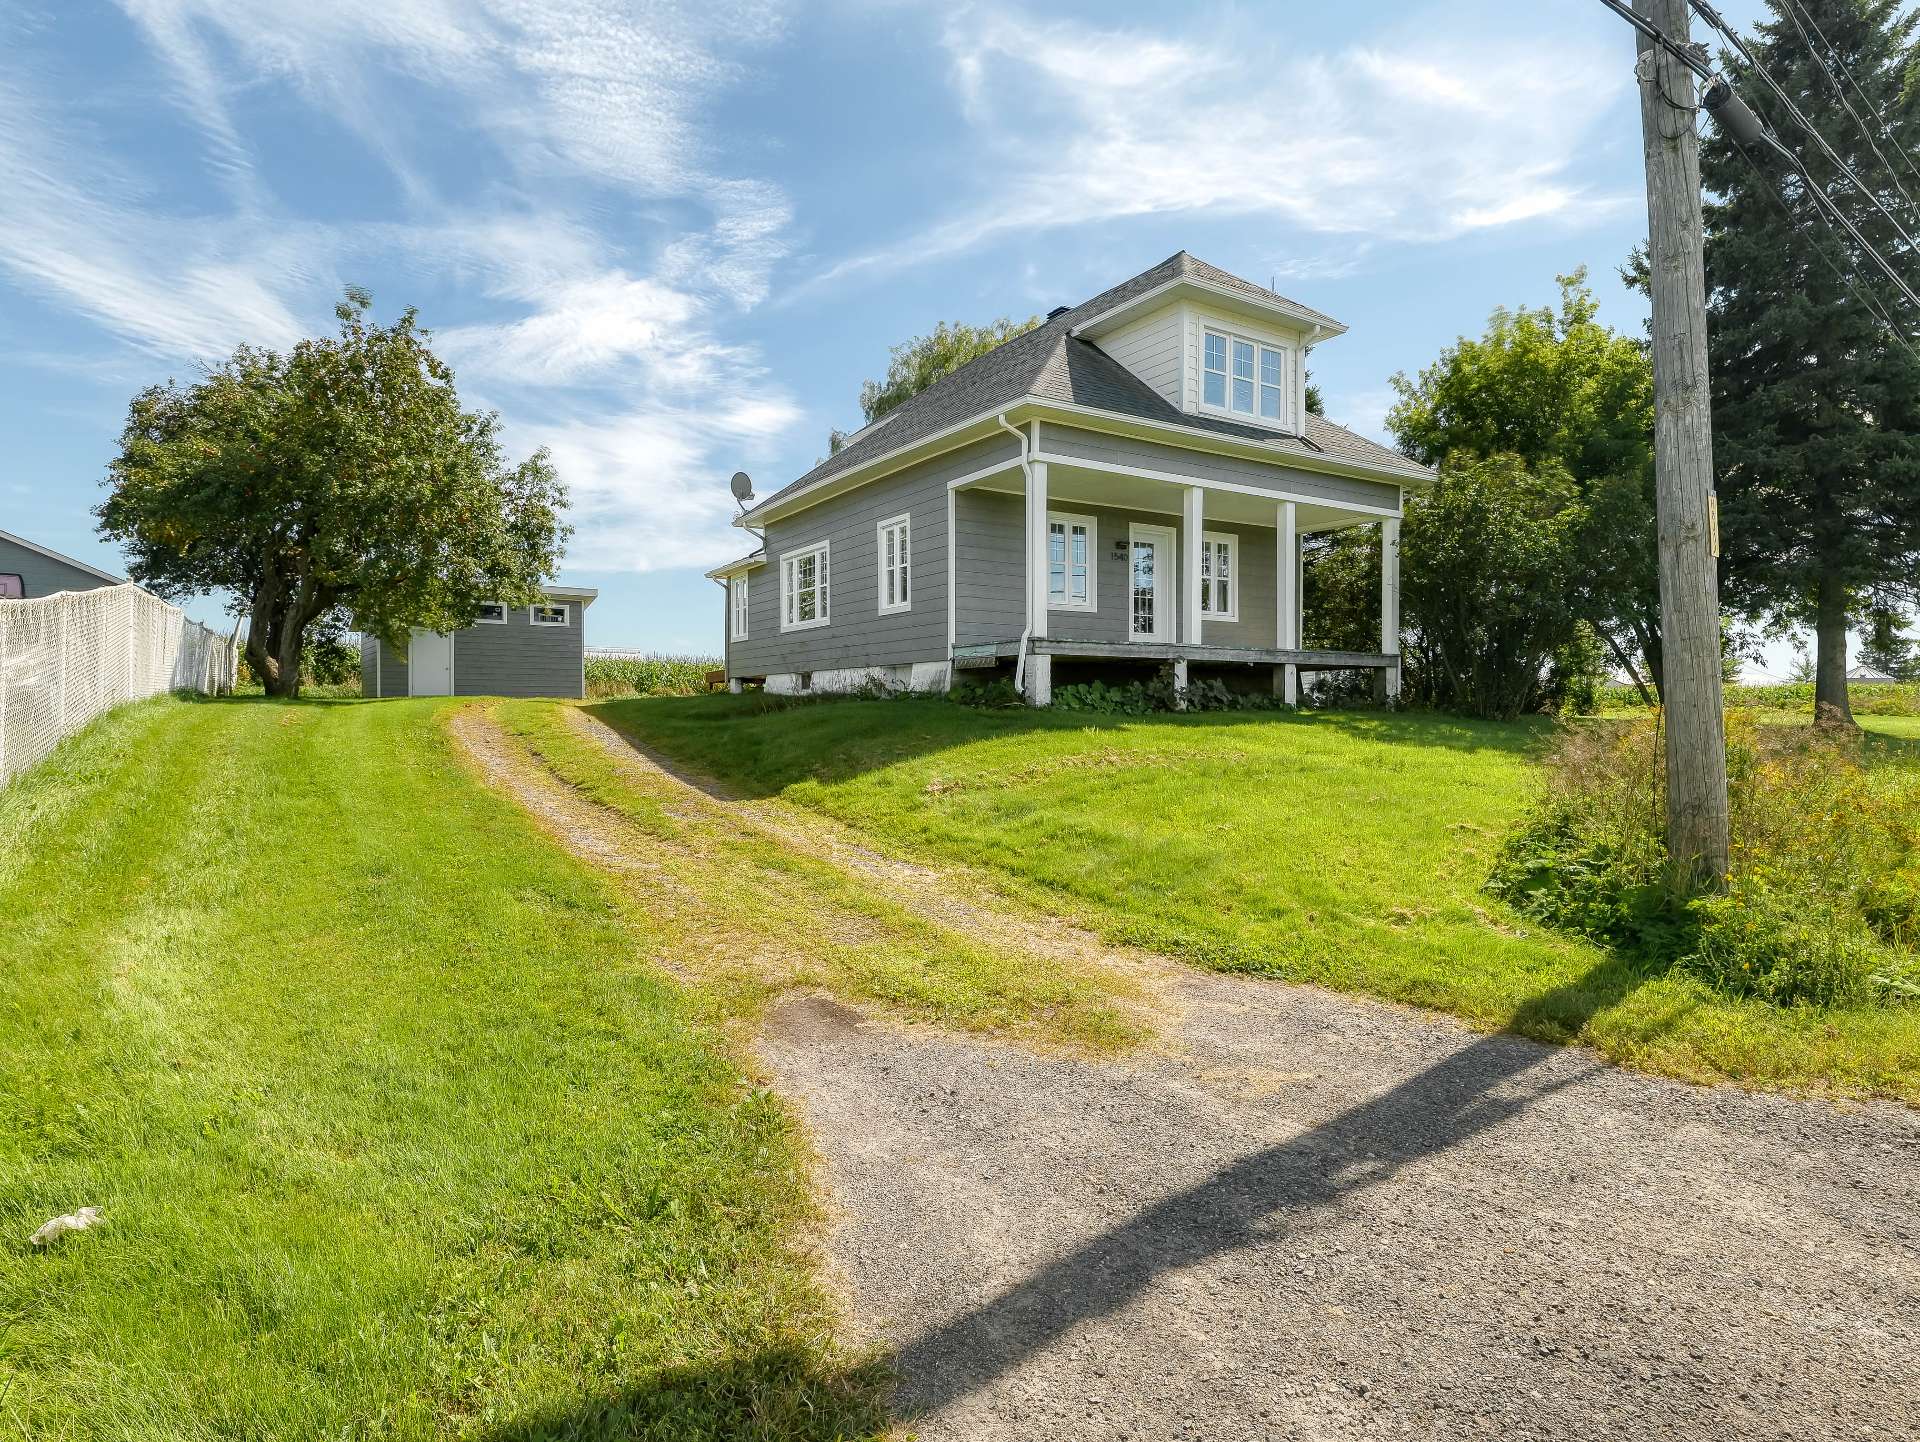
One-and-a-half-storey house | MLS: 25582865
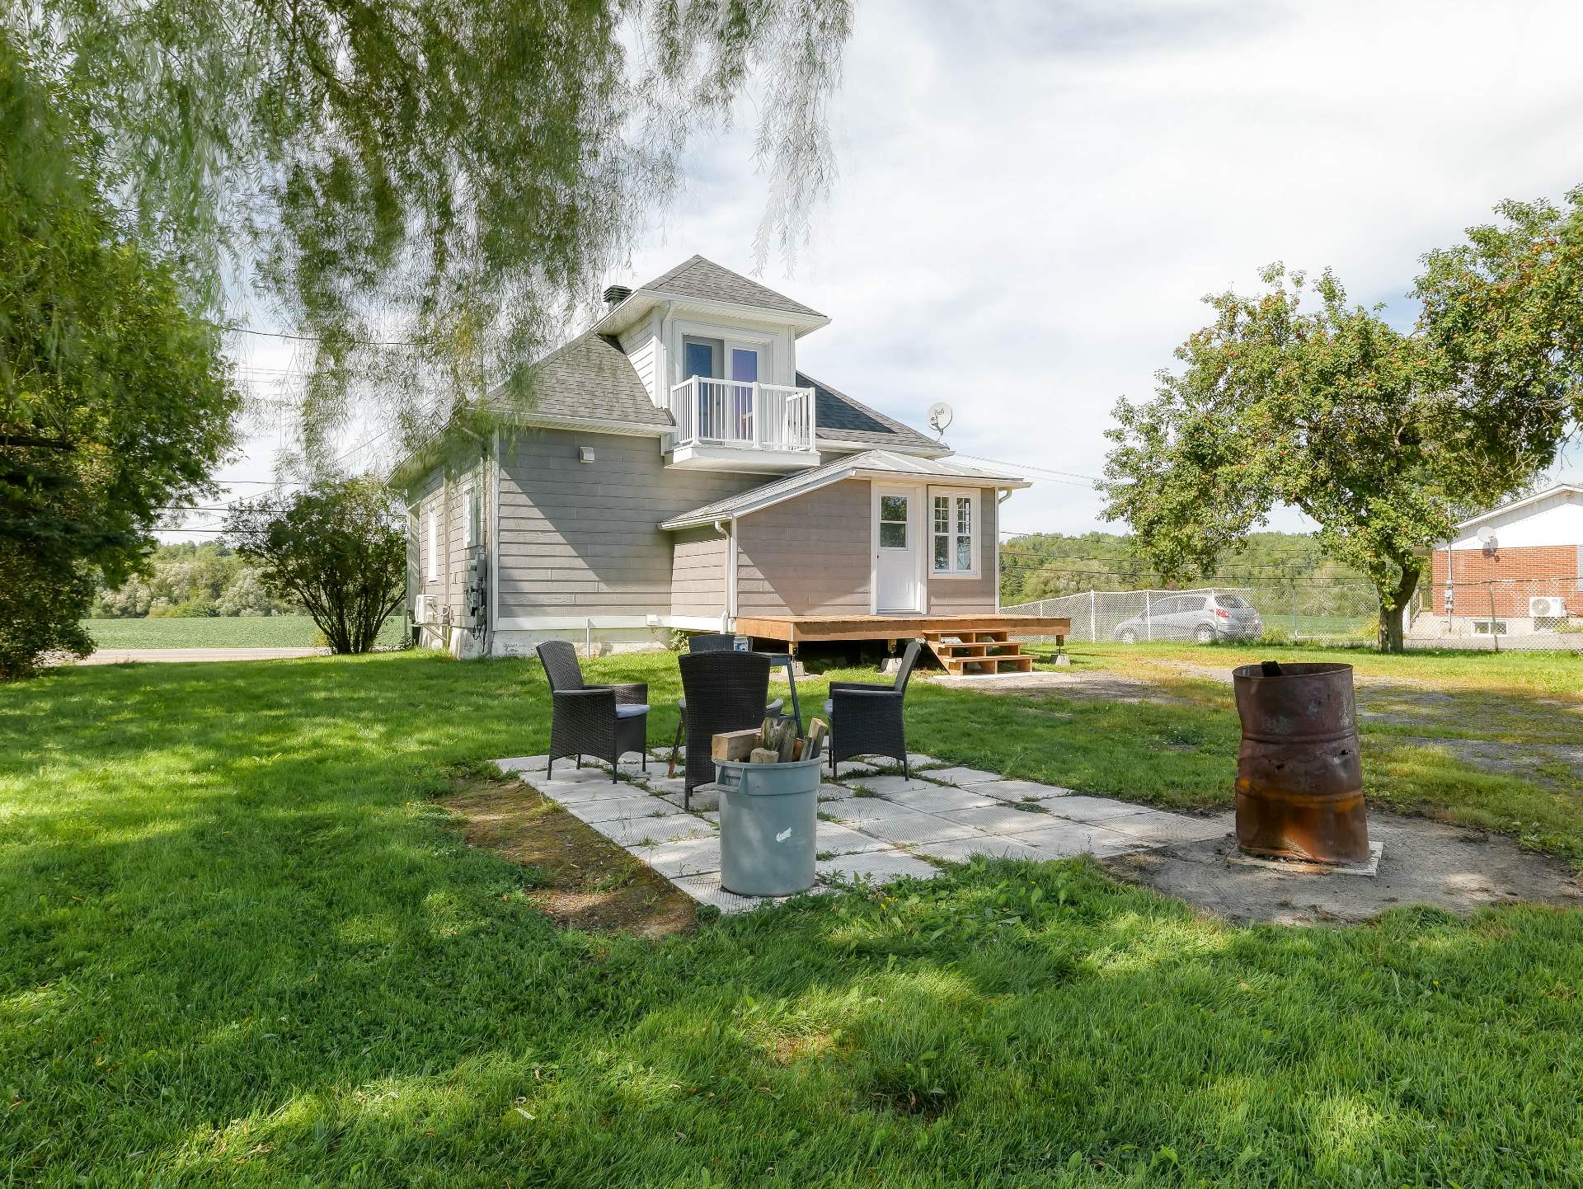
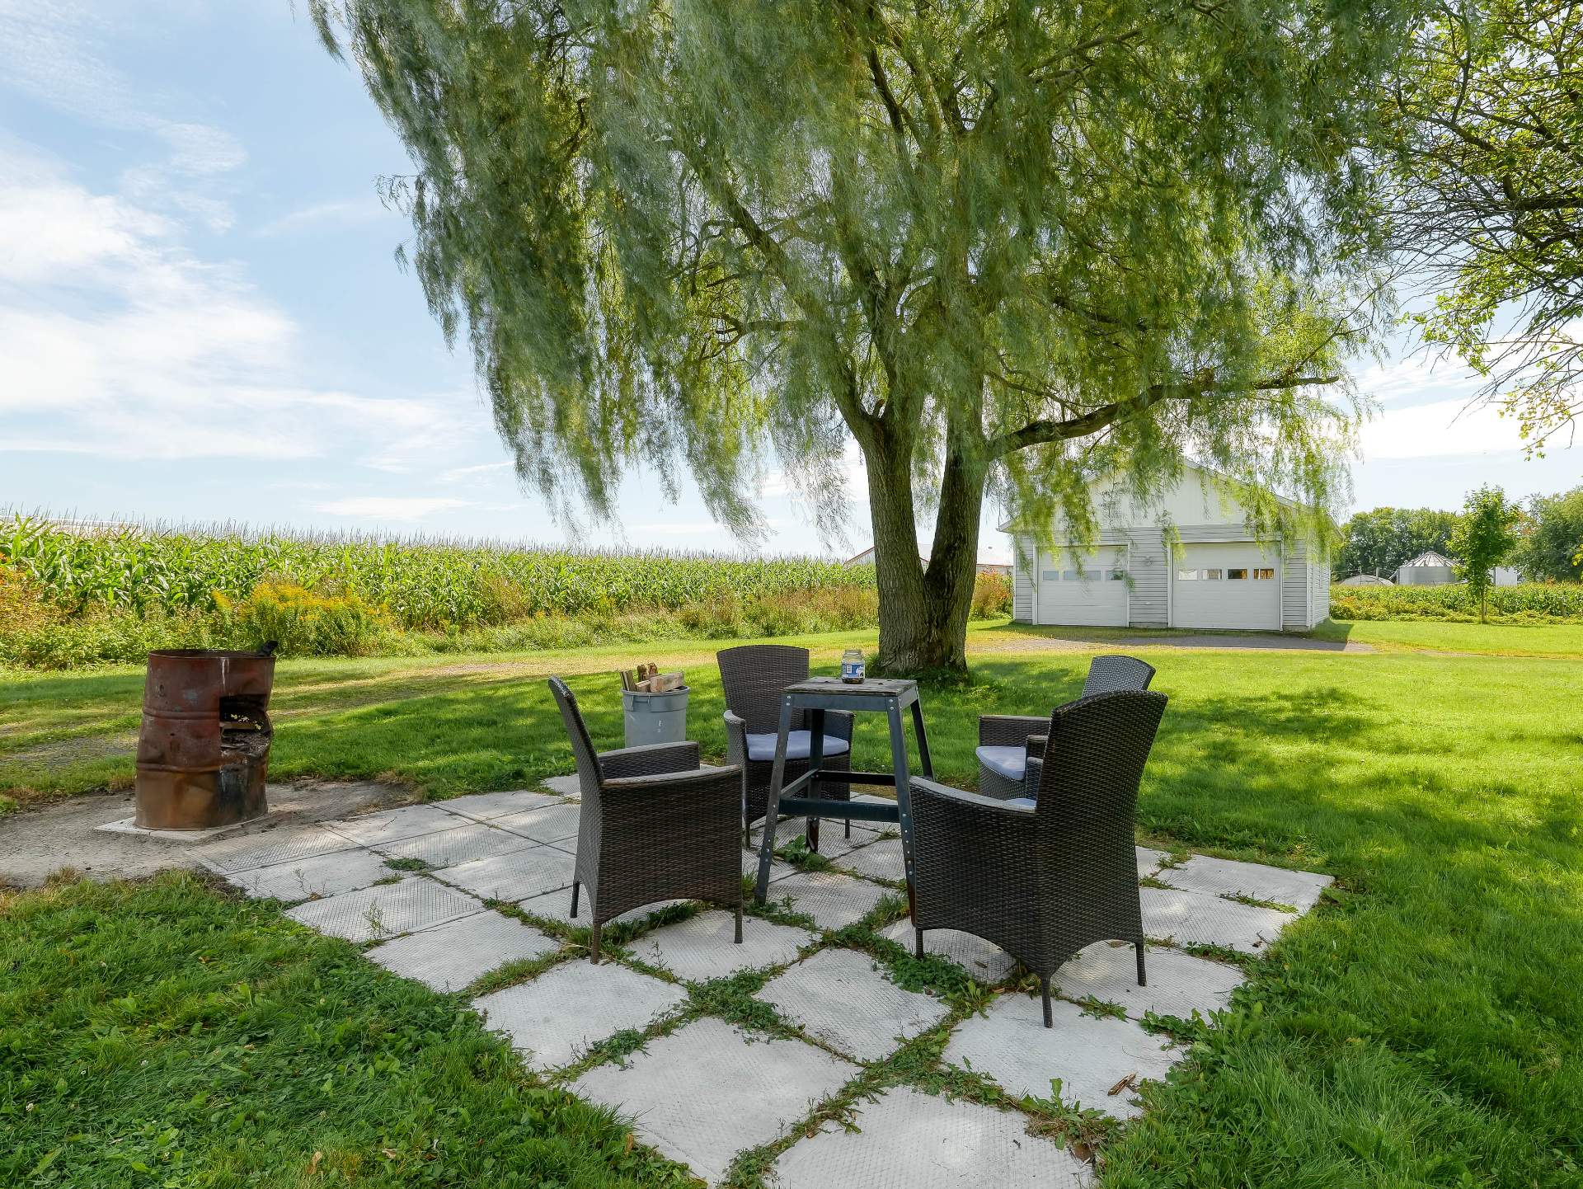
 Backyard
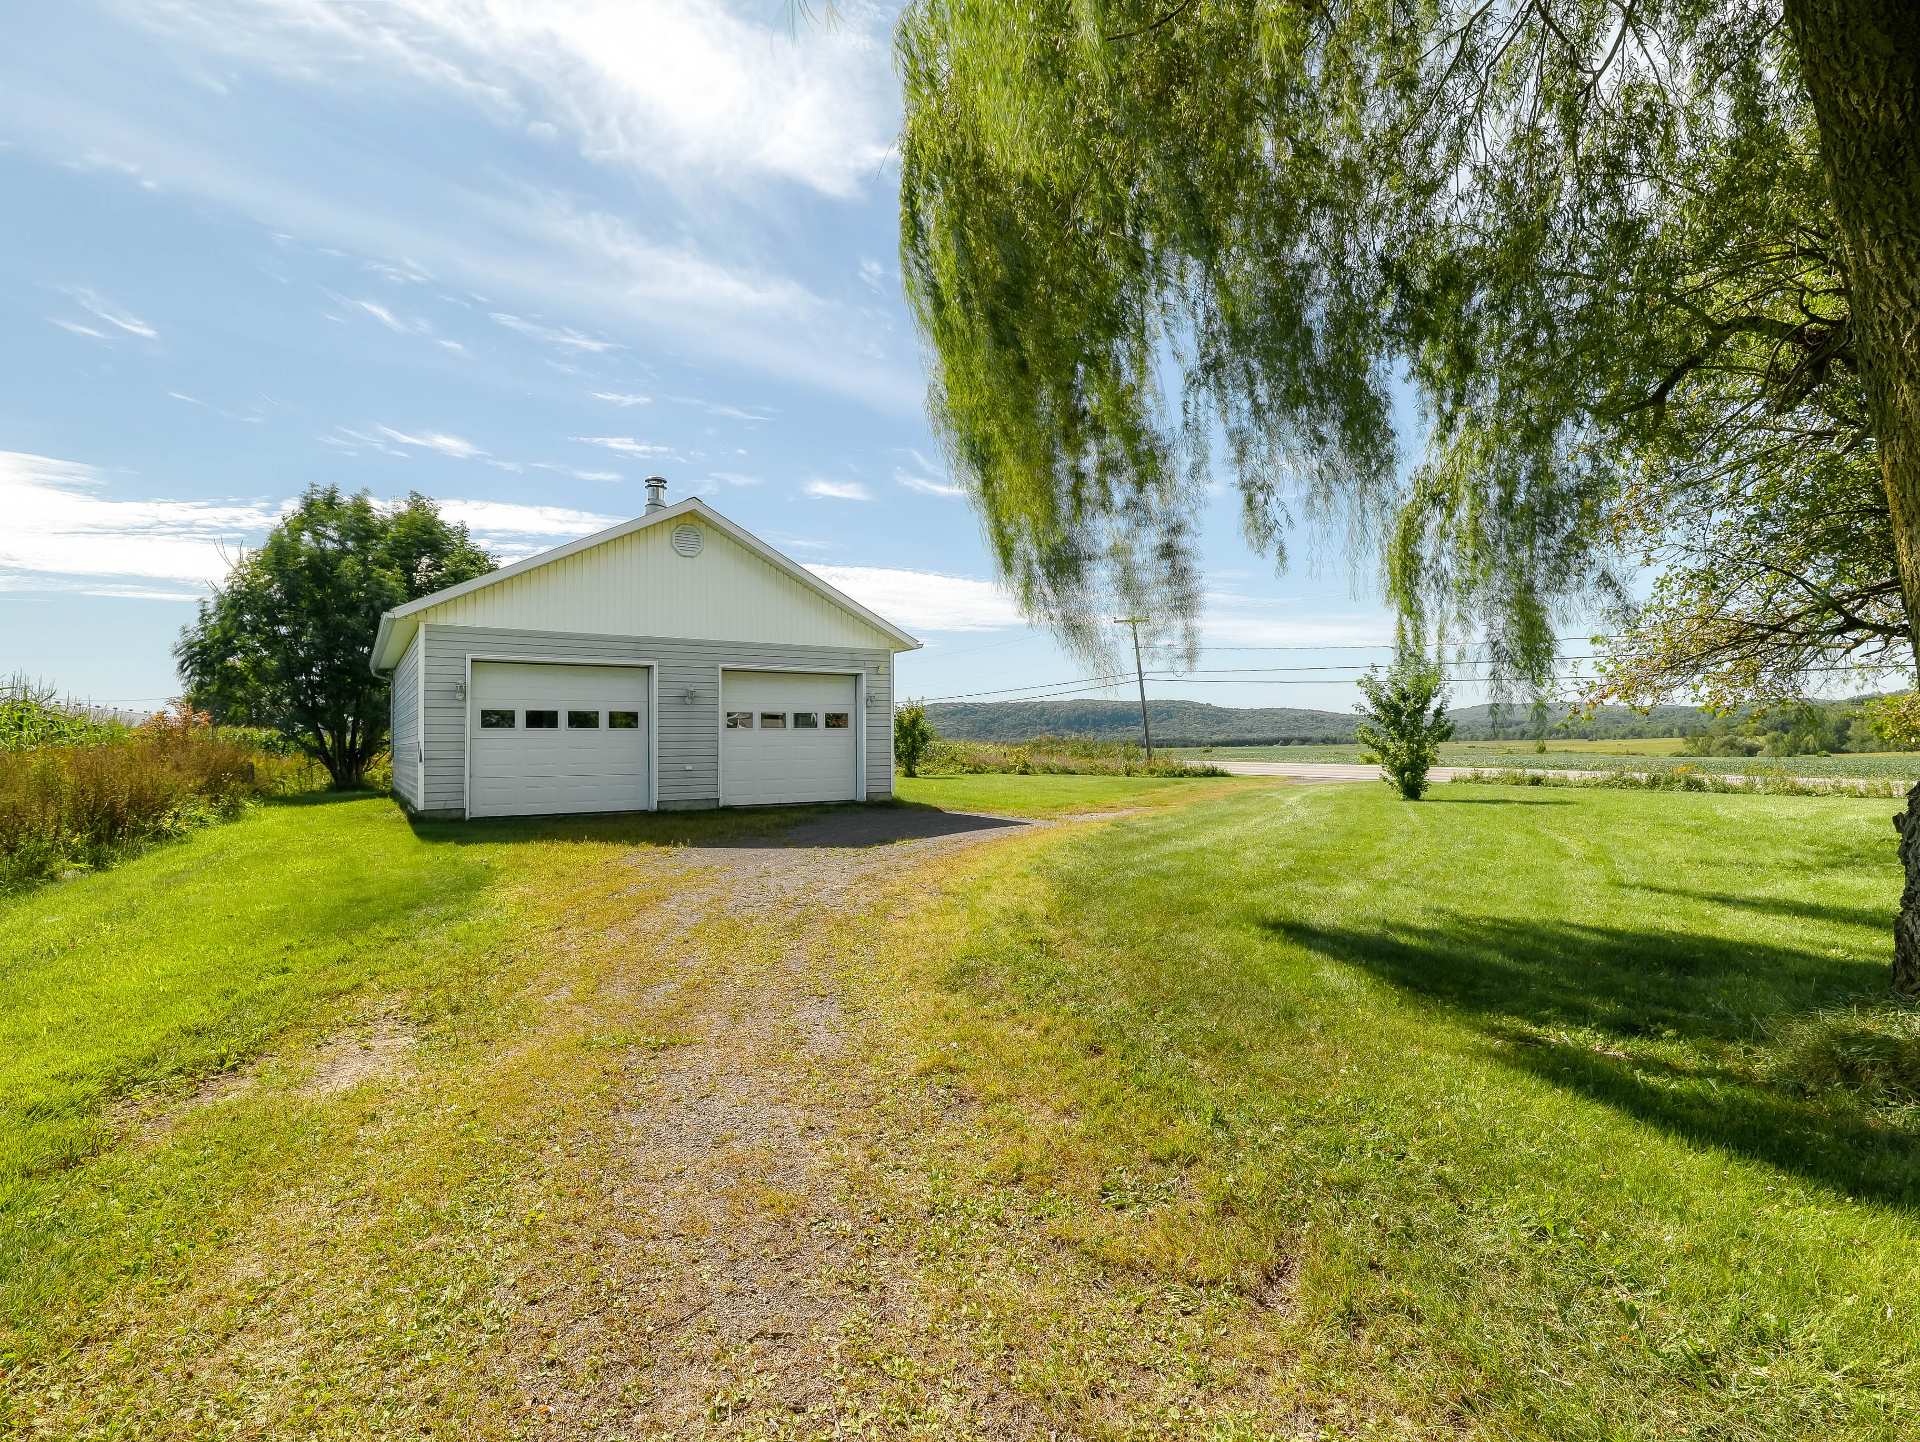
  Garage
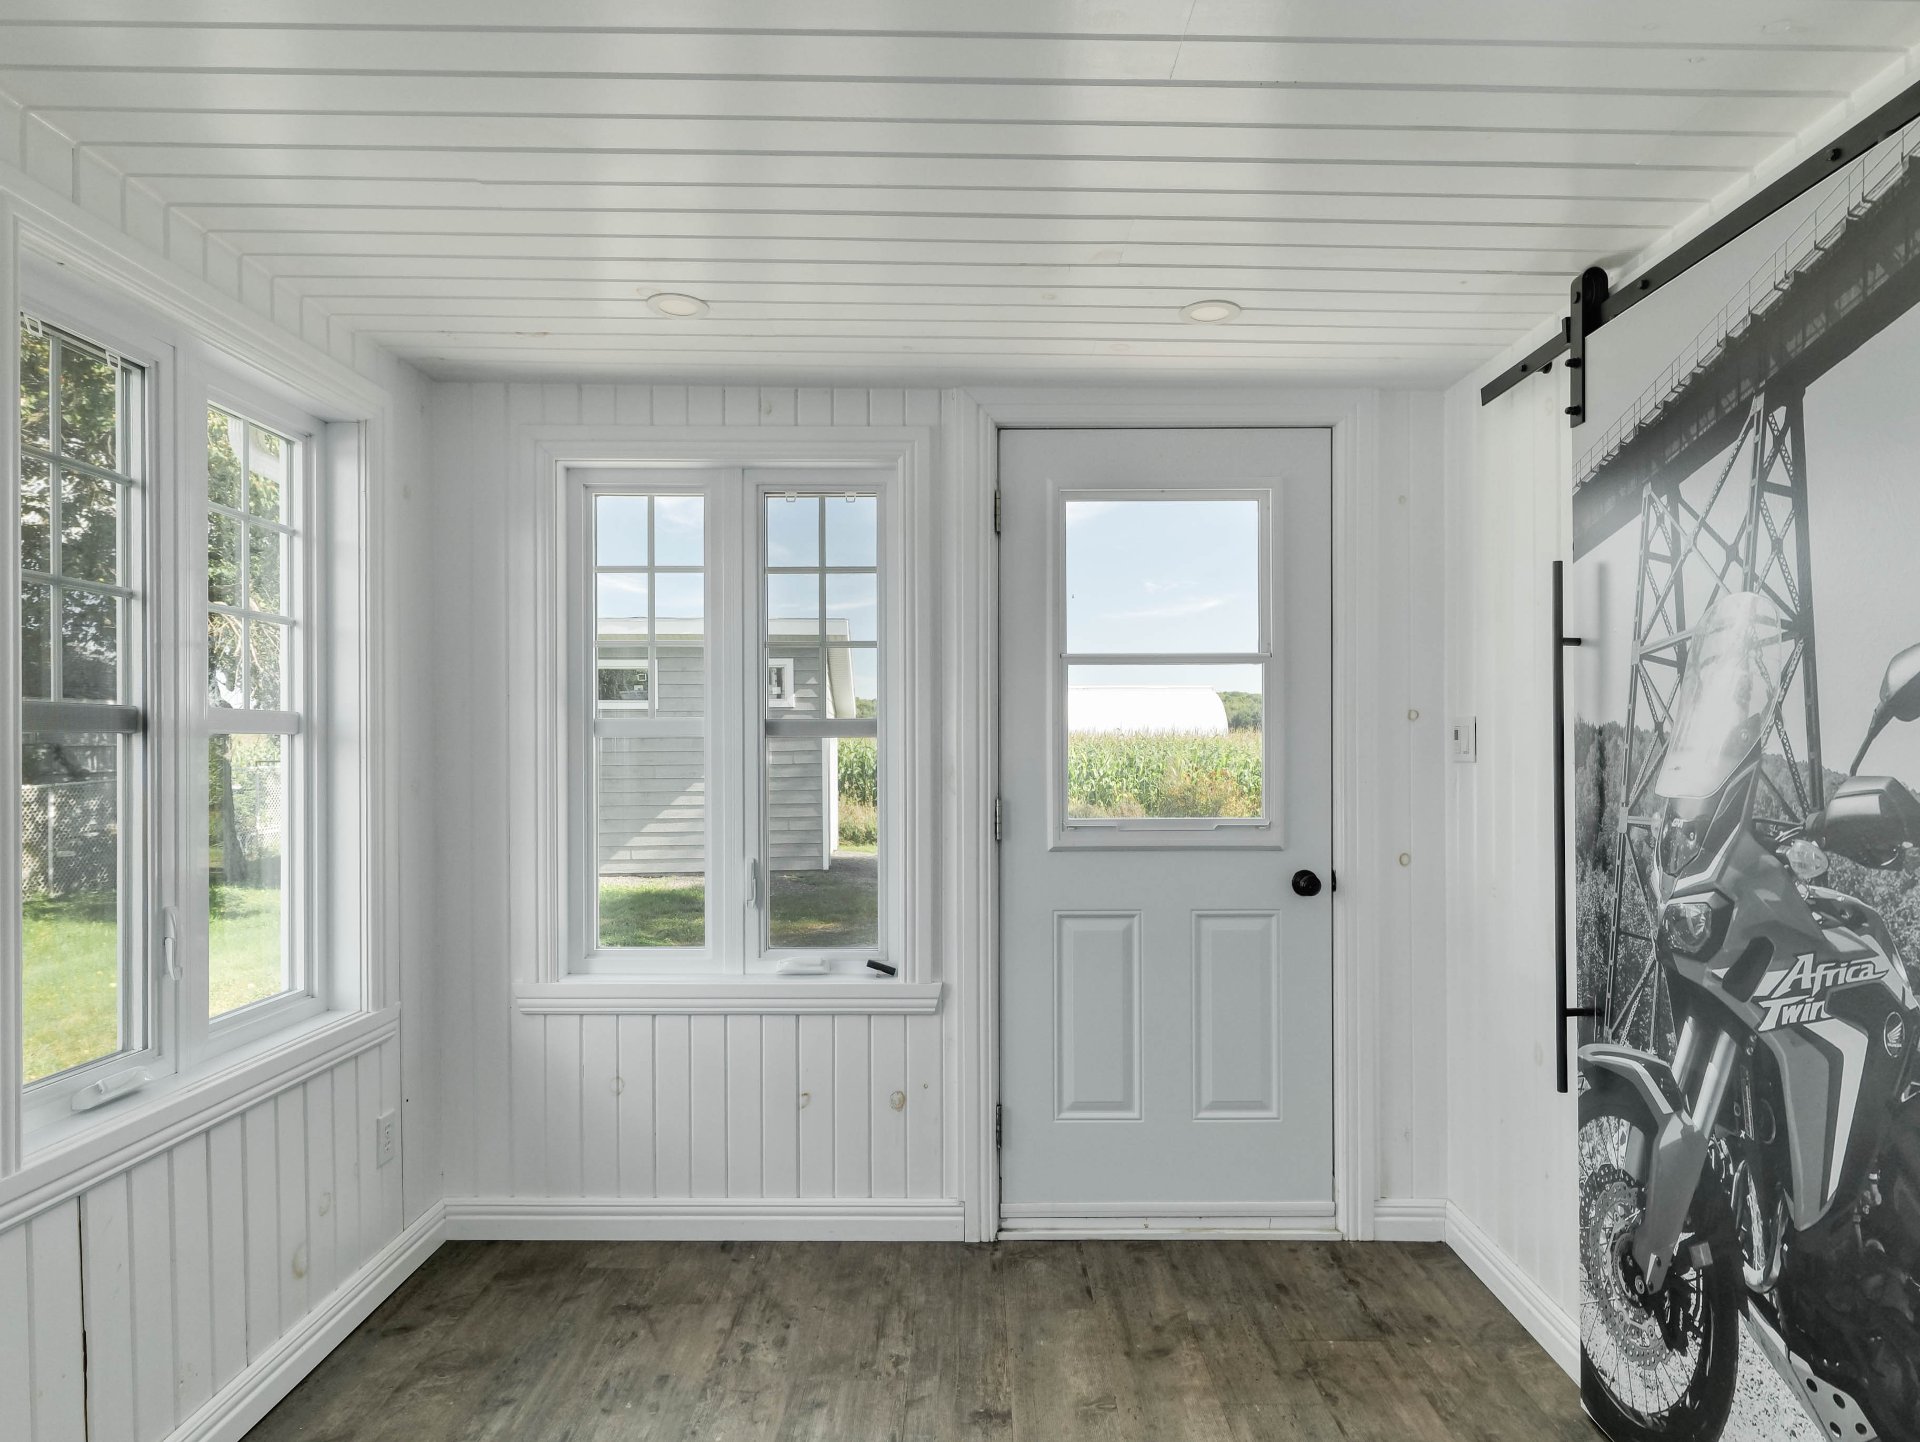
  Hallway
  Dining room
 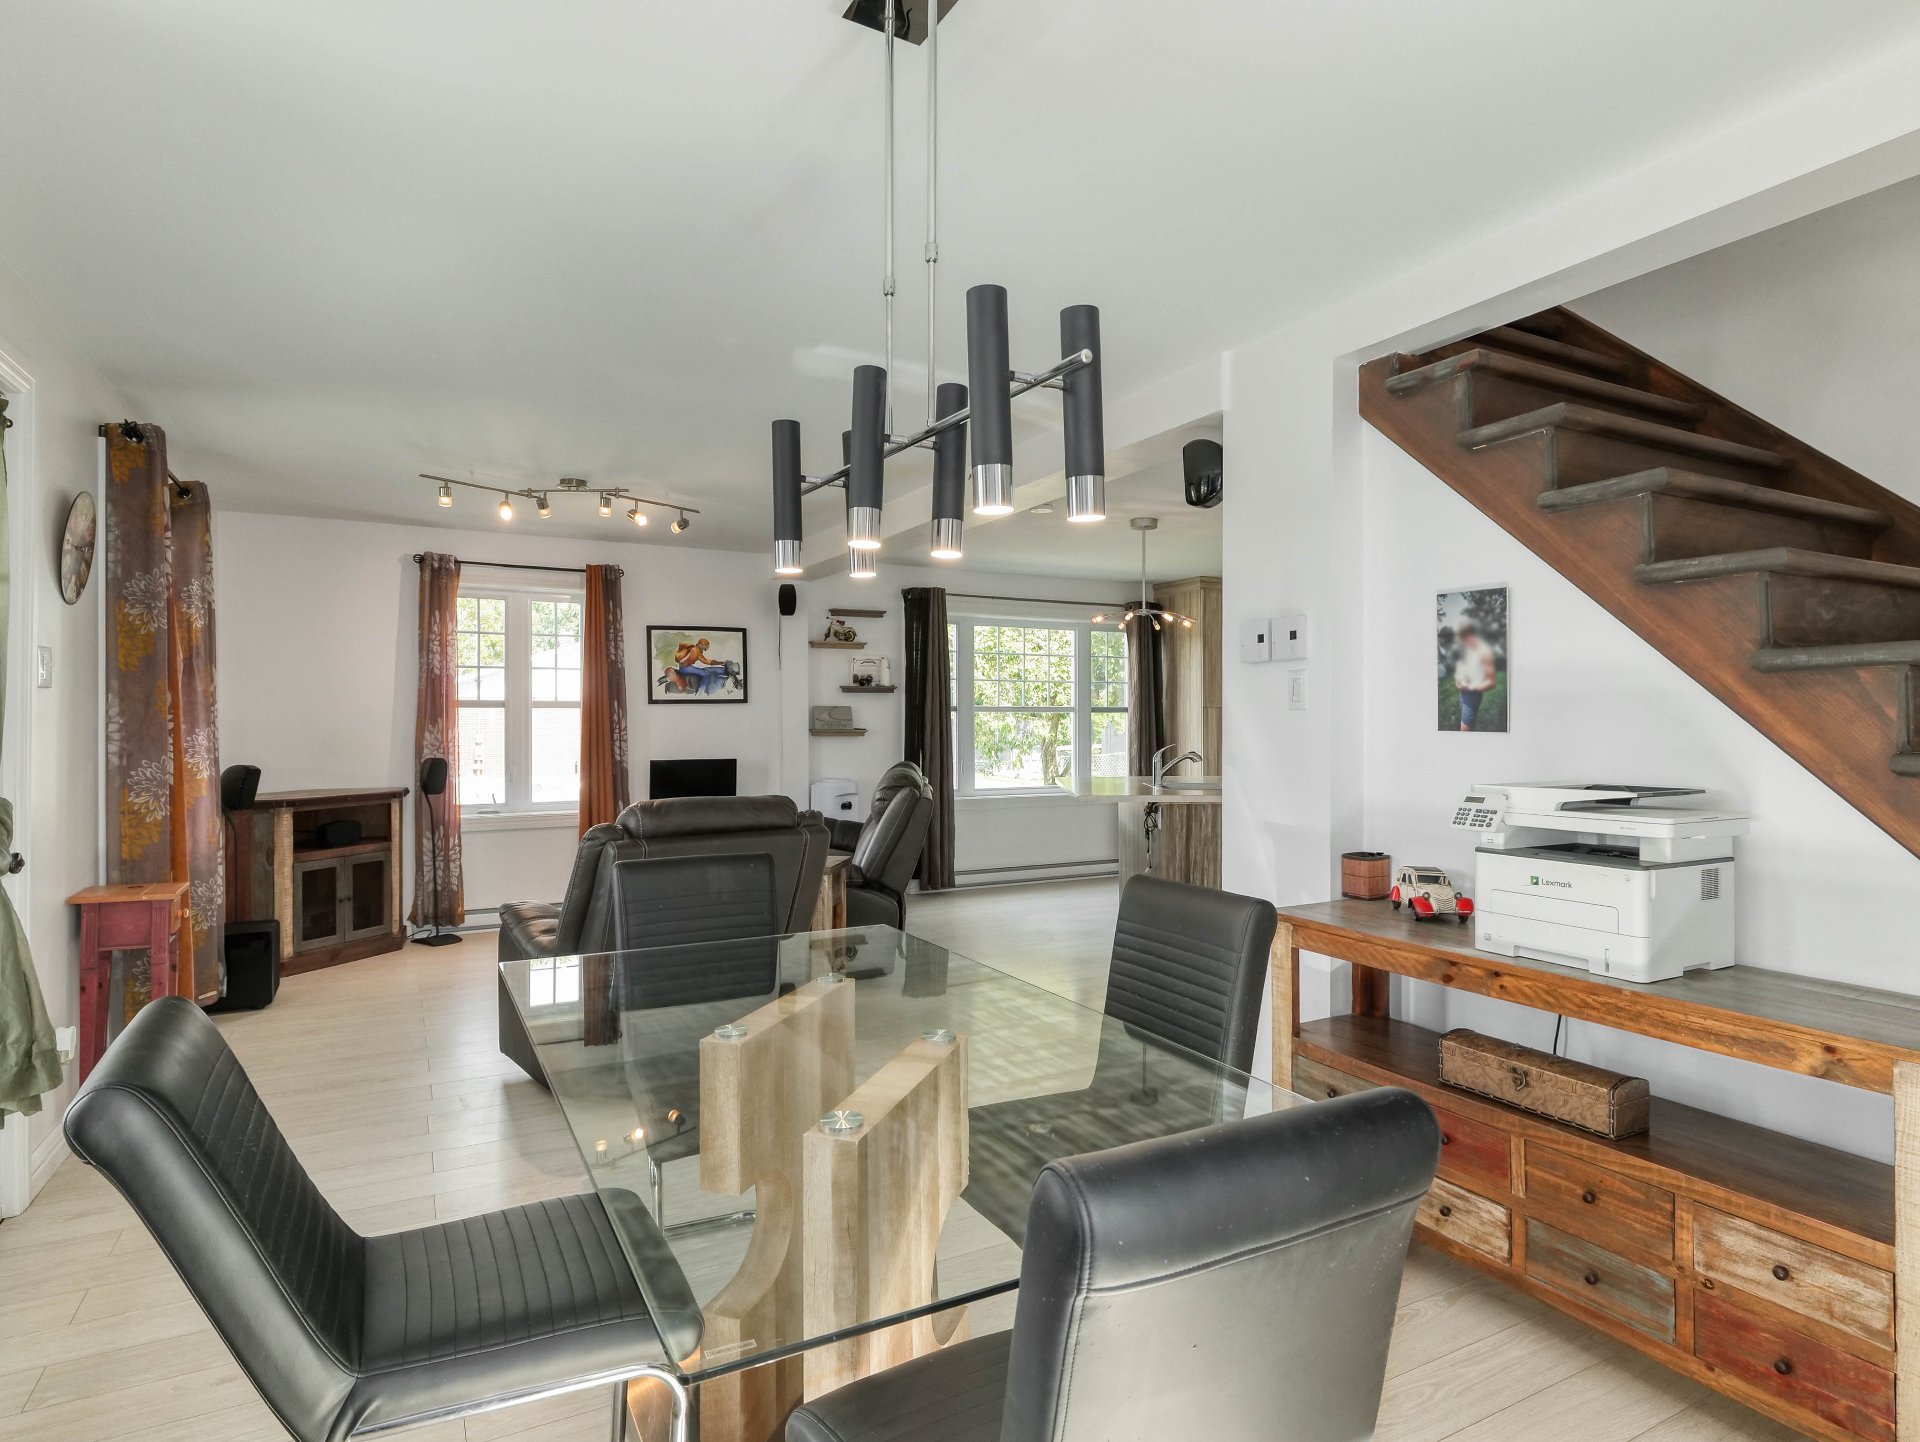 Dining room
 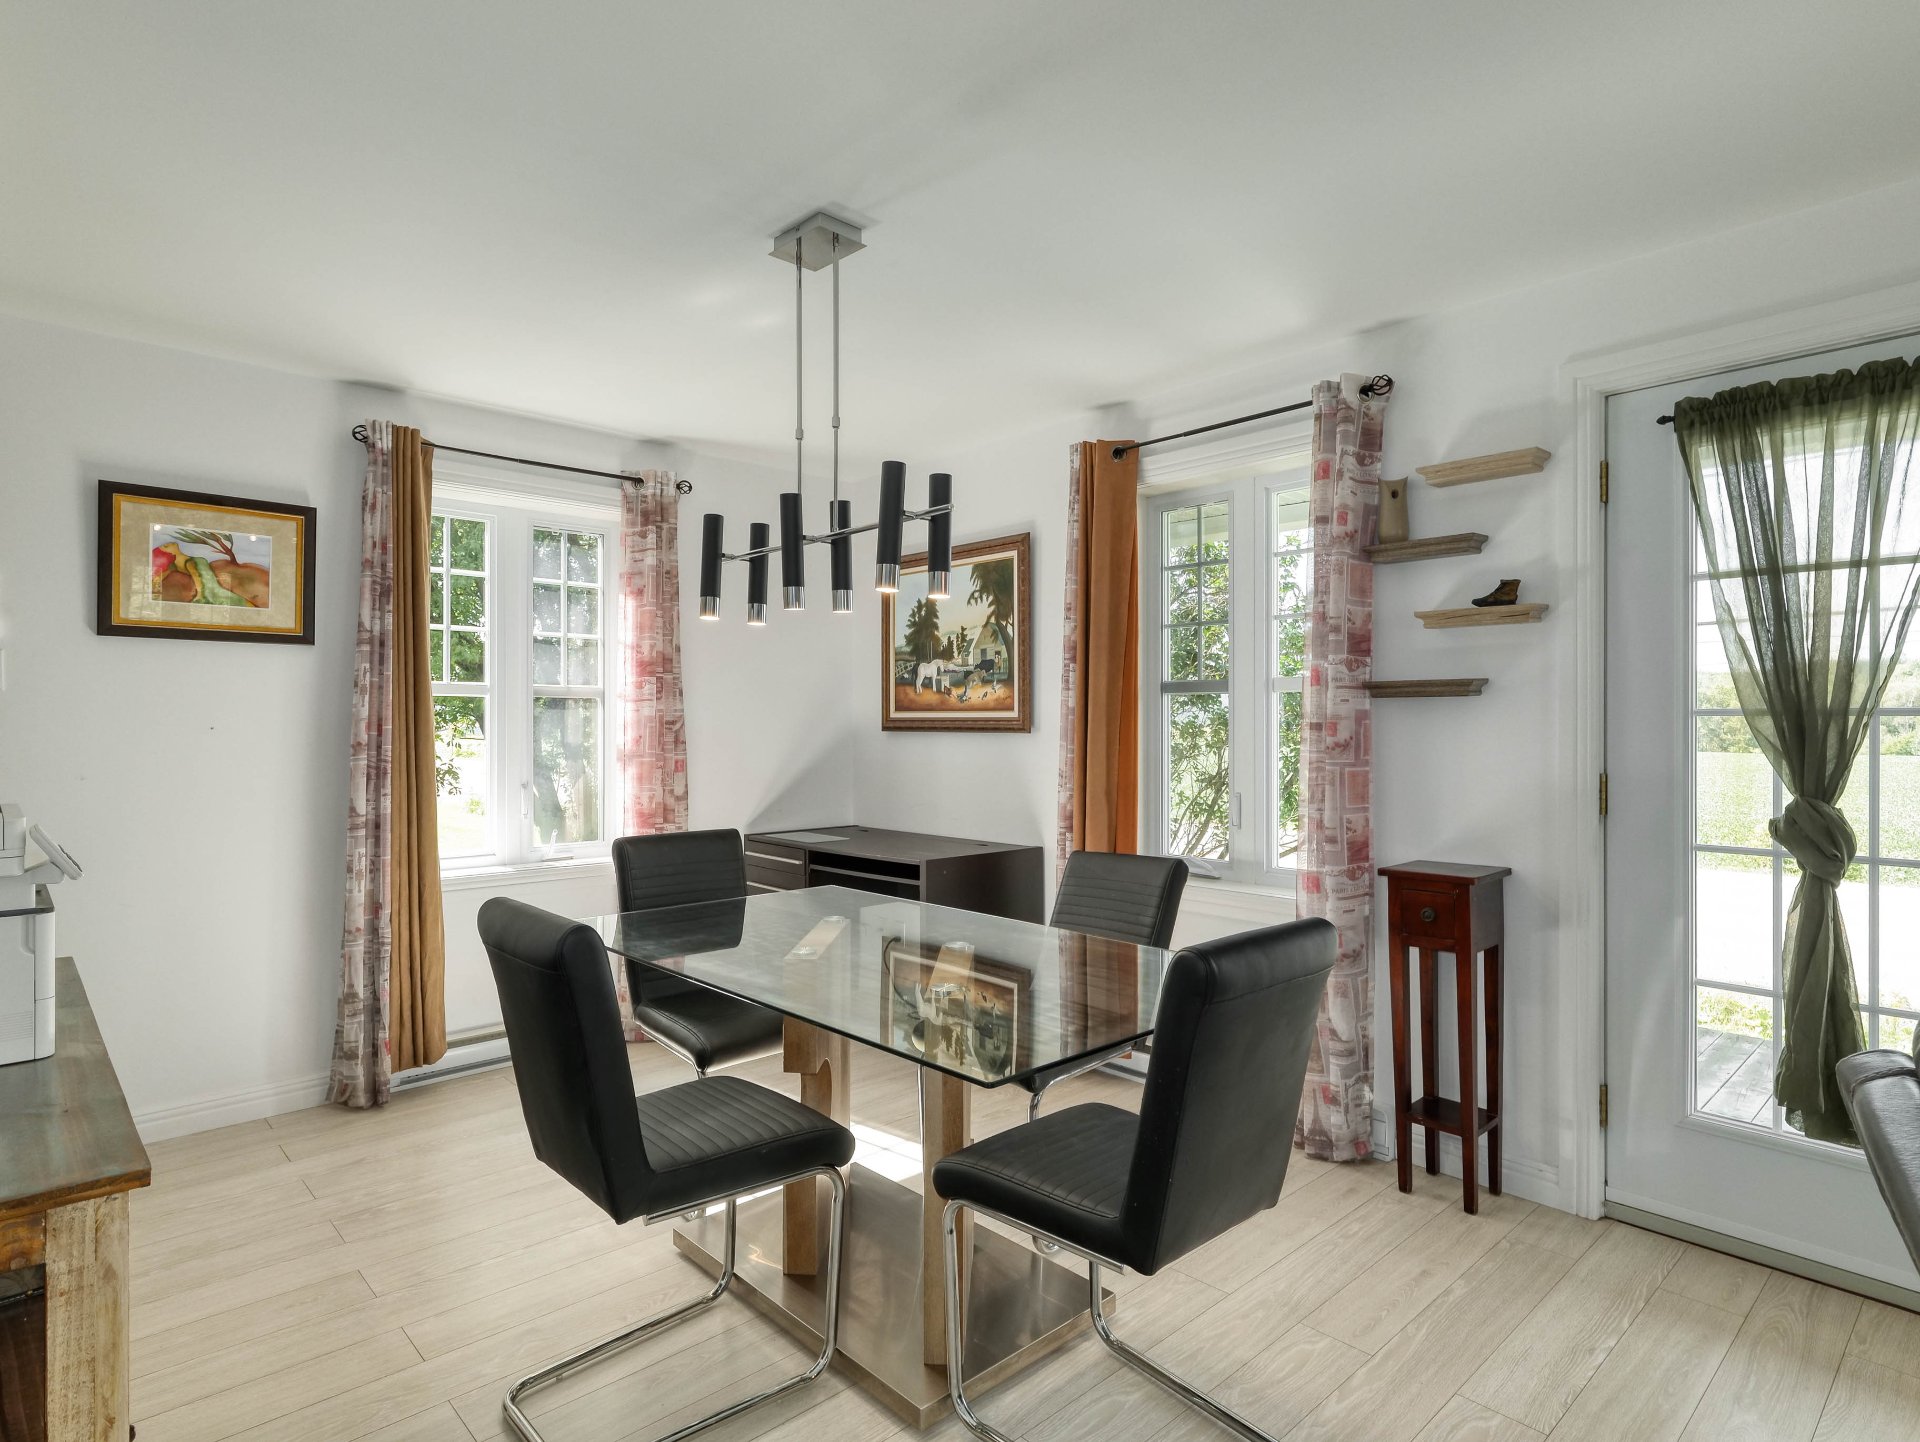 Living room
 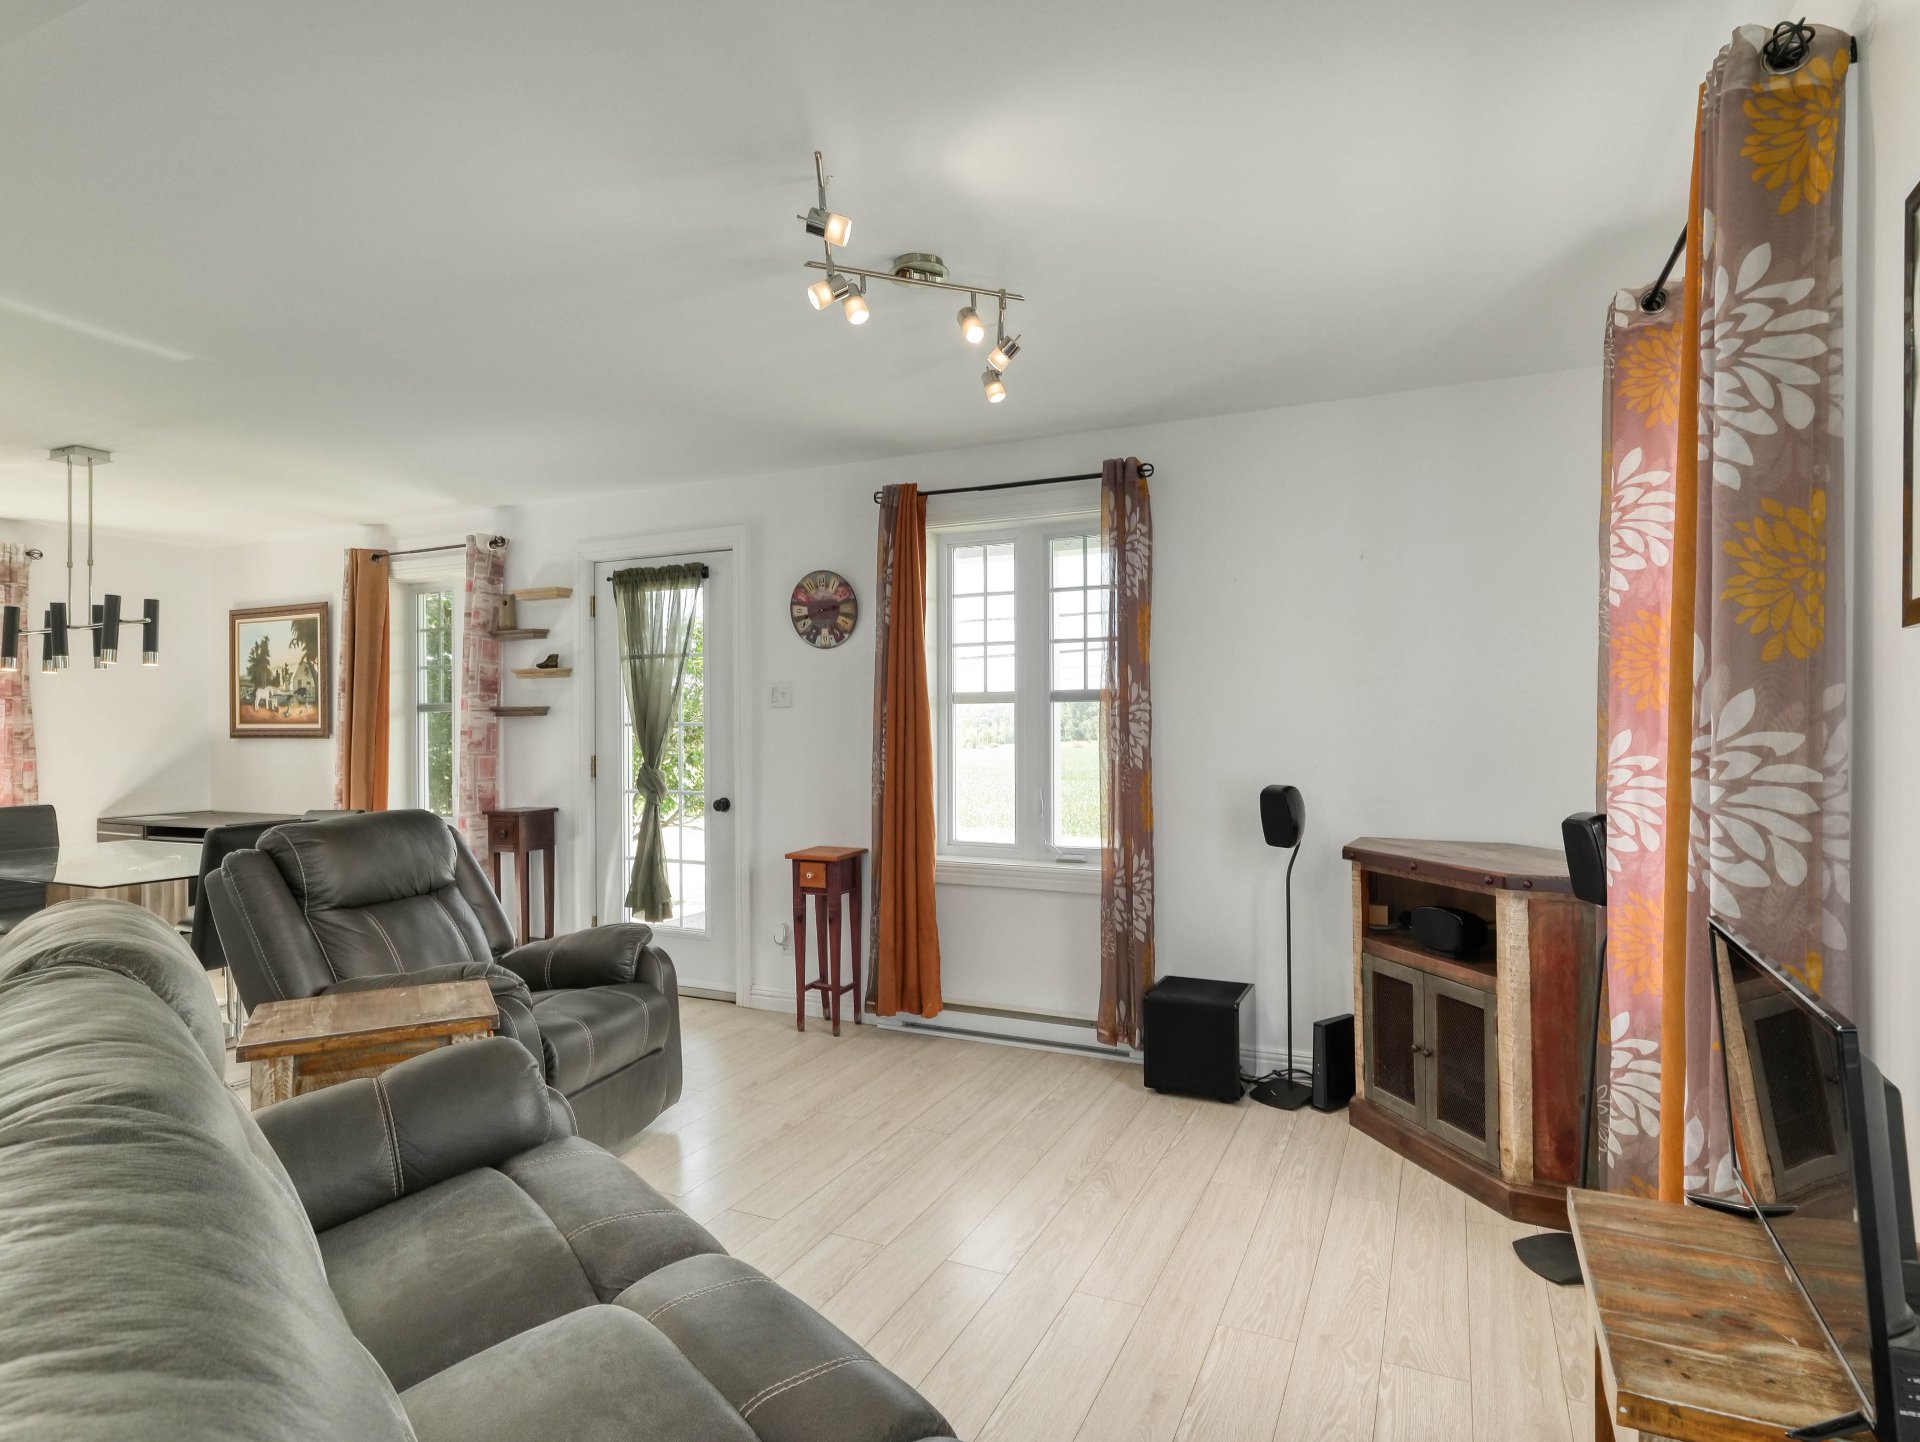 Living room
 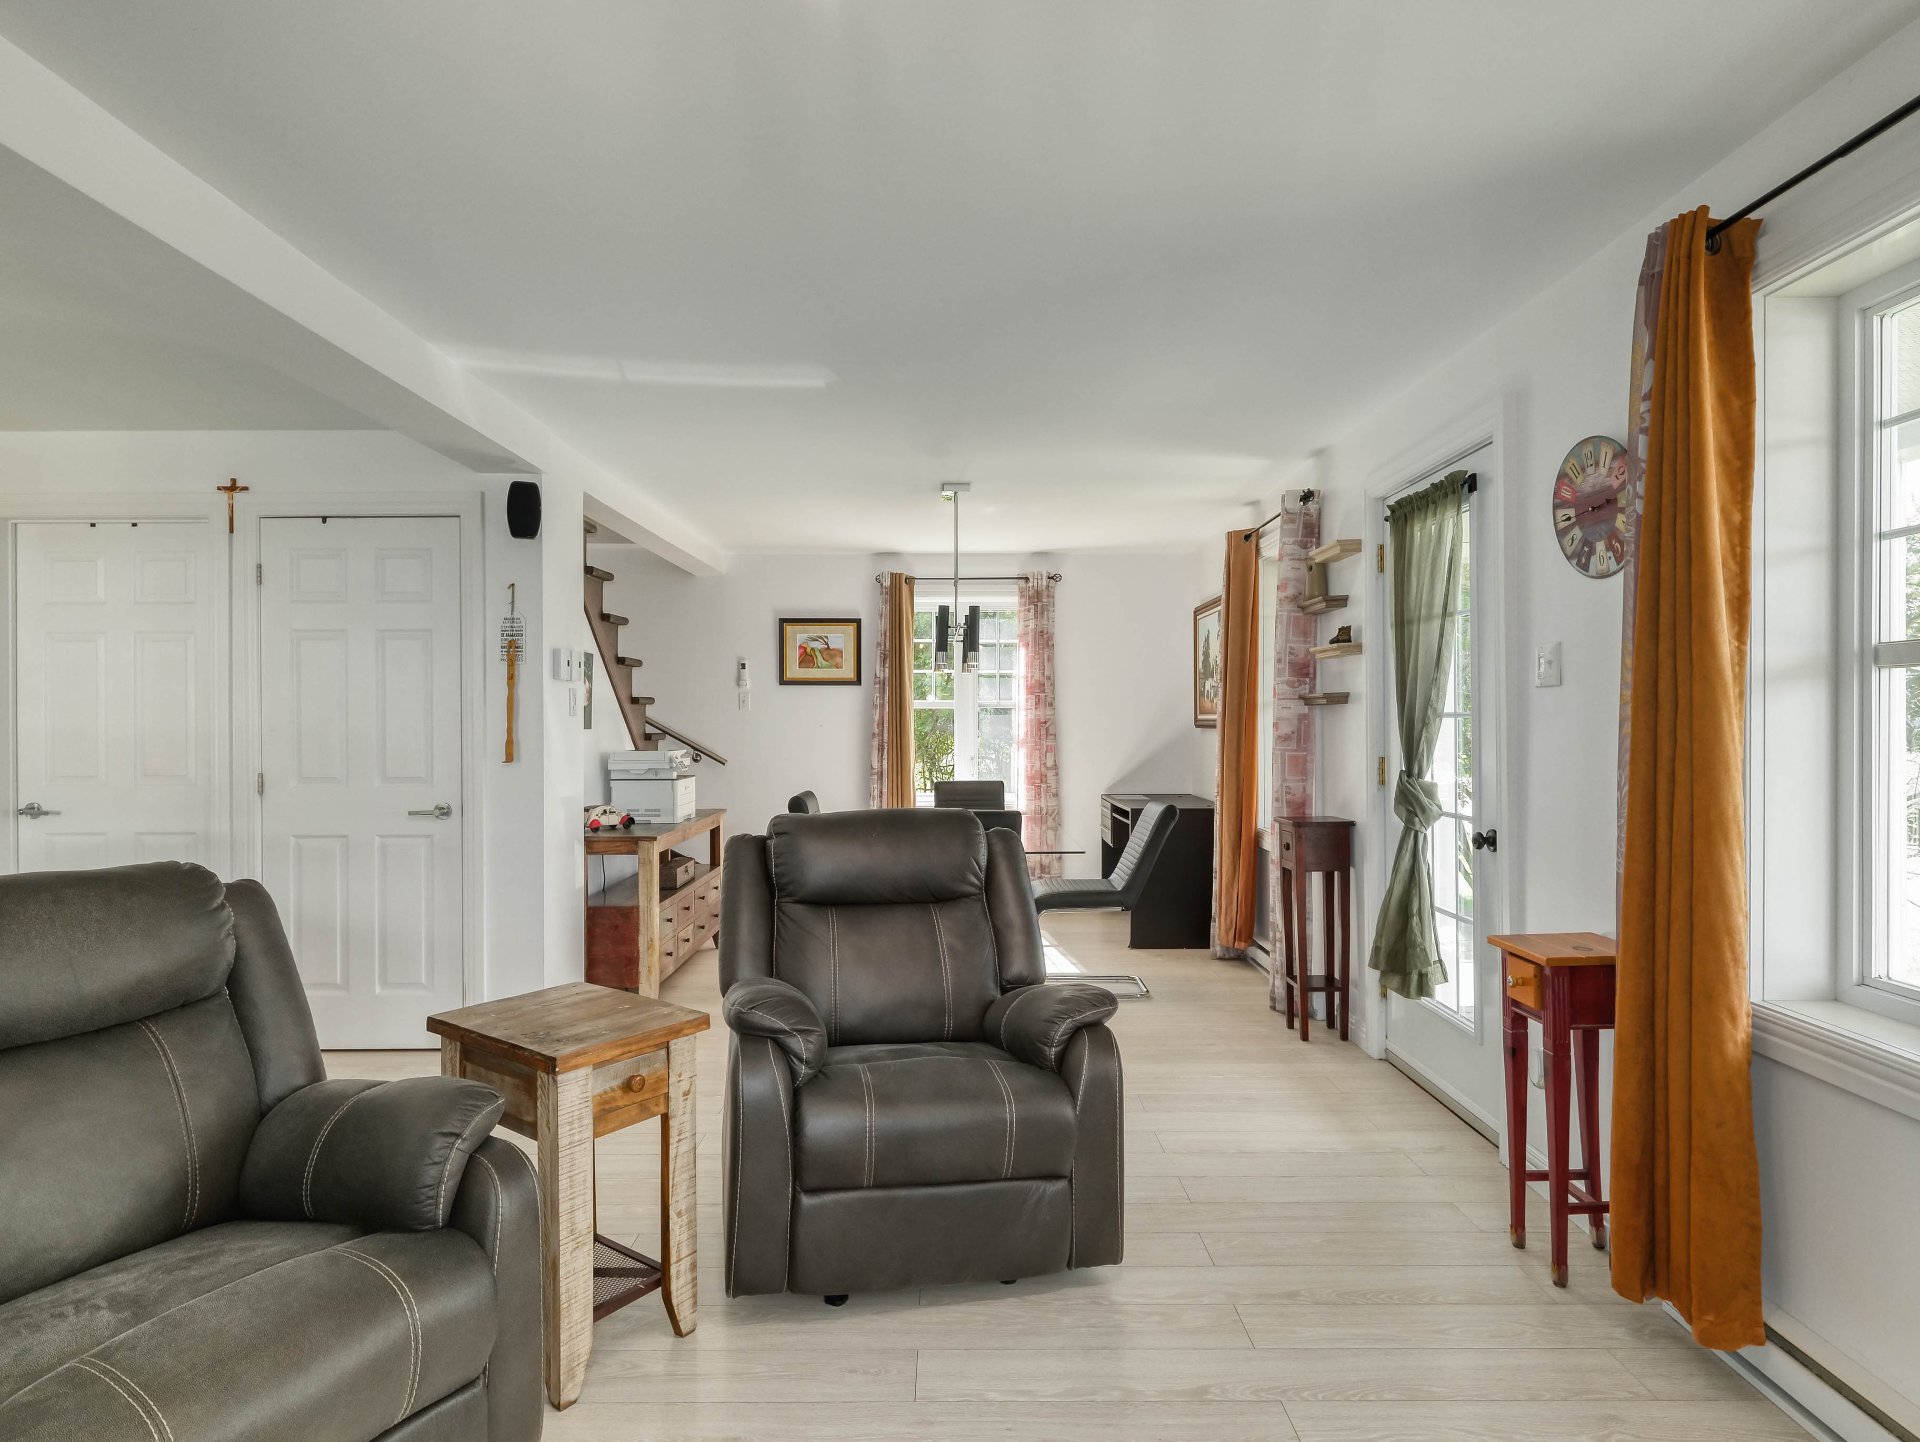 Living room
 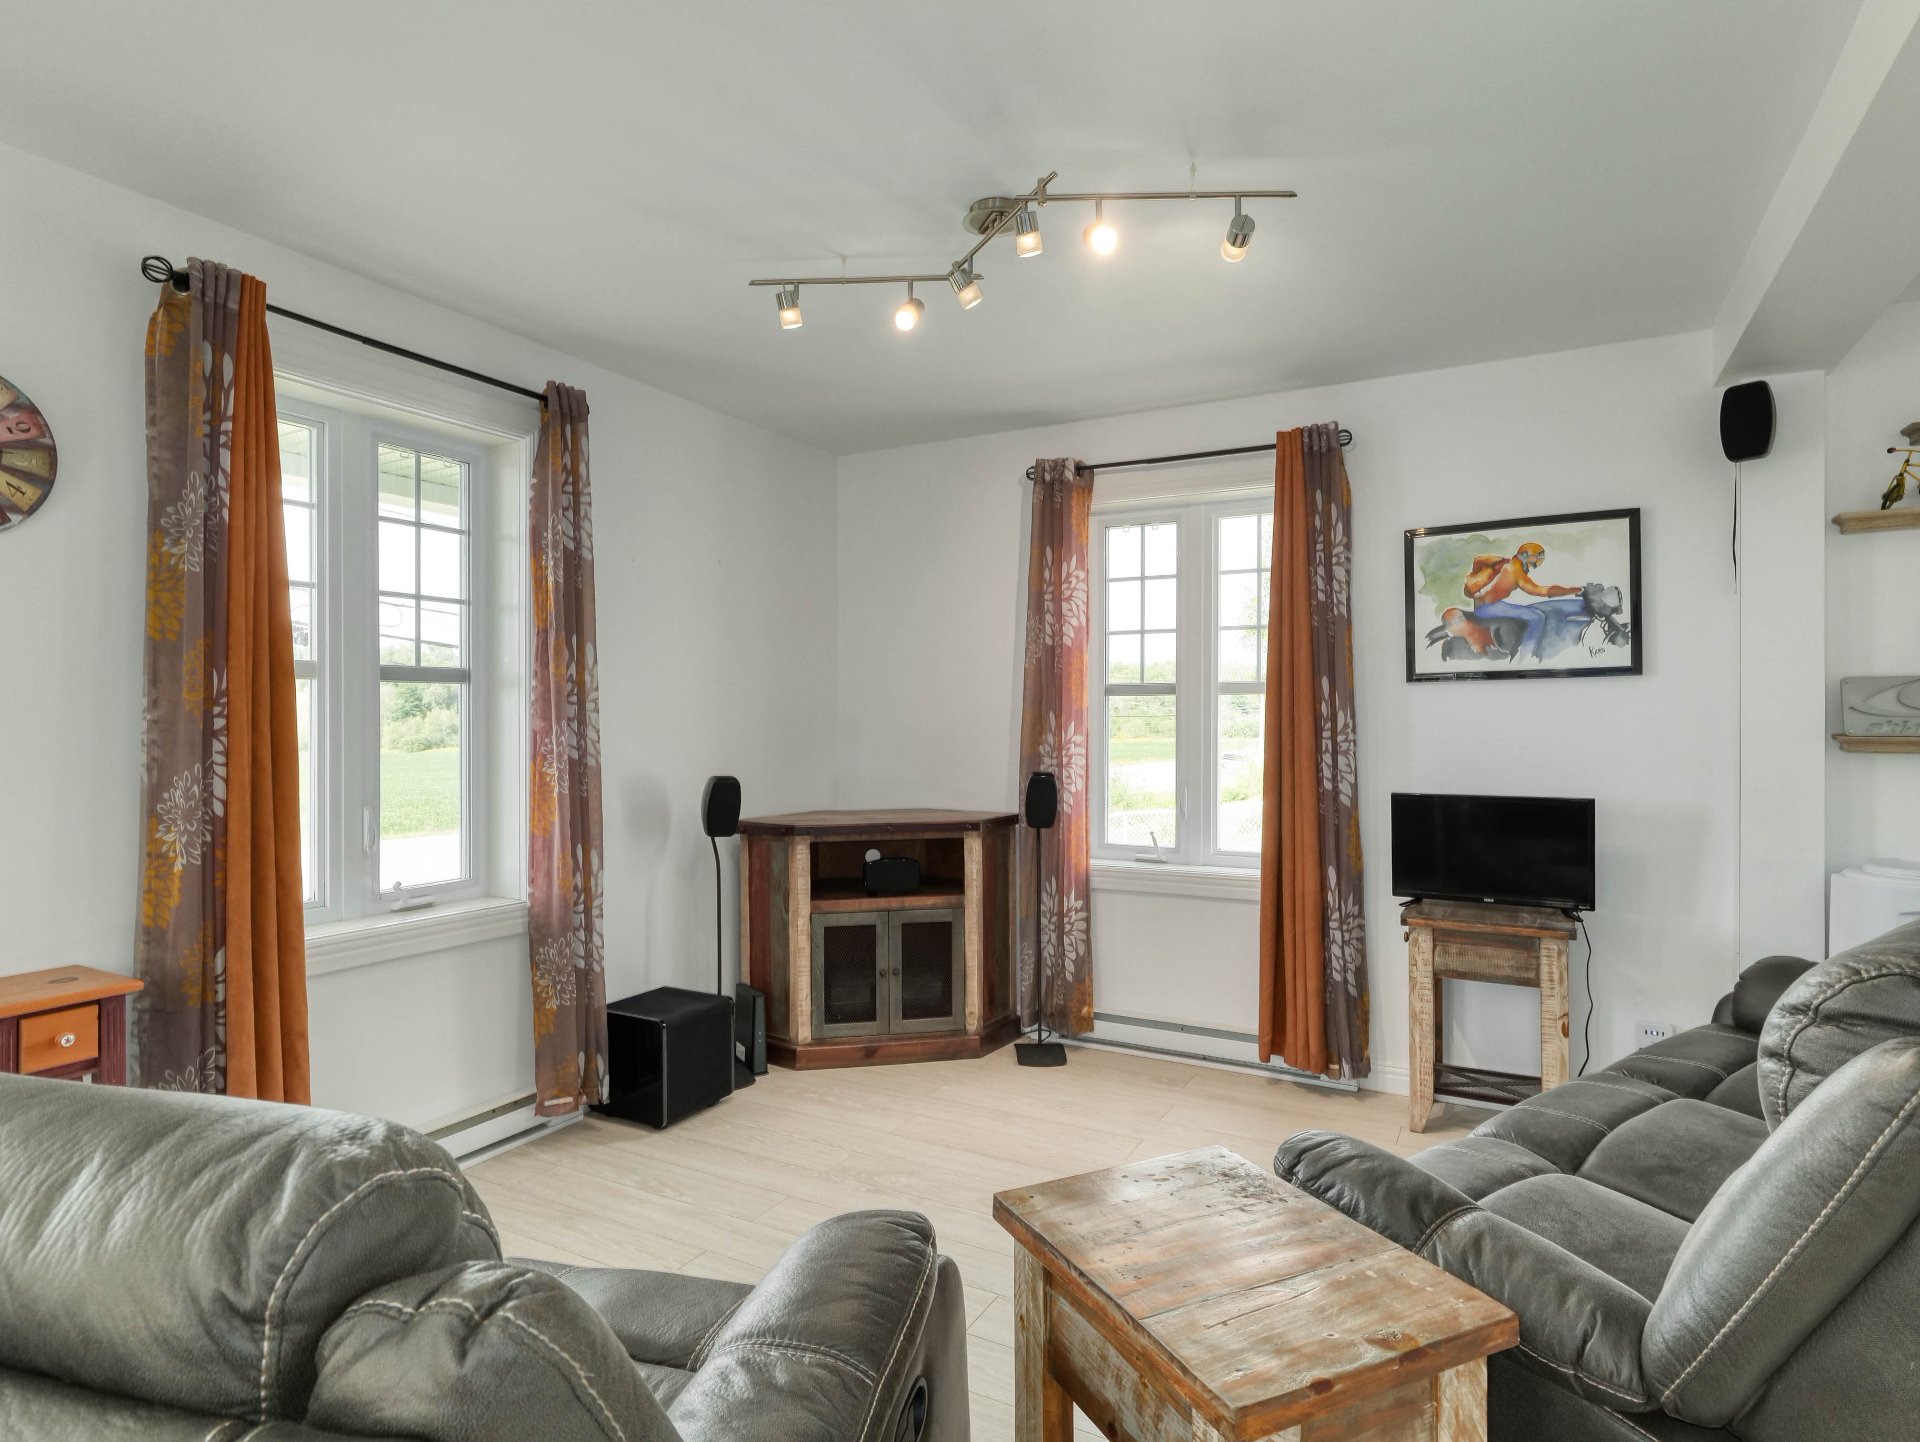 Kitchen
 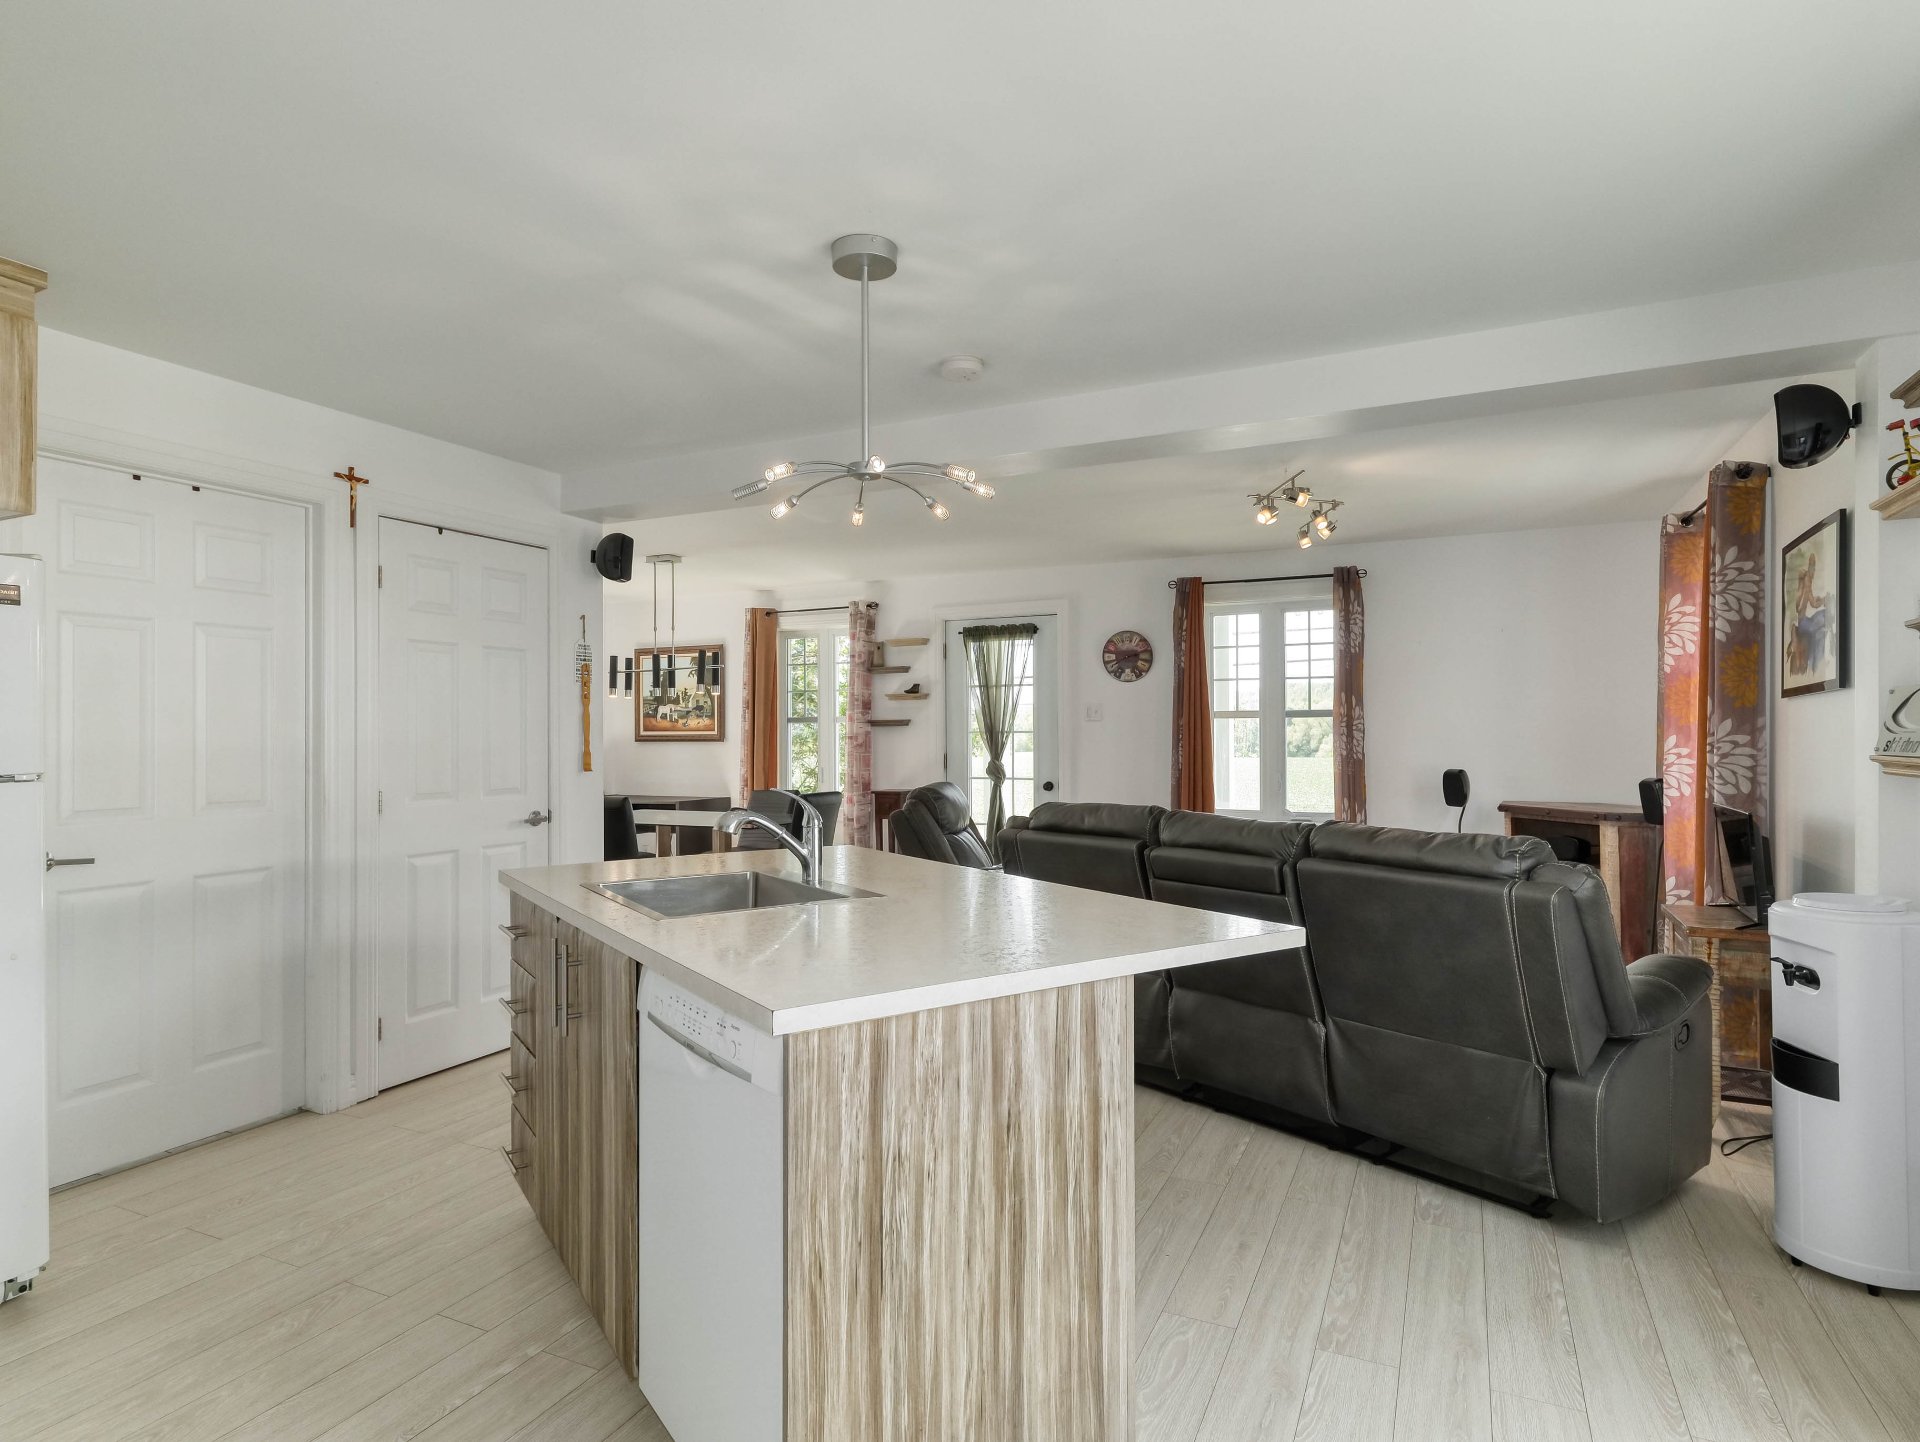 Kitchen
 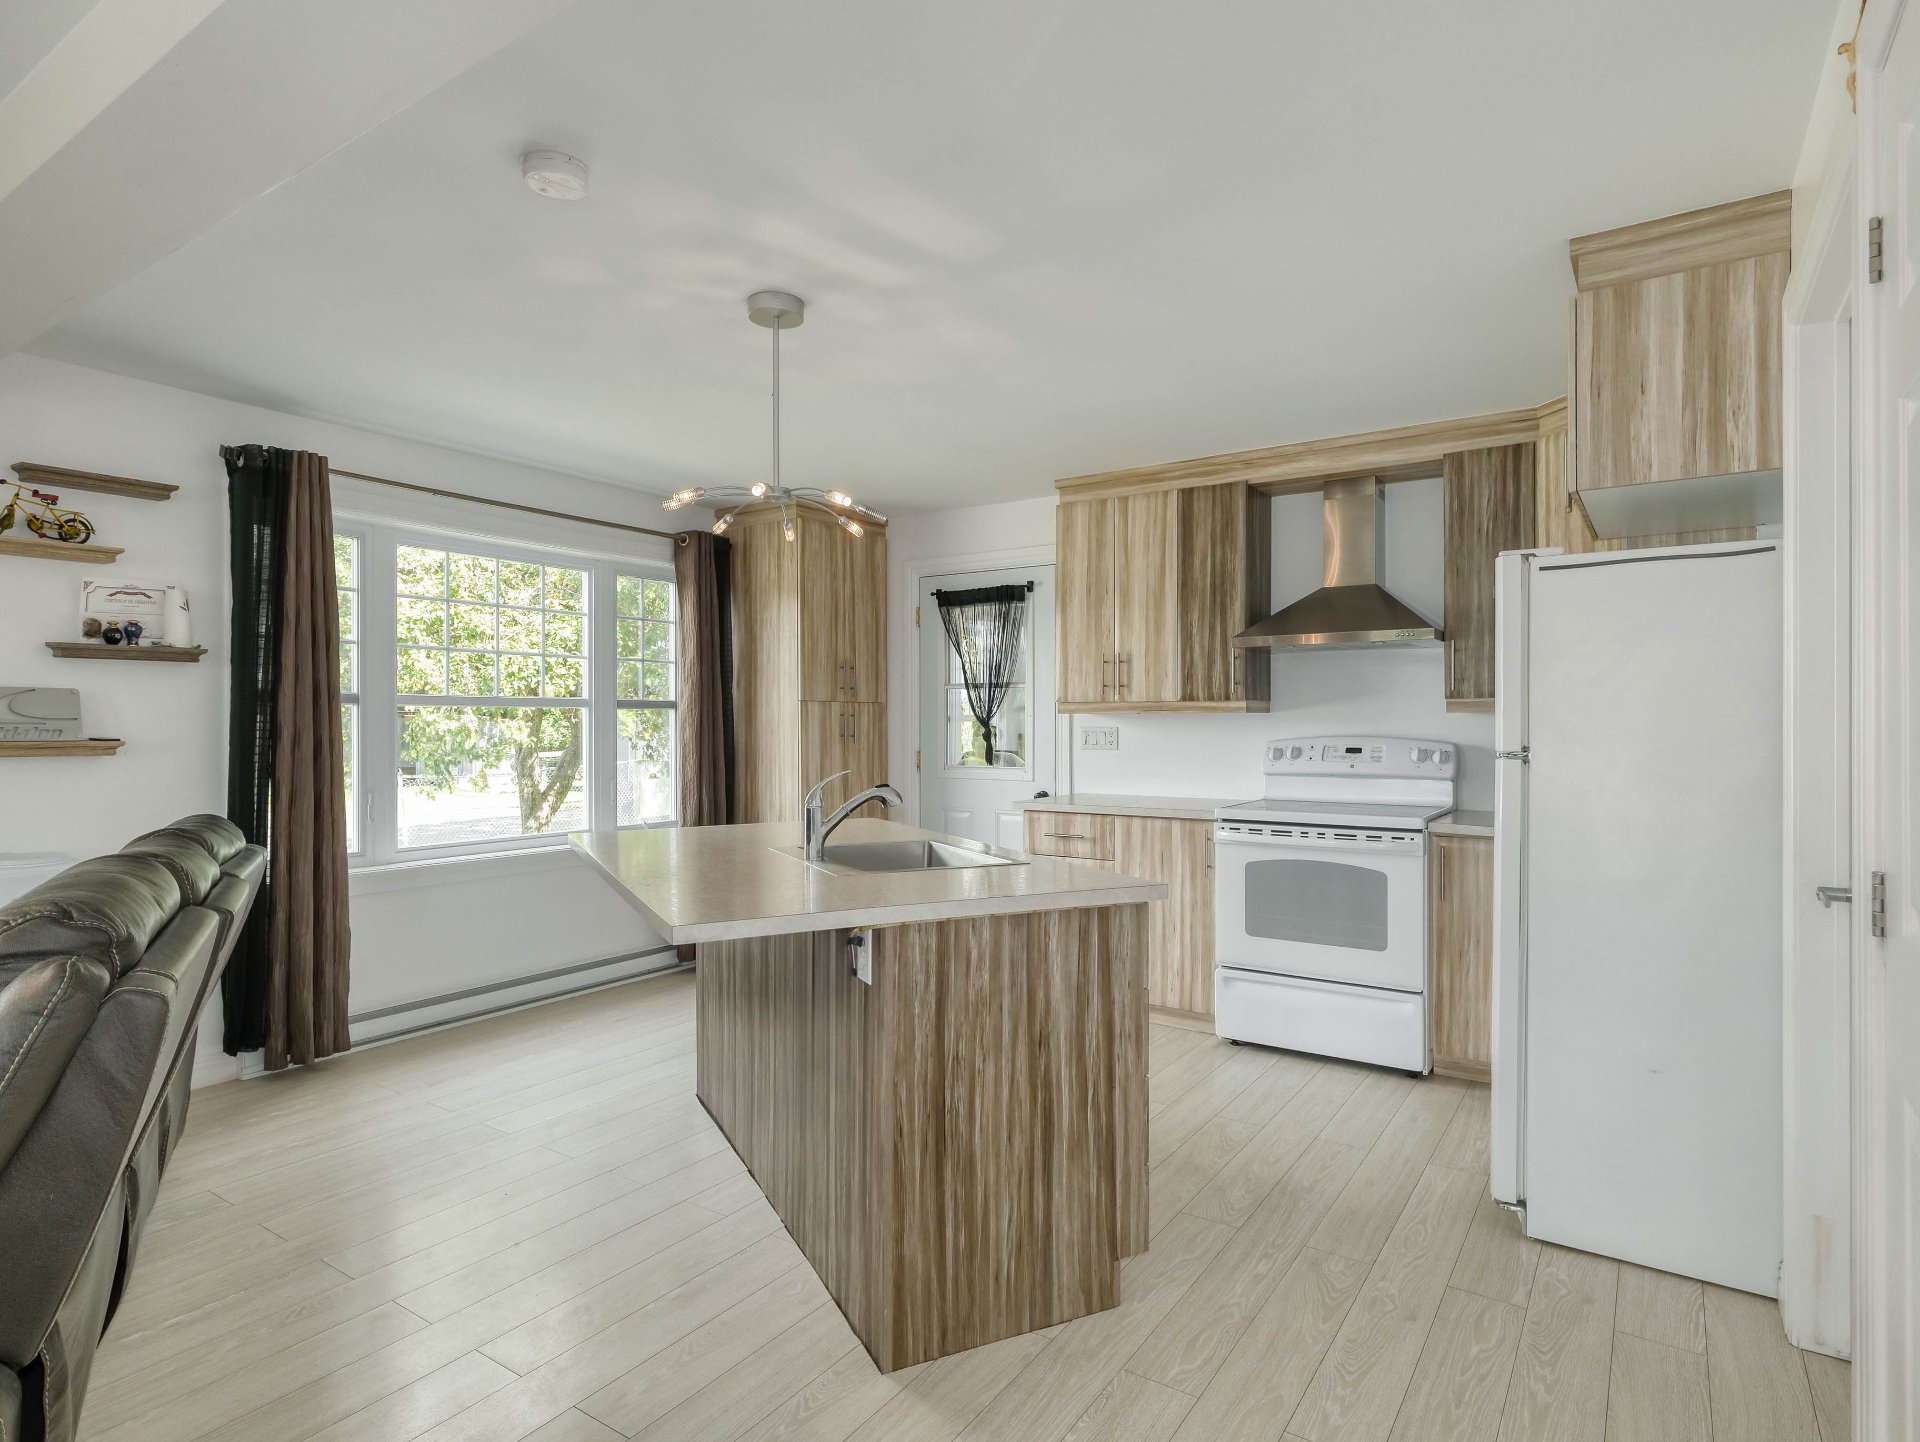 Bathroom
 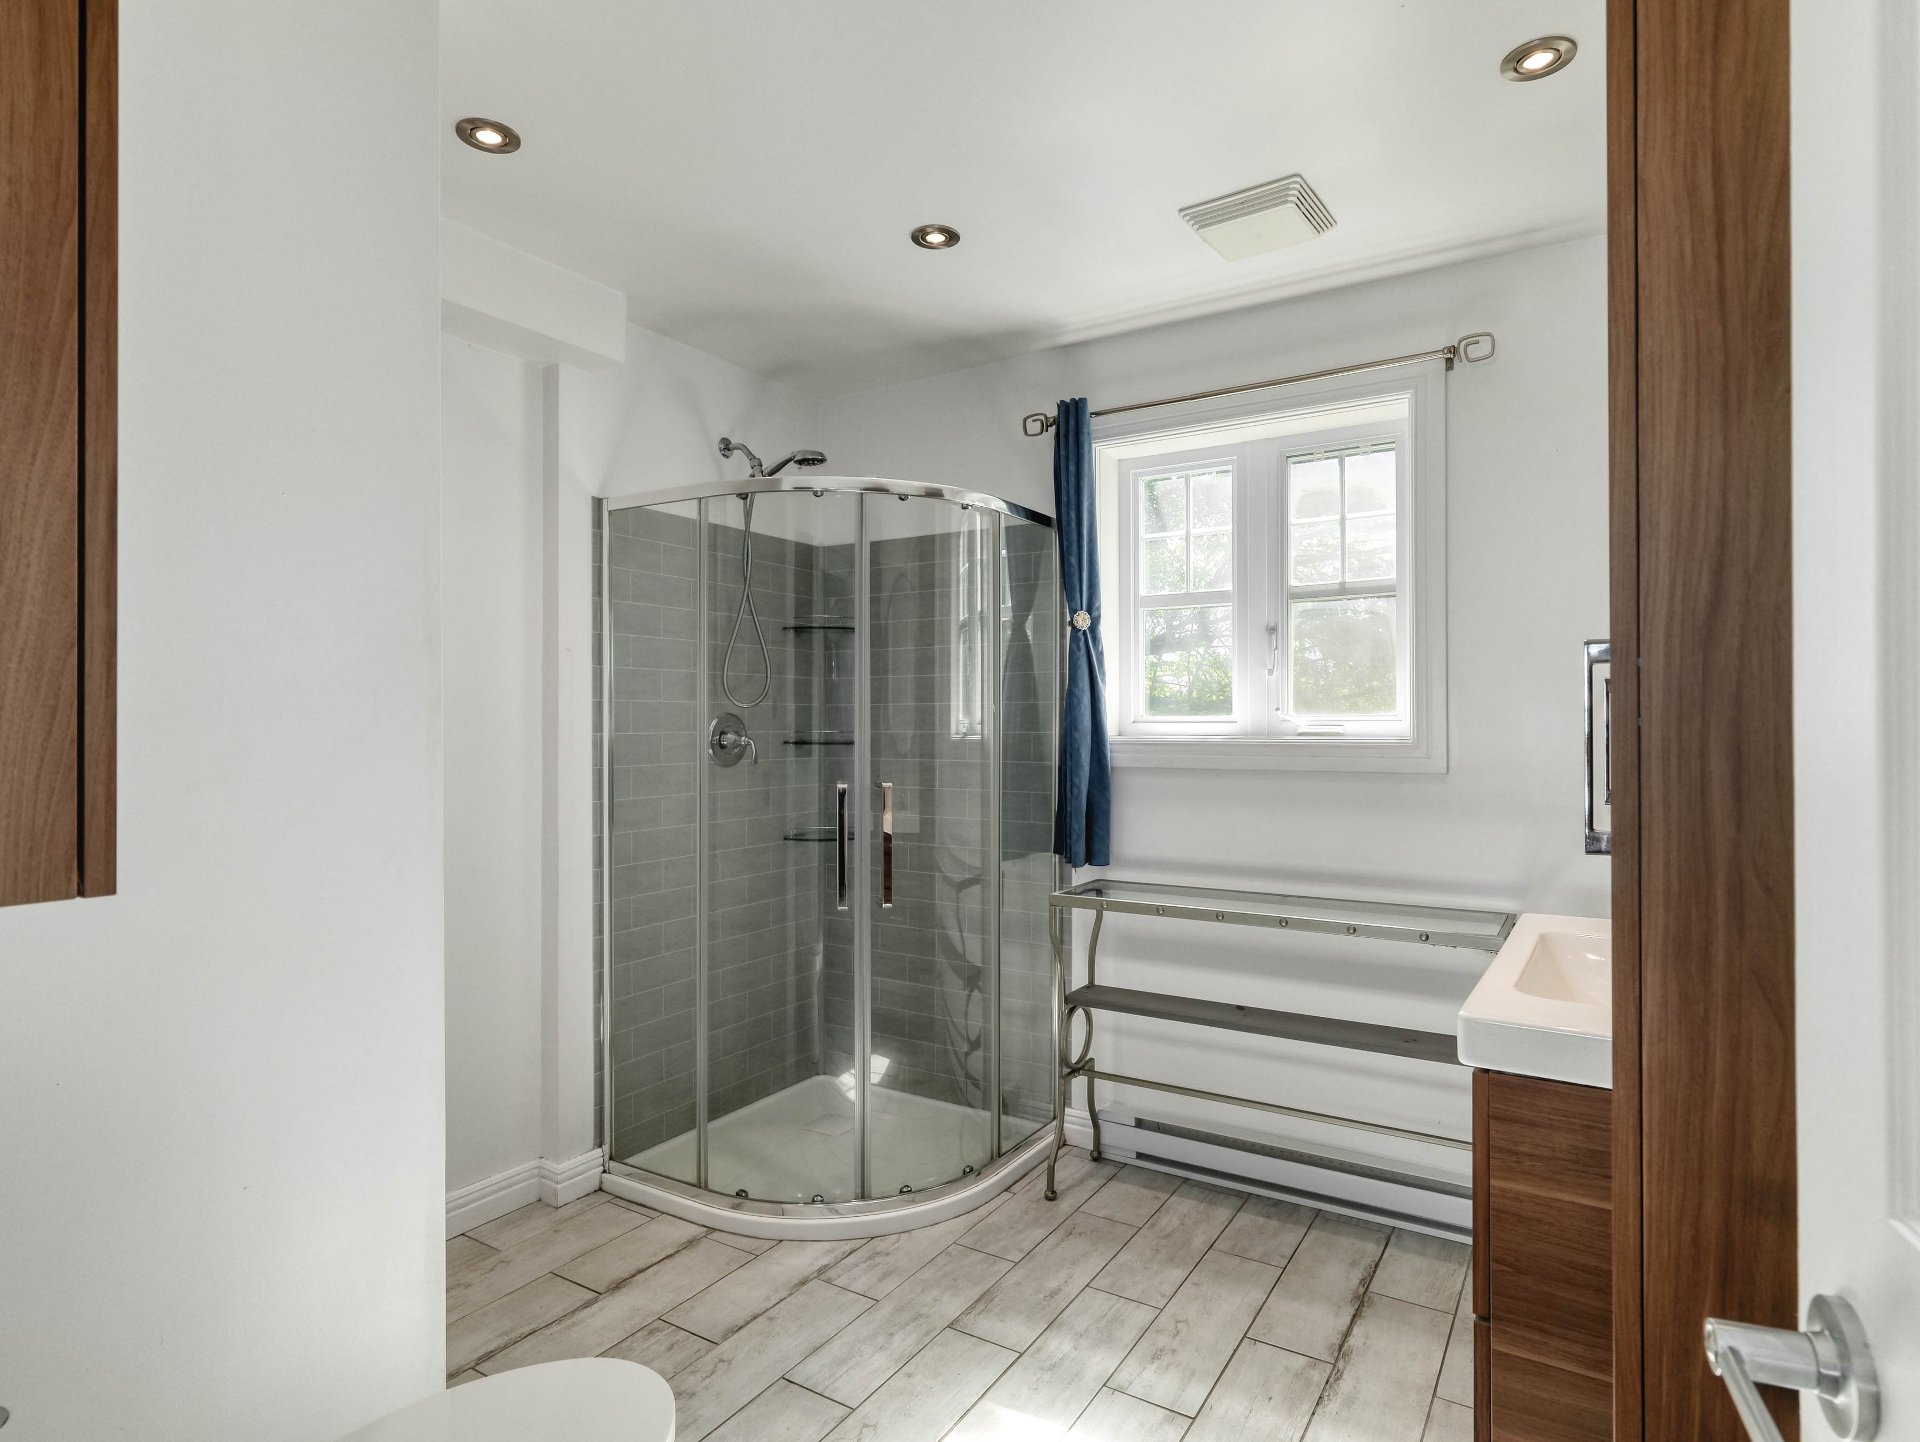 Bathroom
 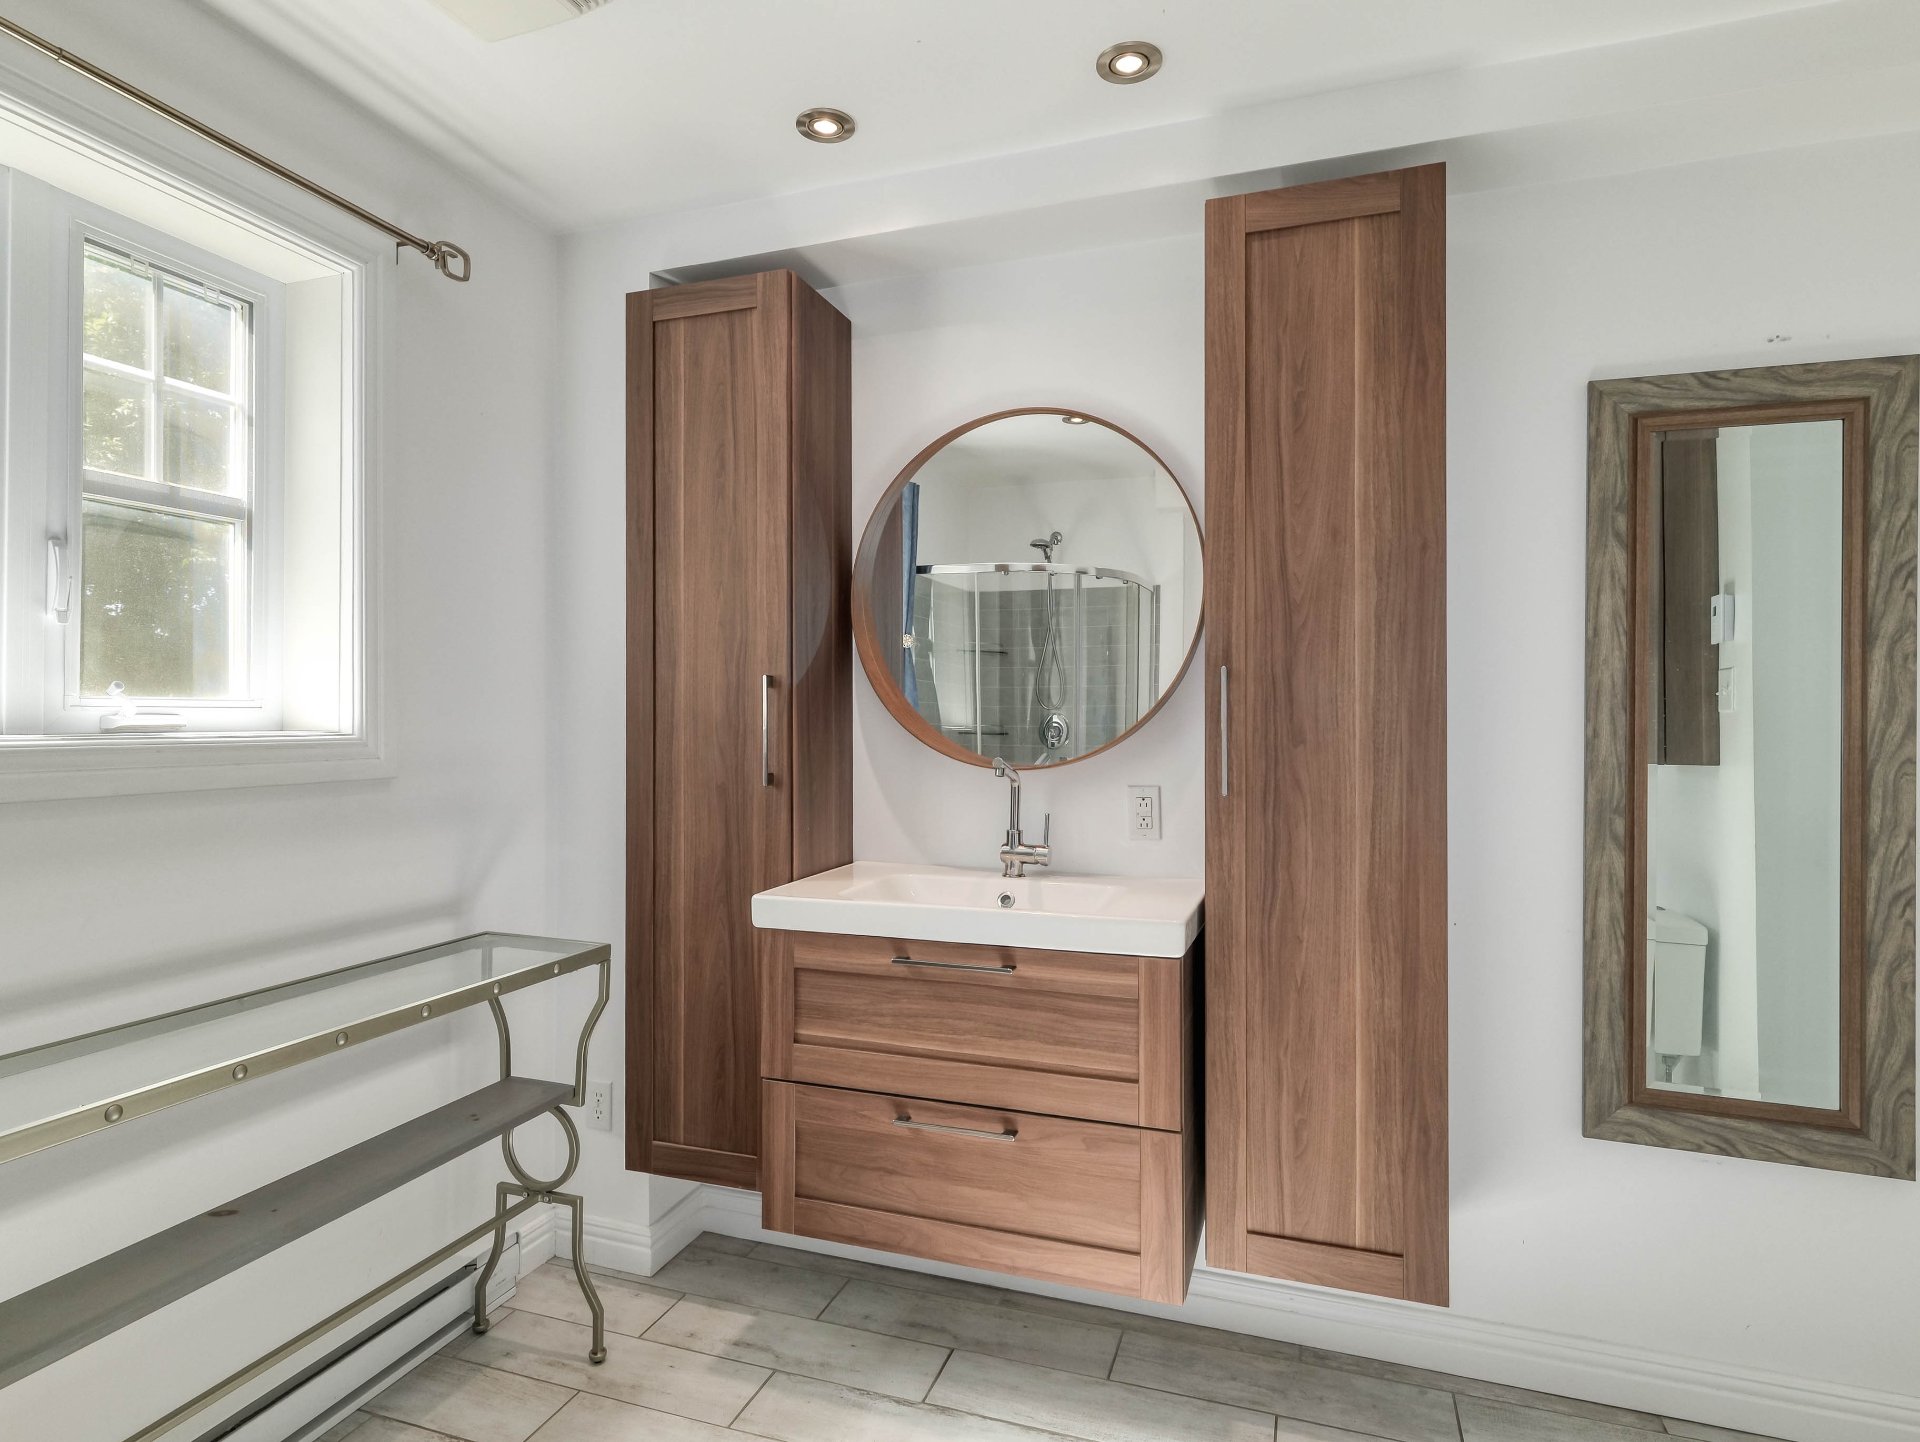 Bathroom
 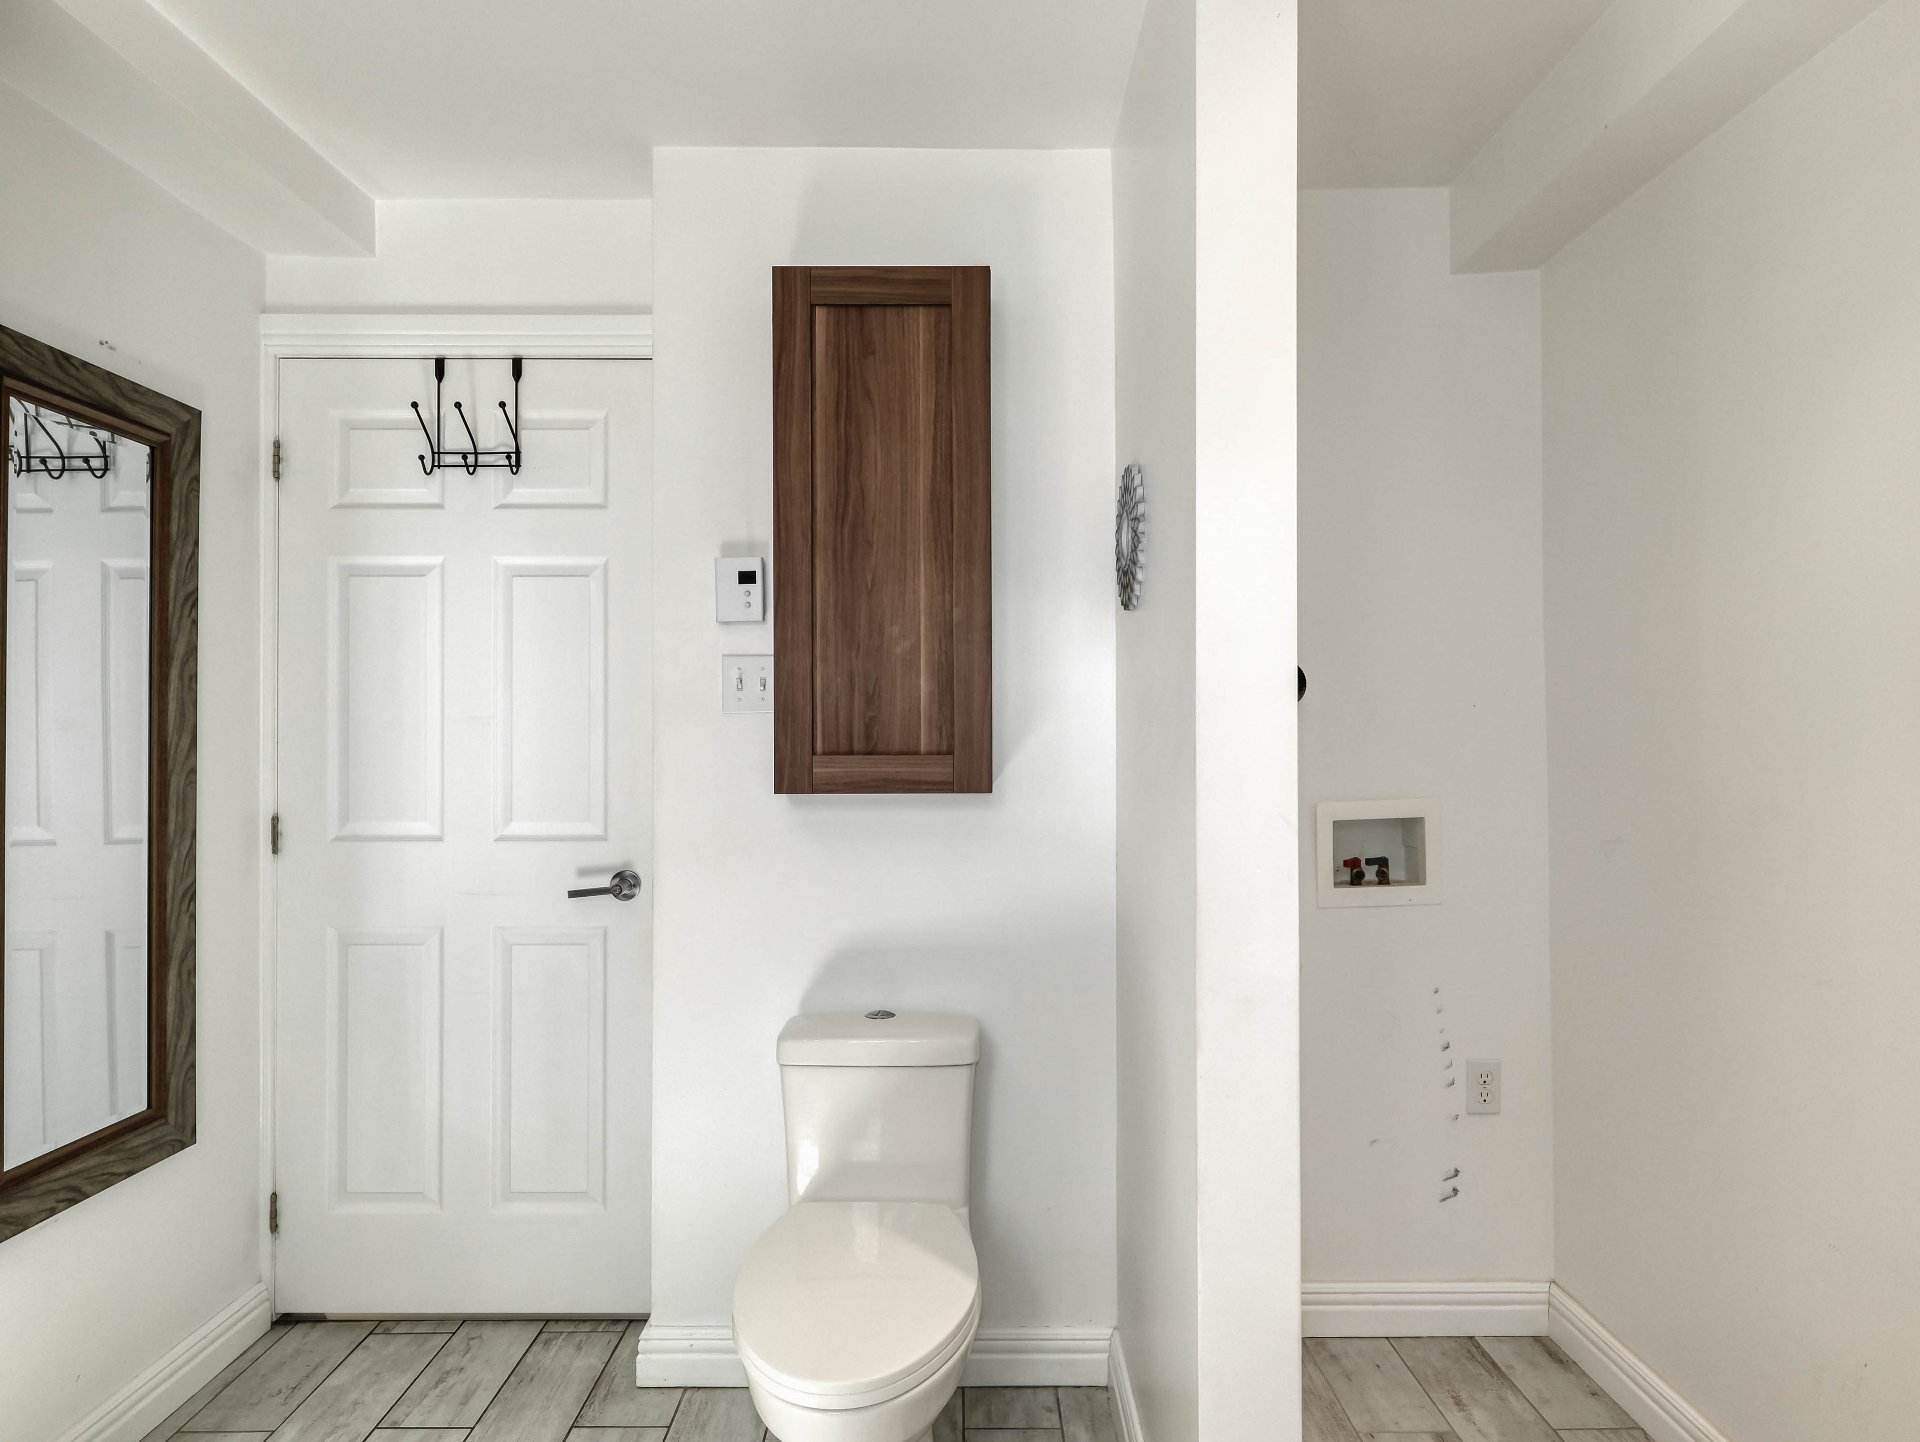 Staircase
 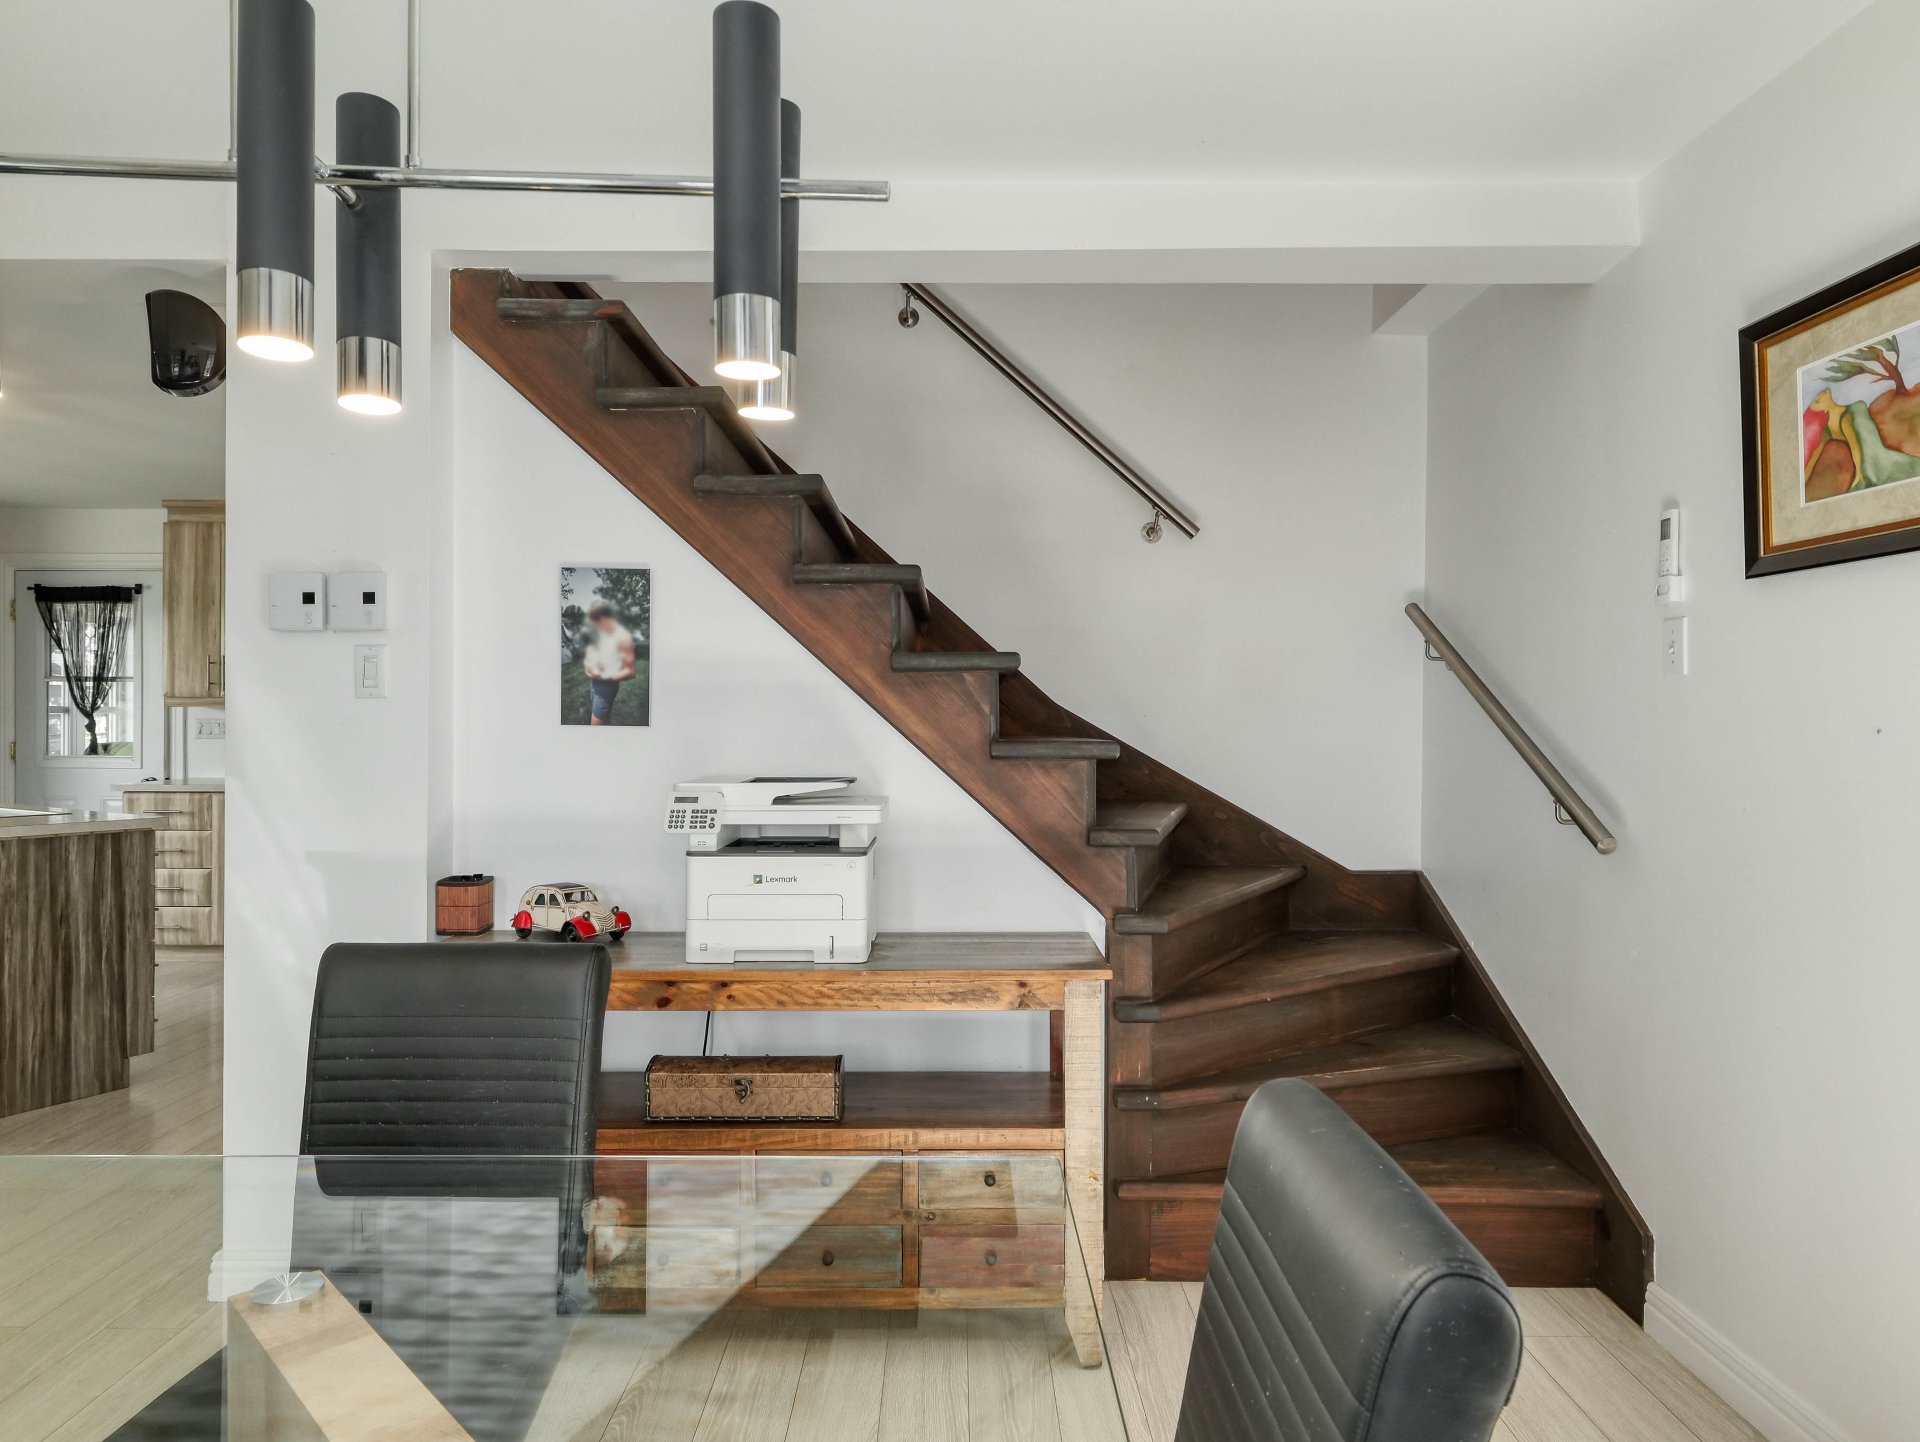 Primary bedroom
 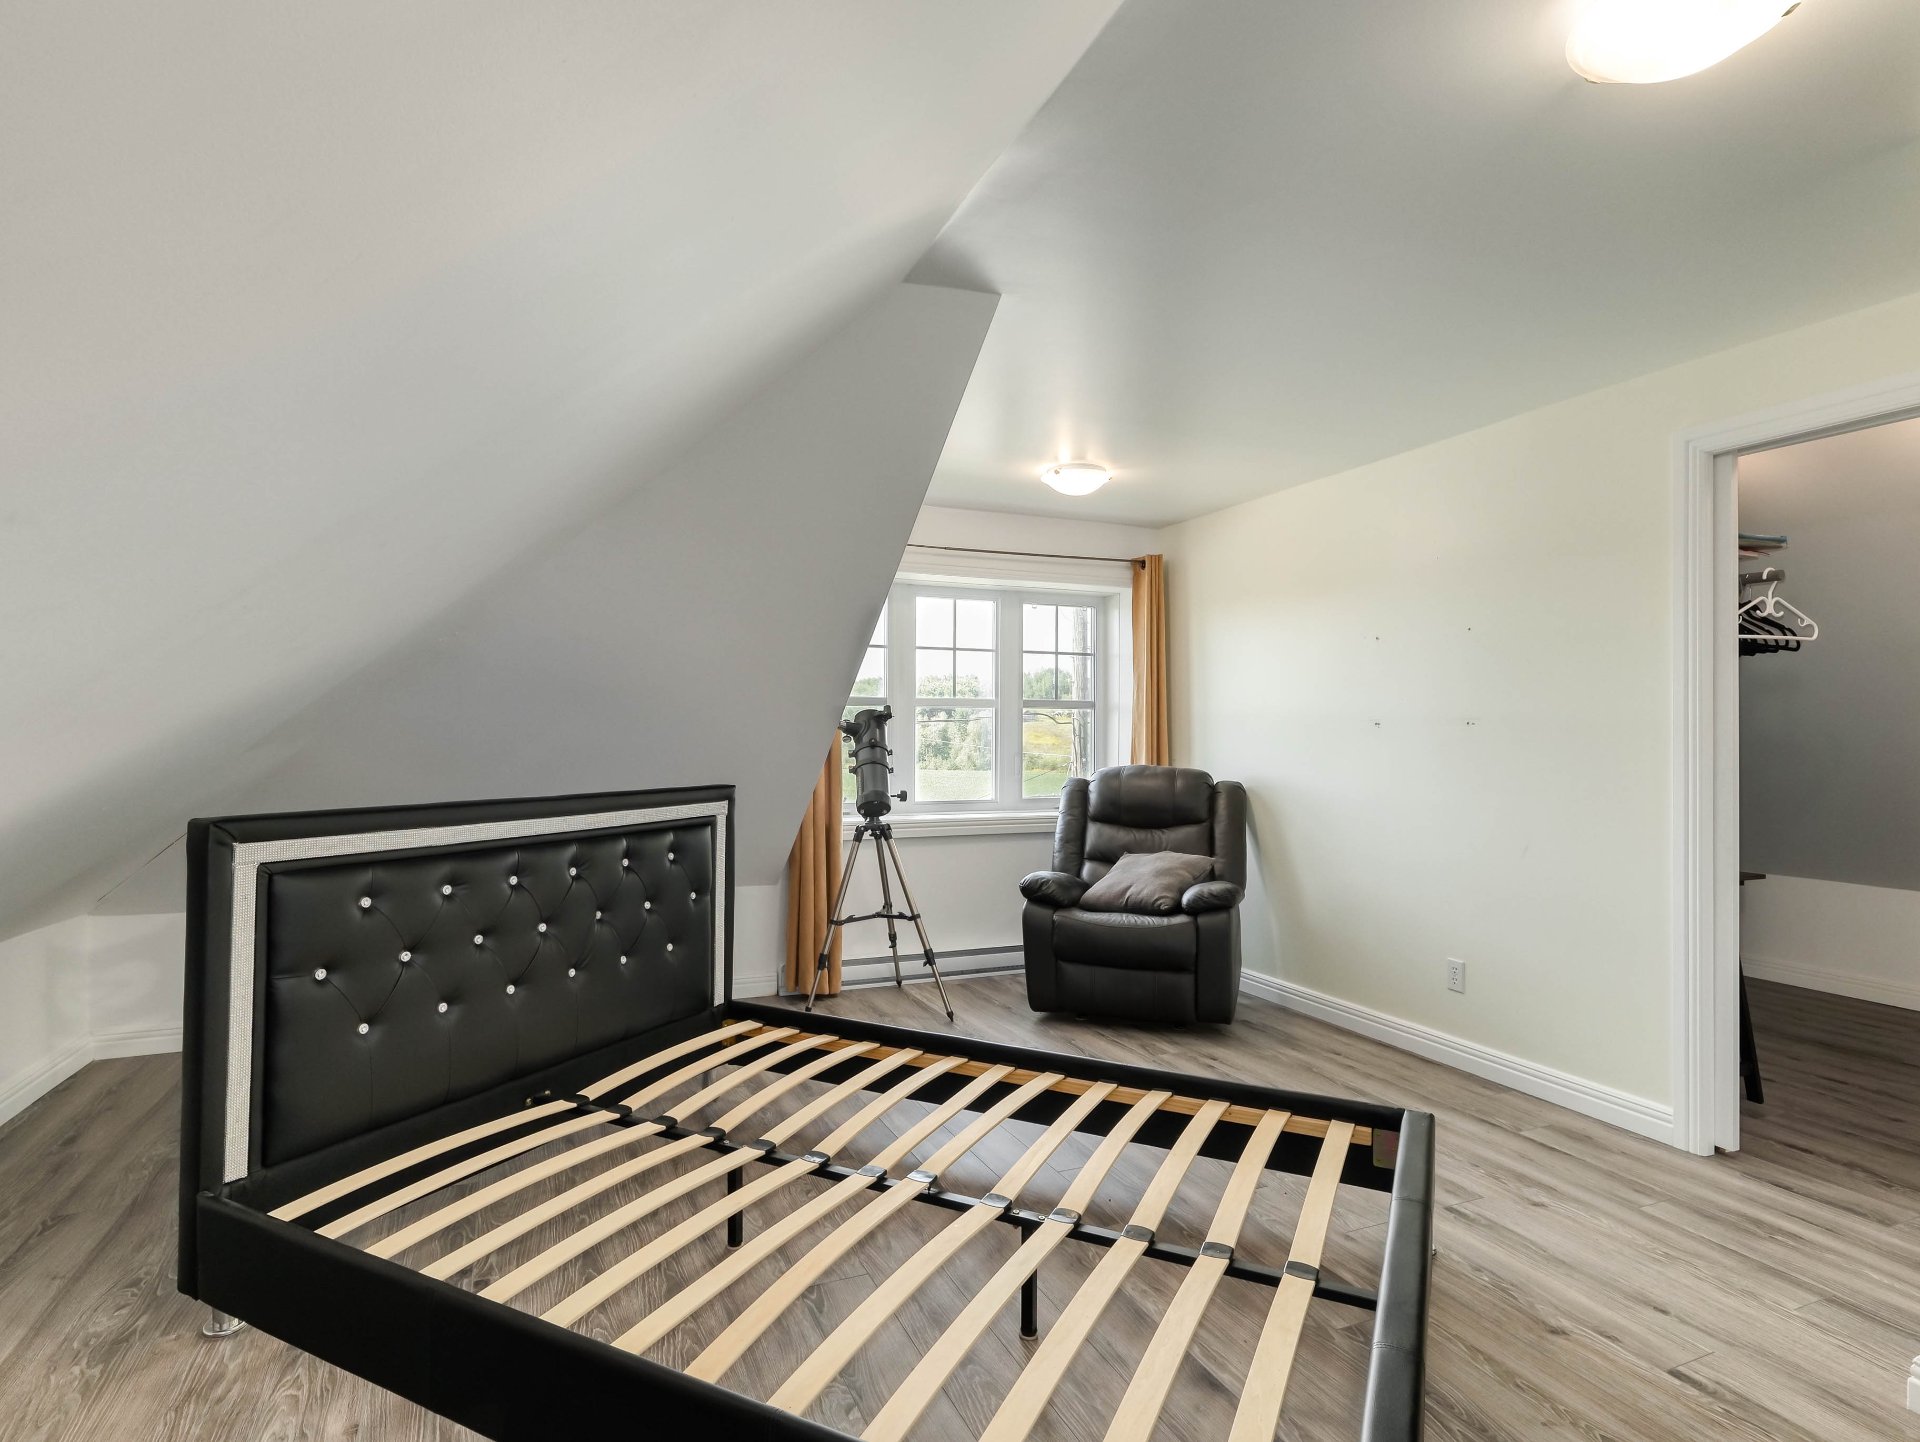 Walk-in closet
 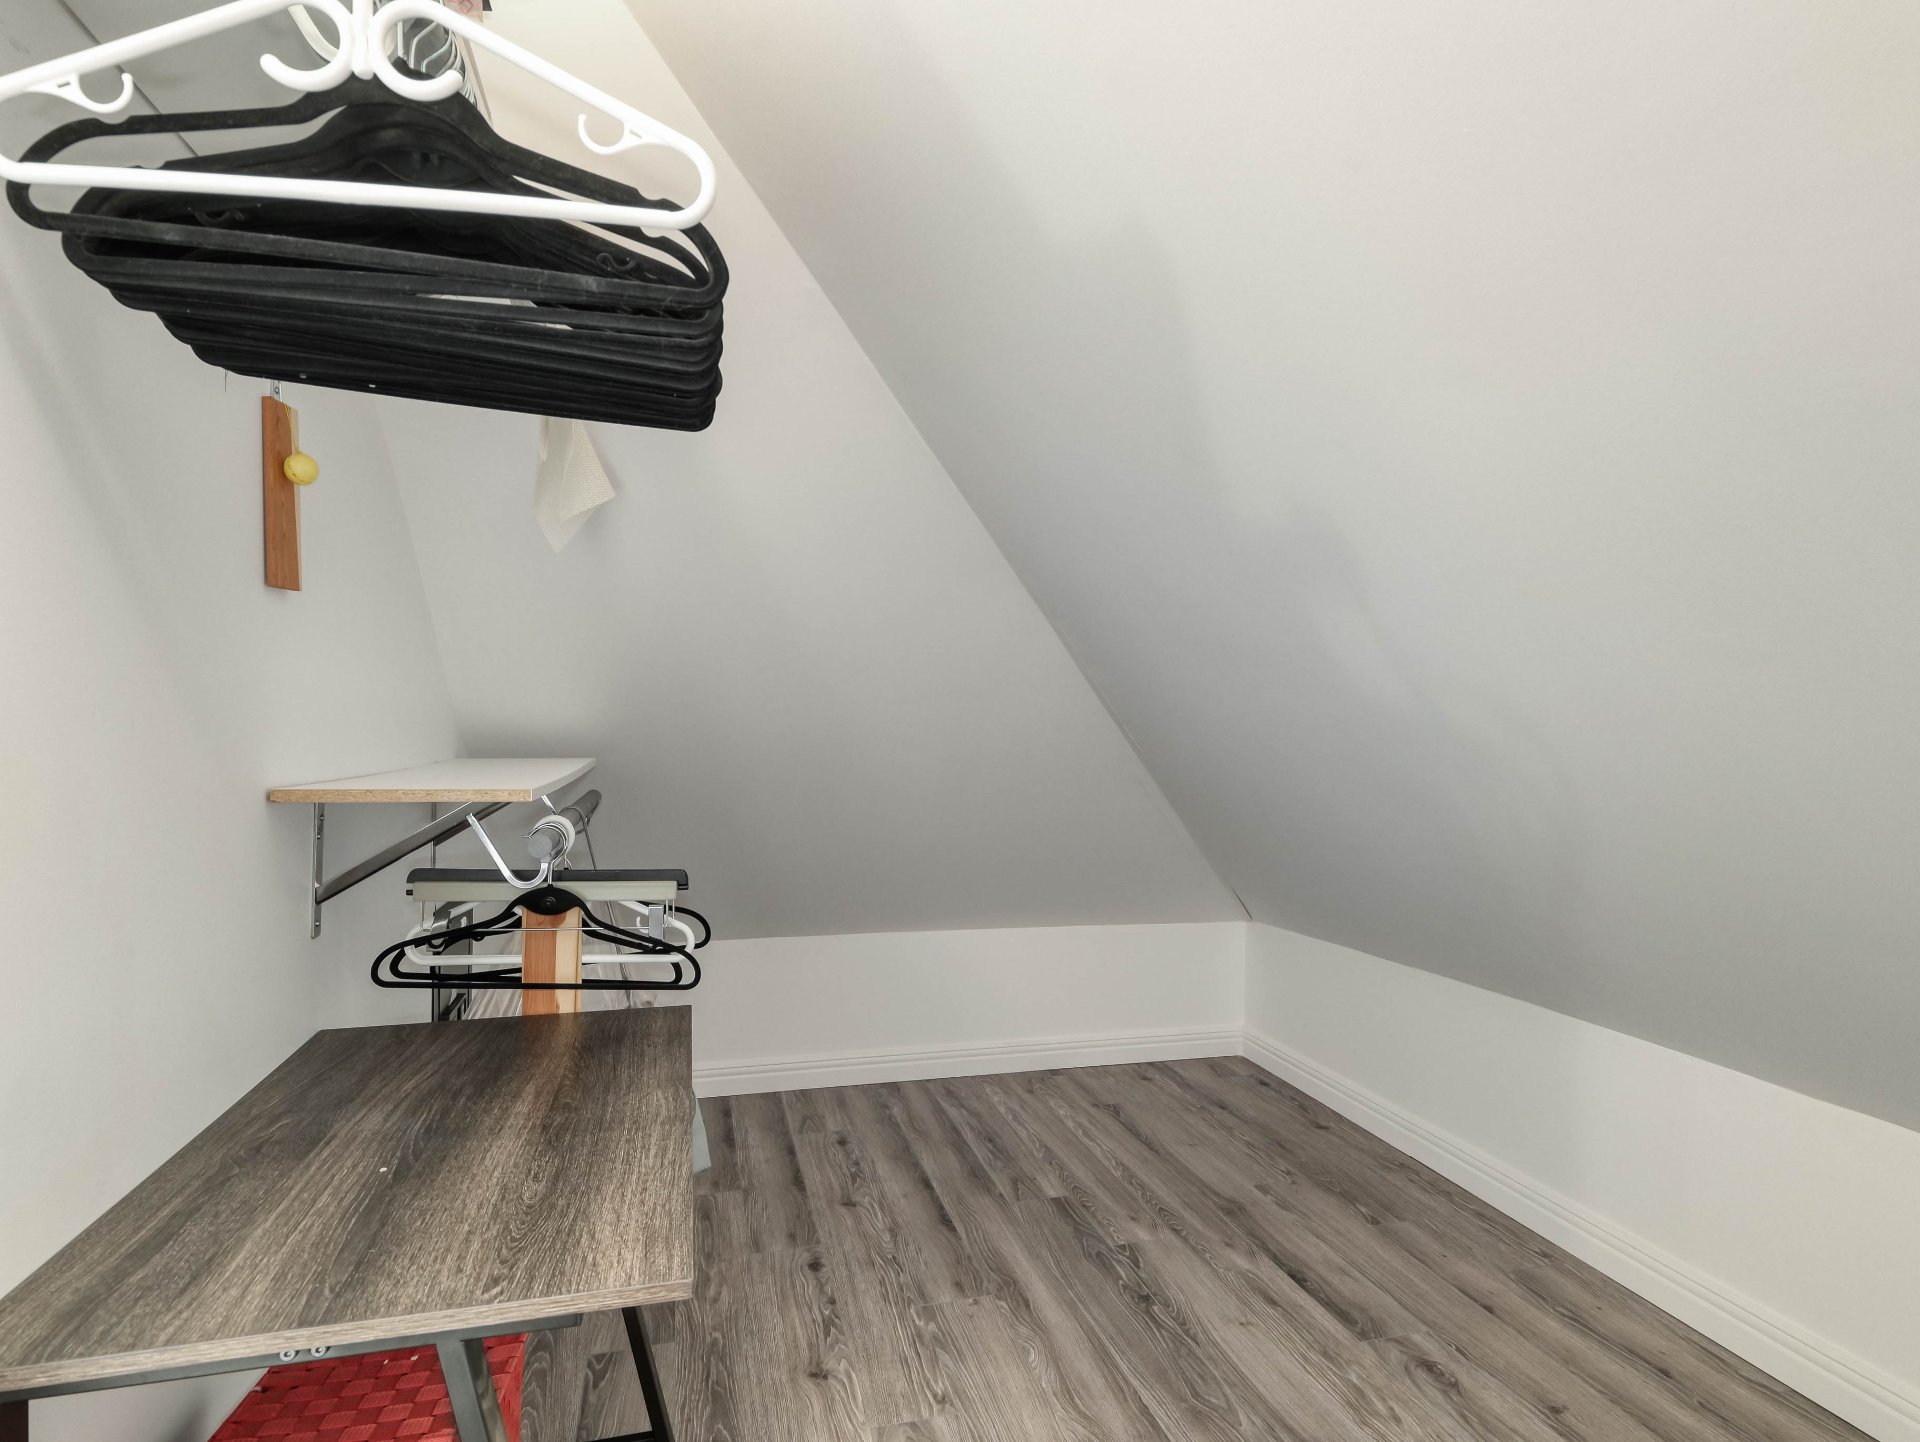 Bedroom
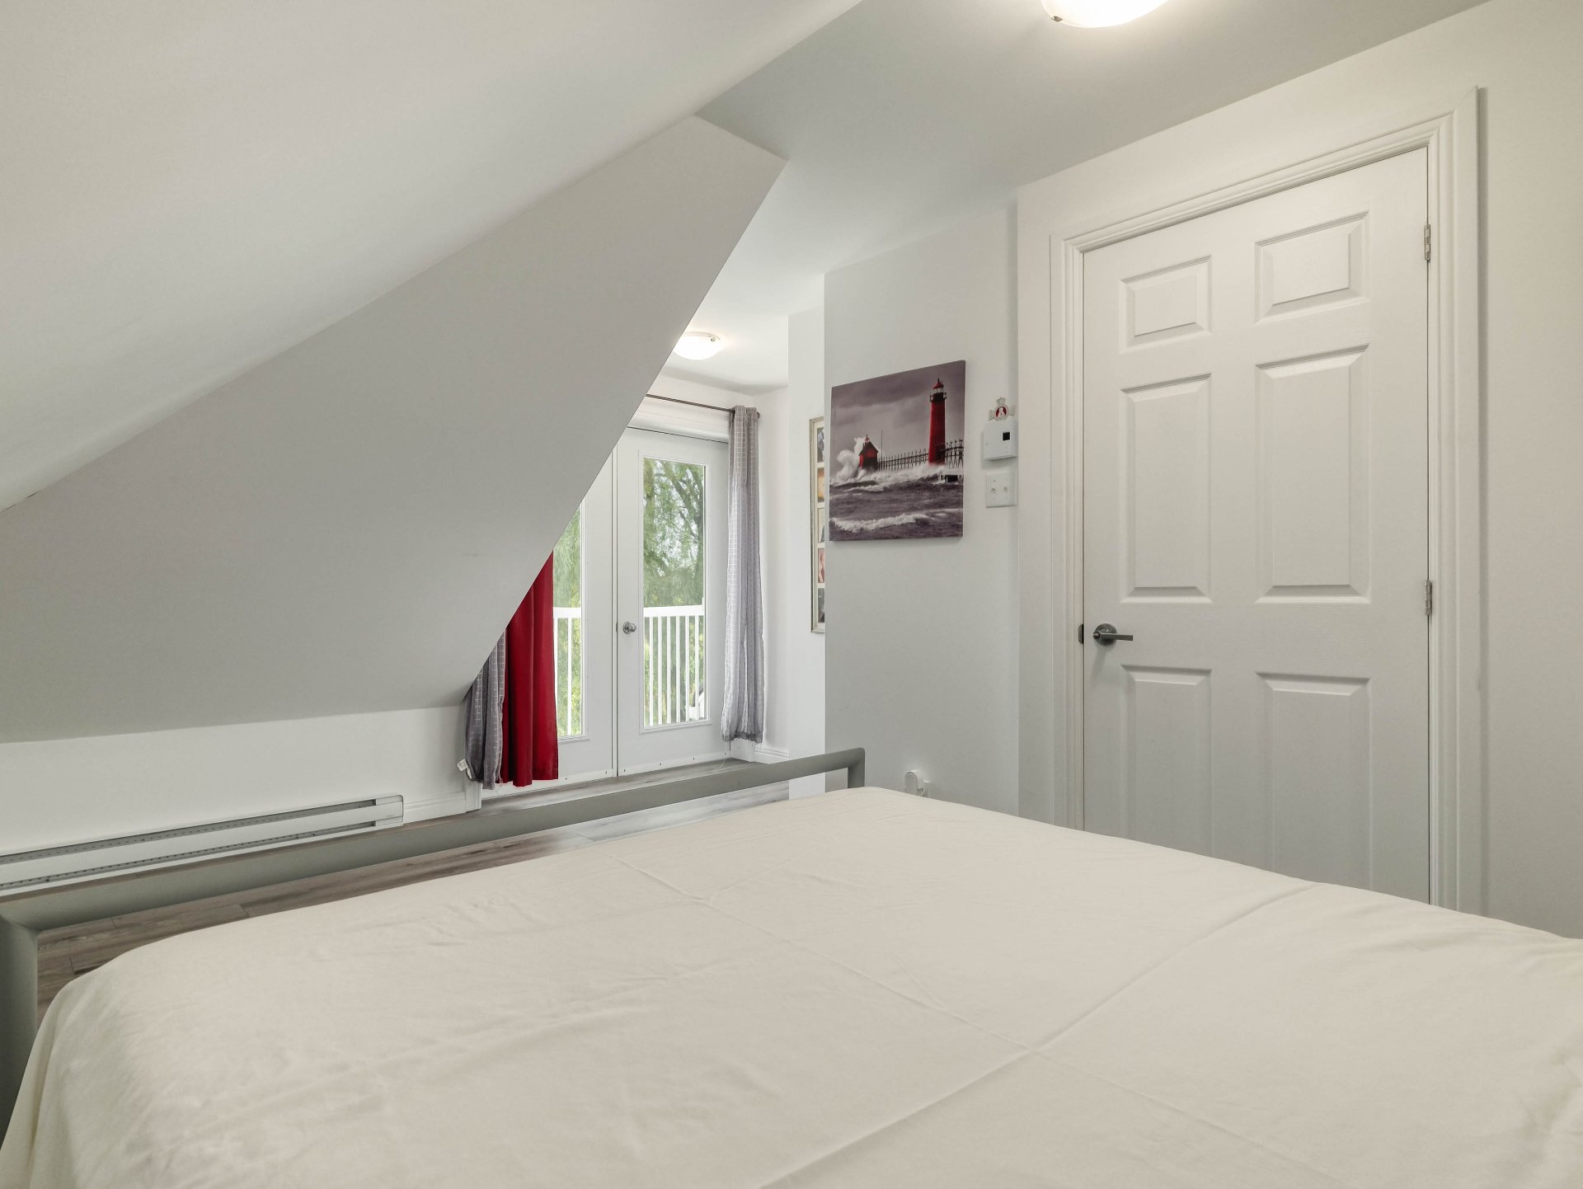
 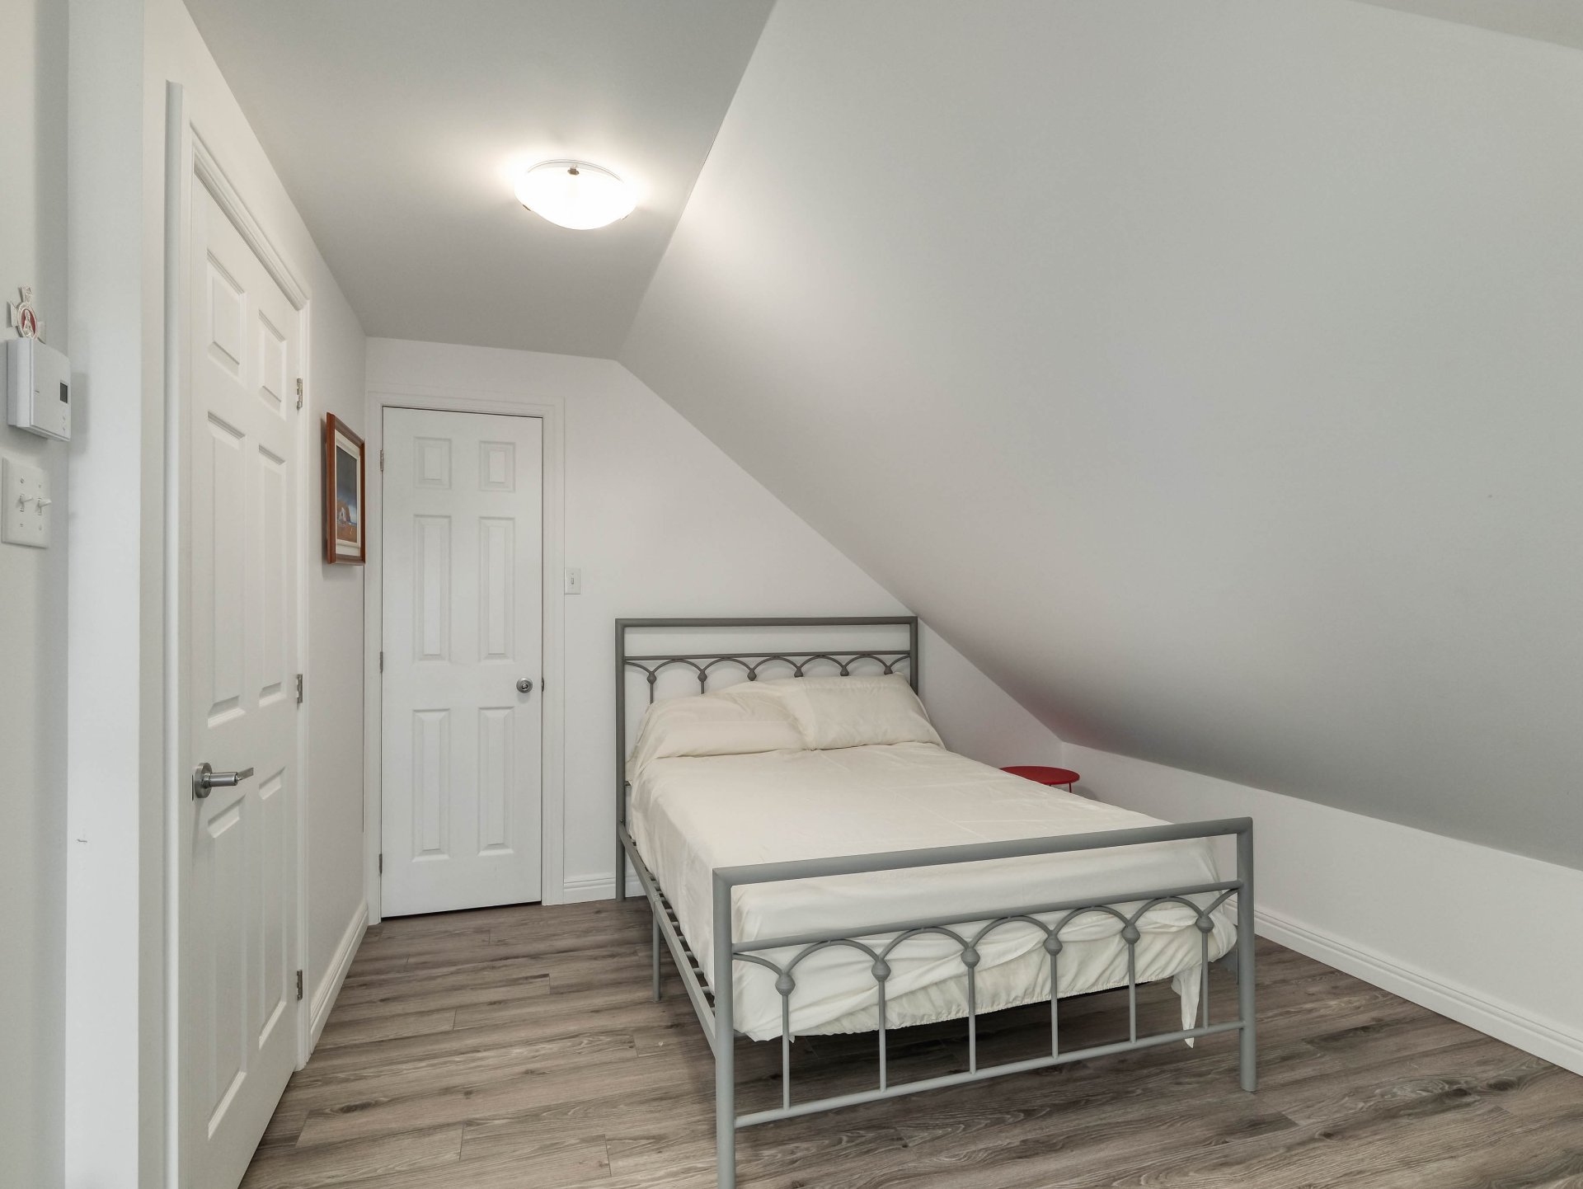 Bedroom
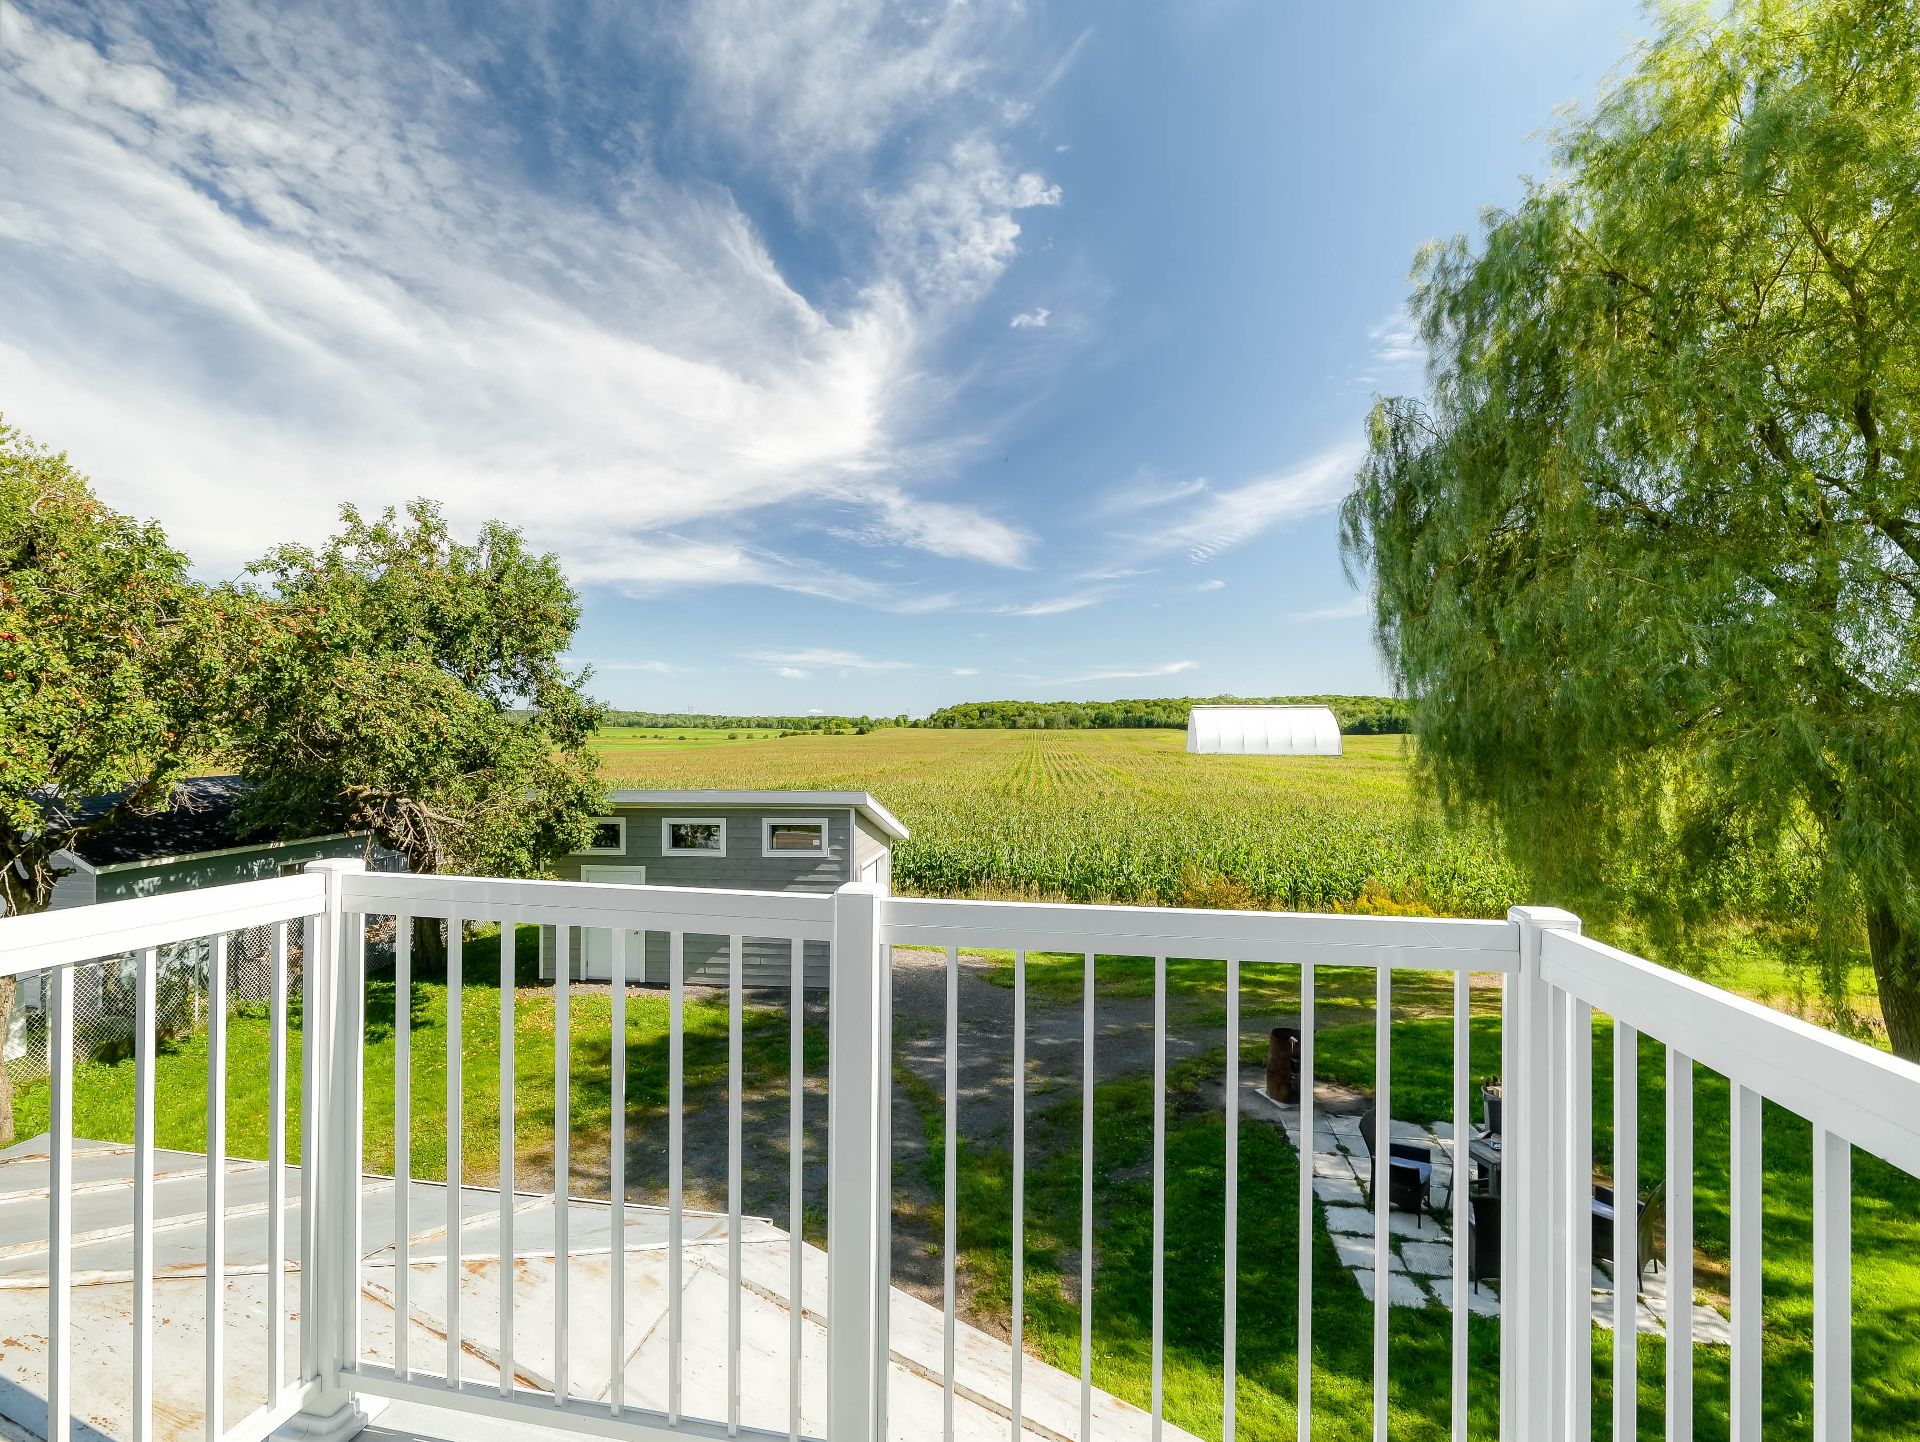
  Balcony
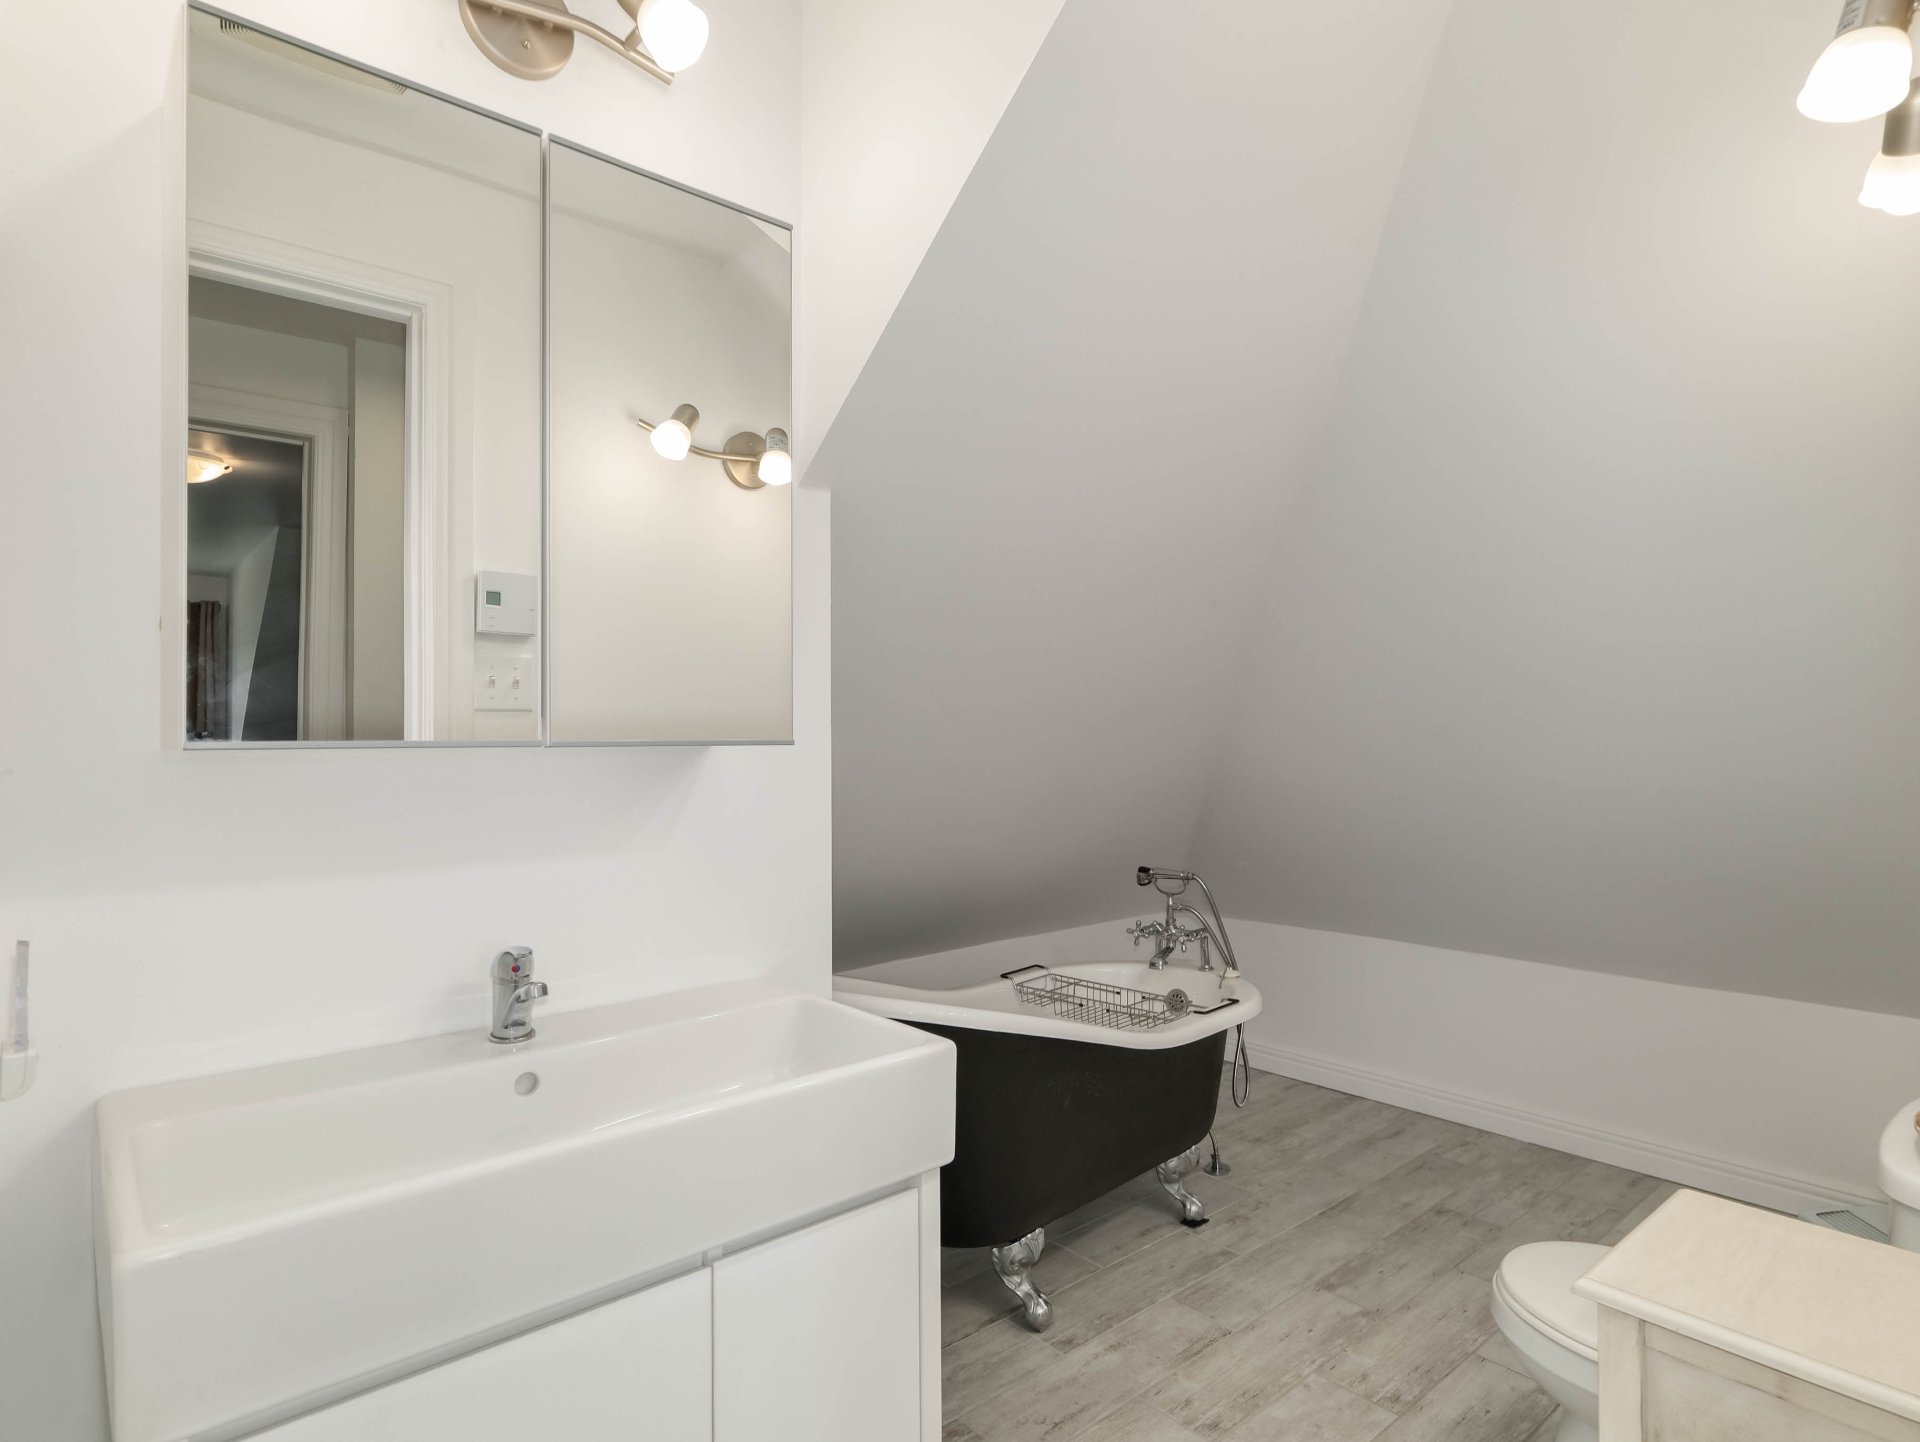
  Bathroom
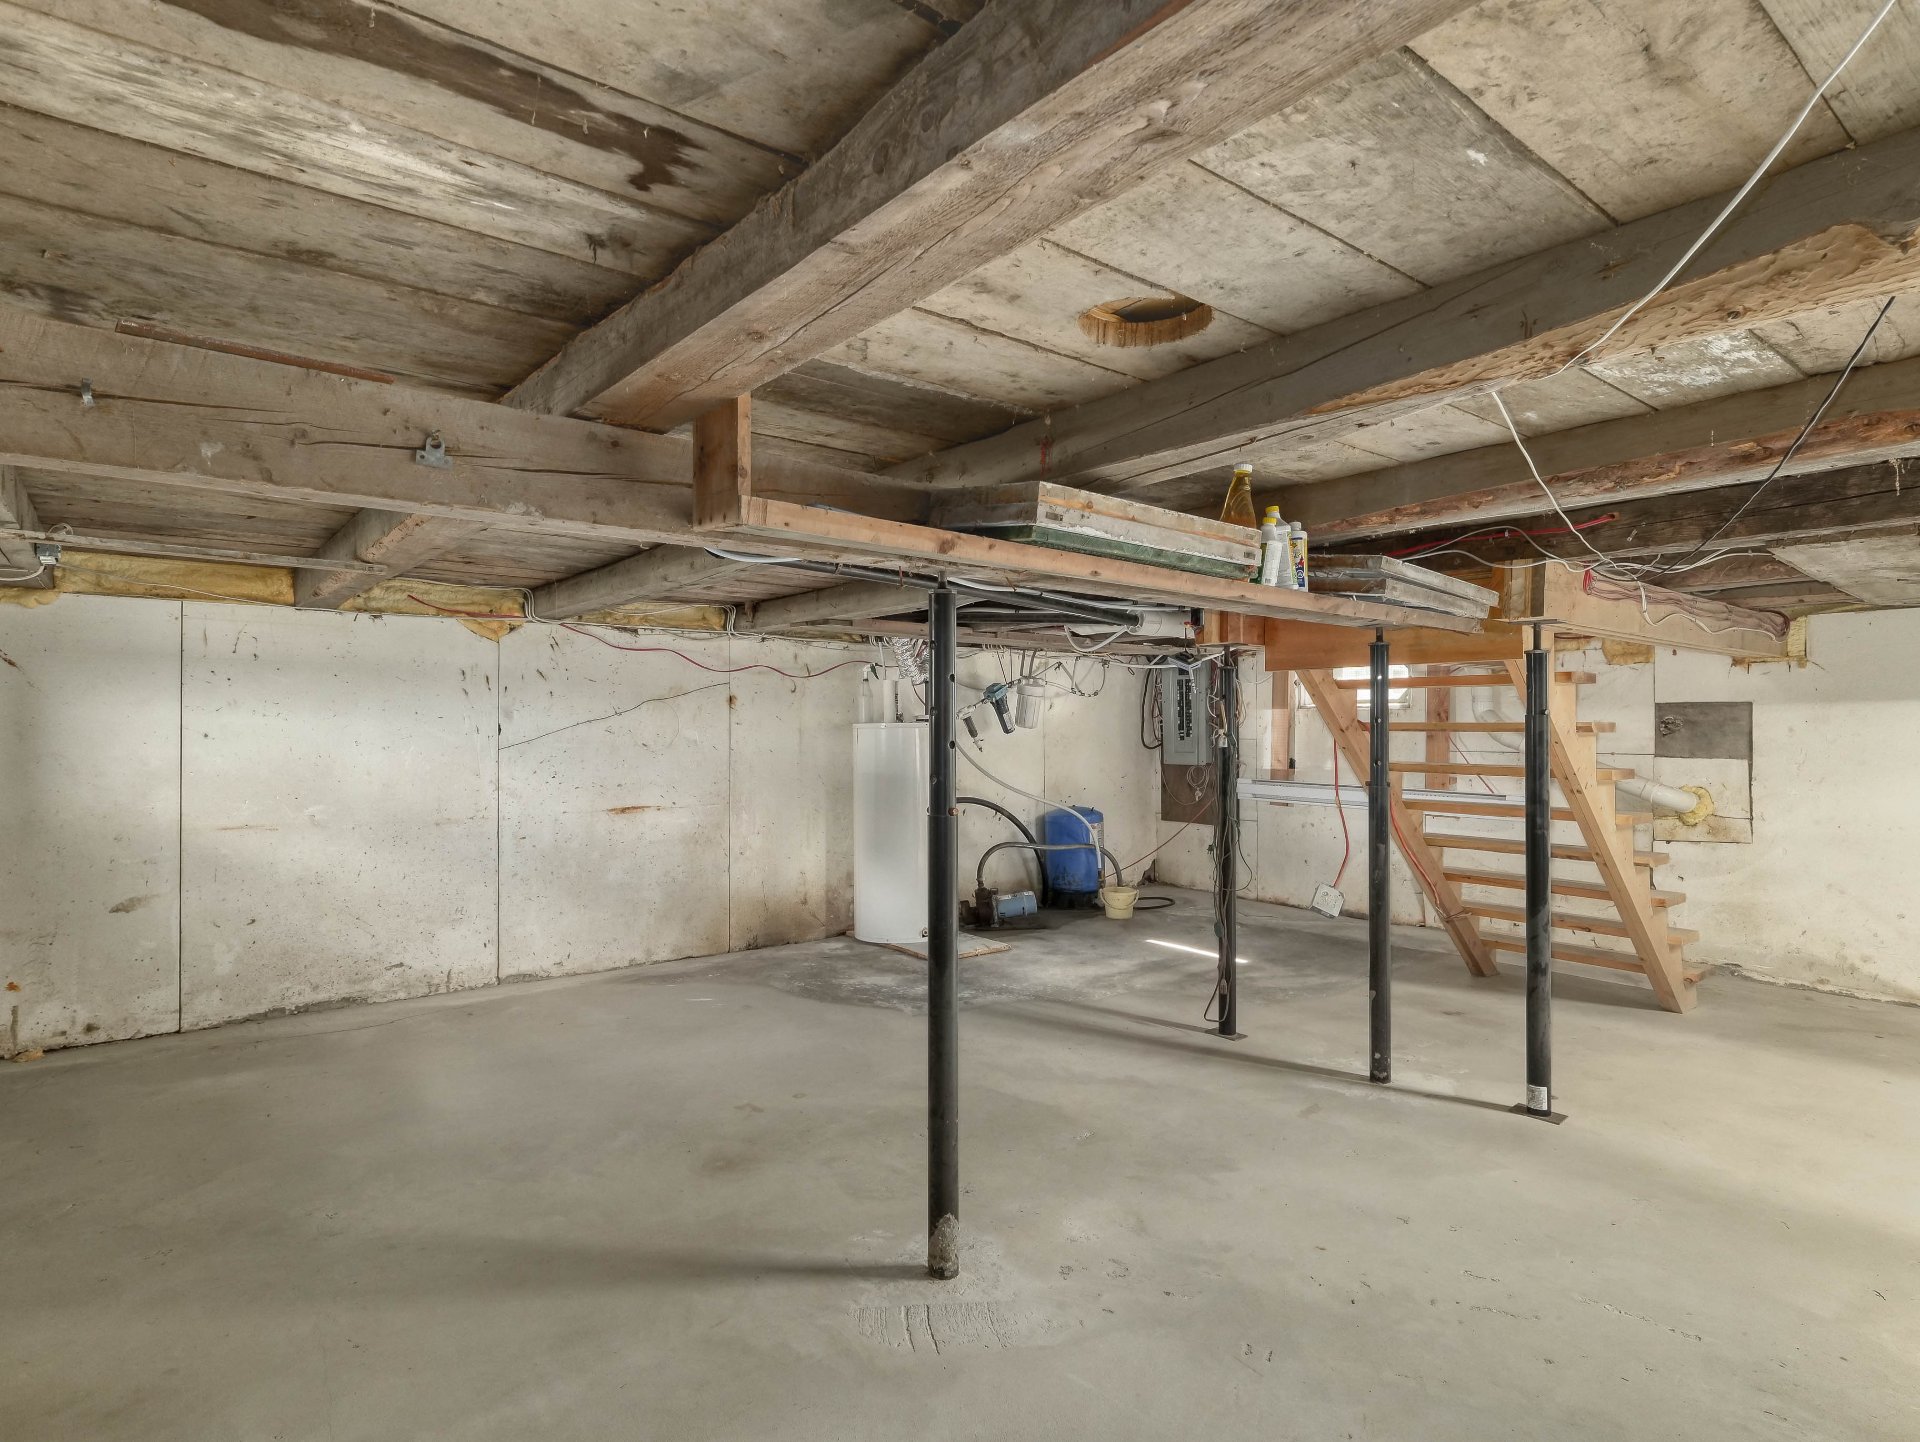
  Basement
 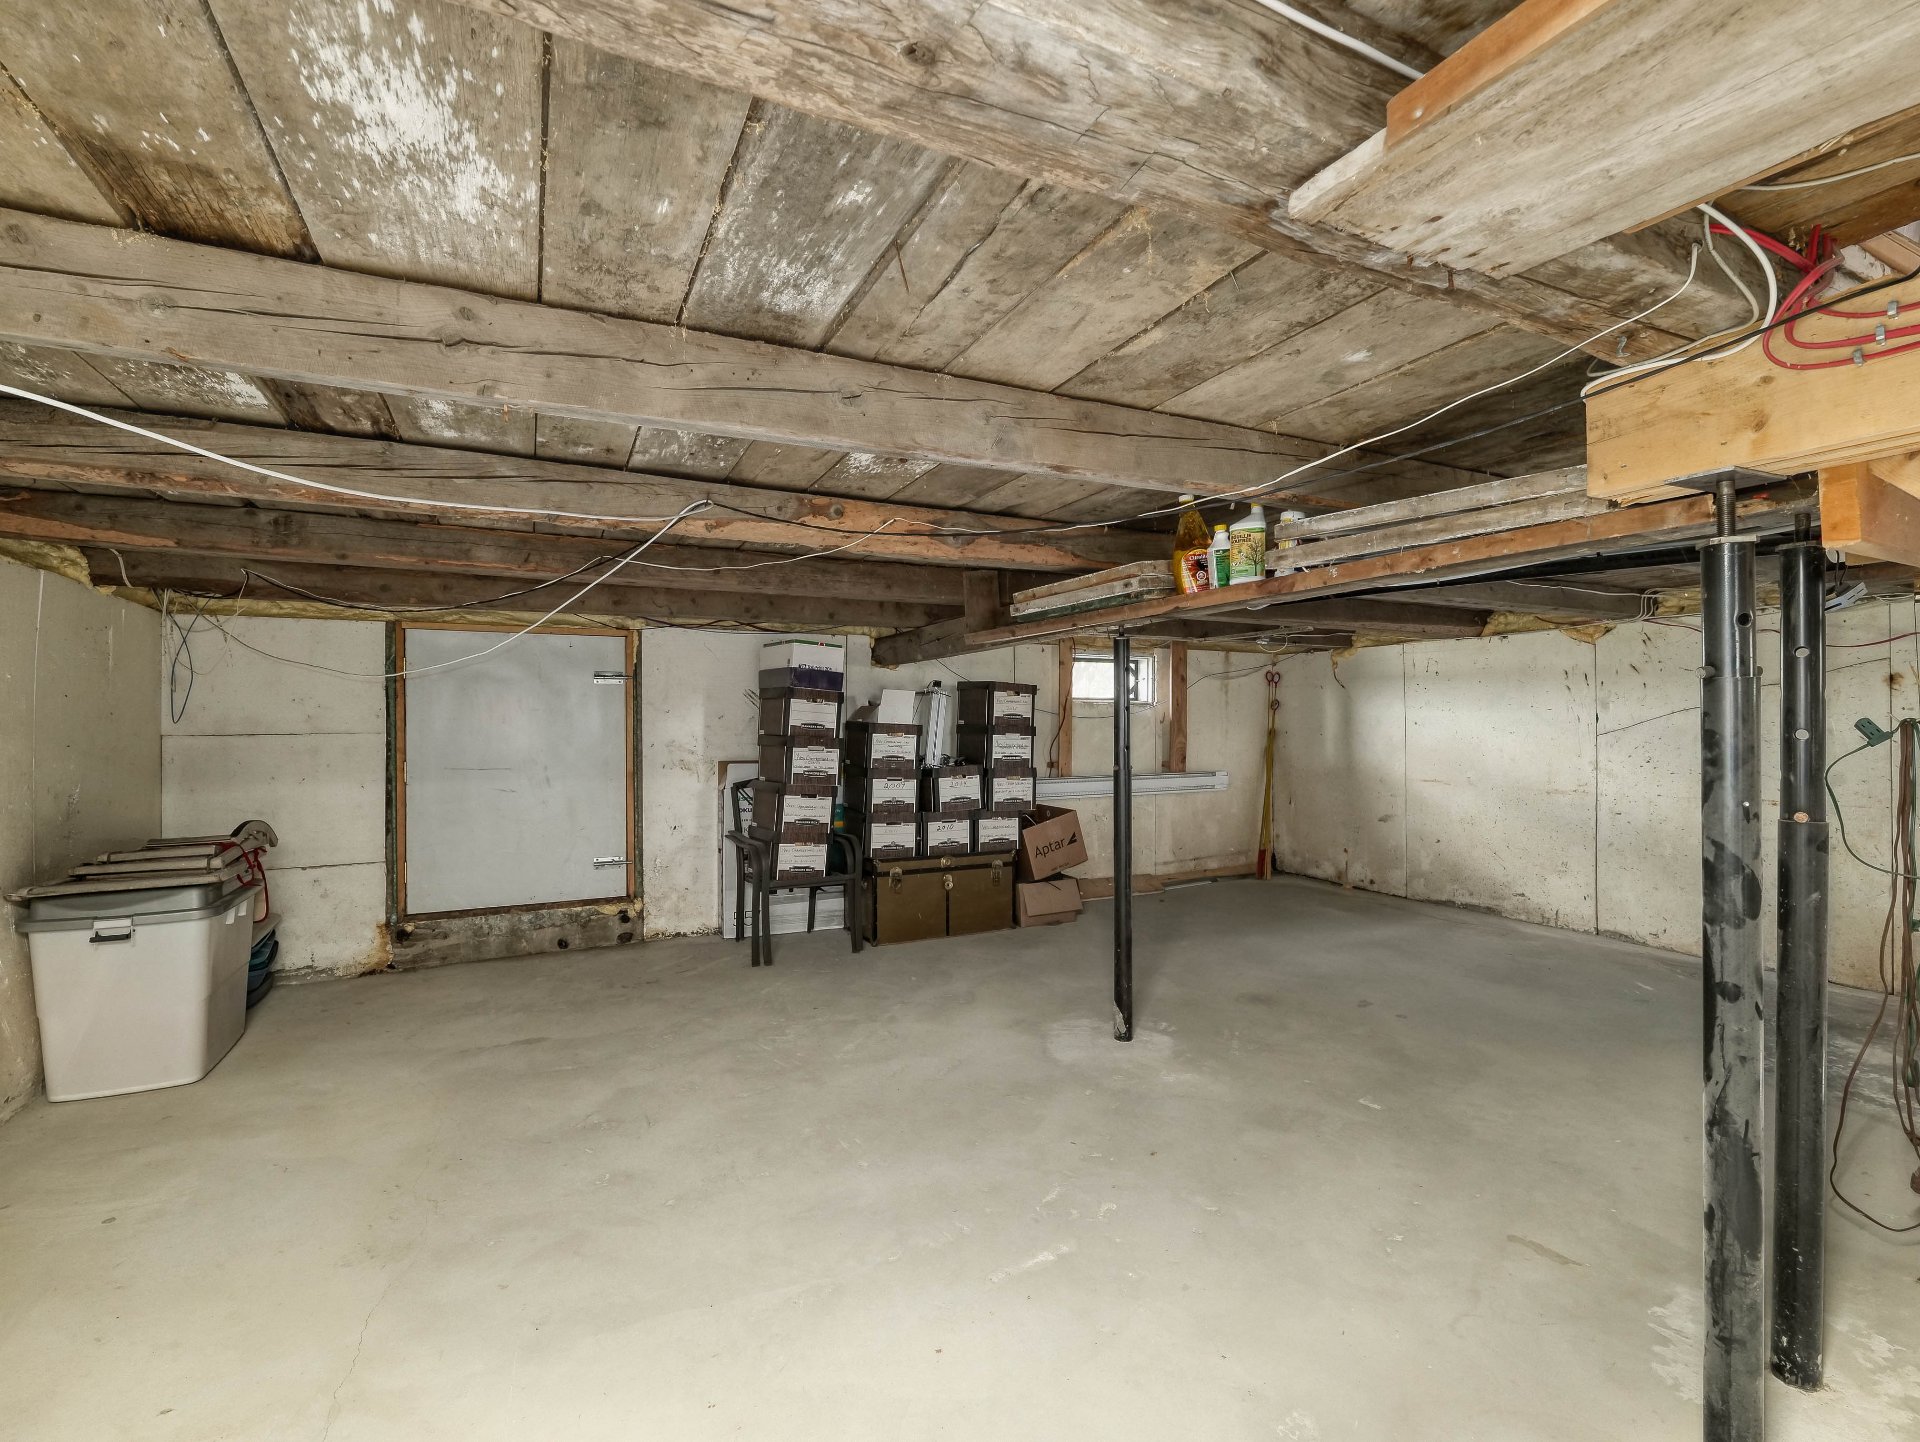 Basement
  Backyard
  Overall View
 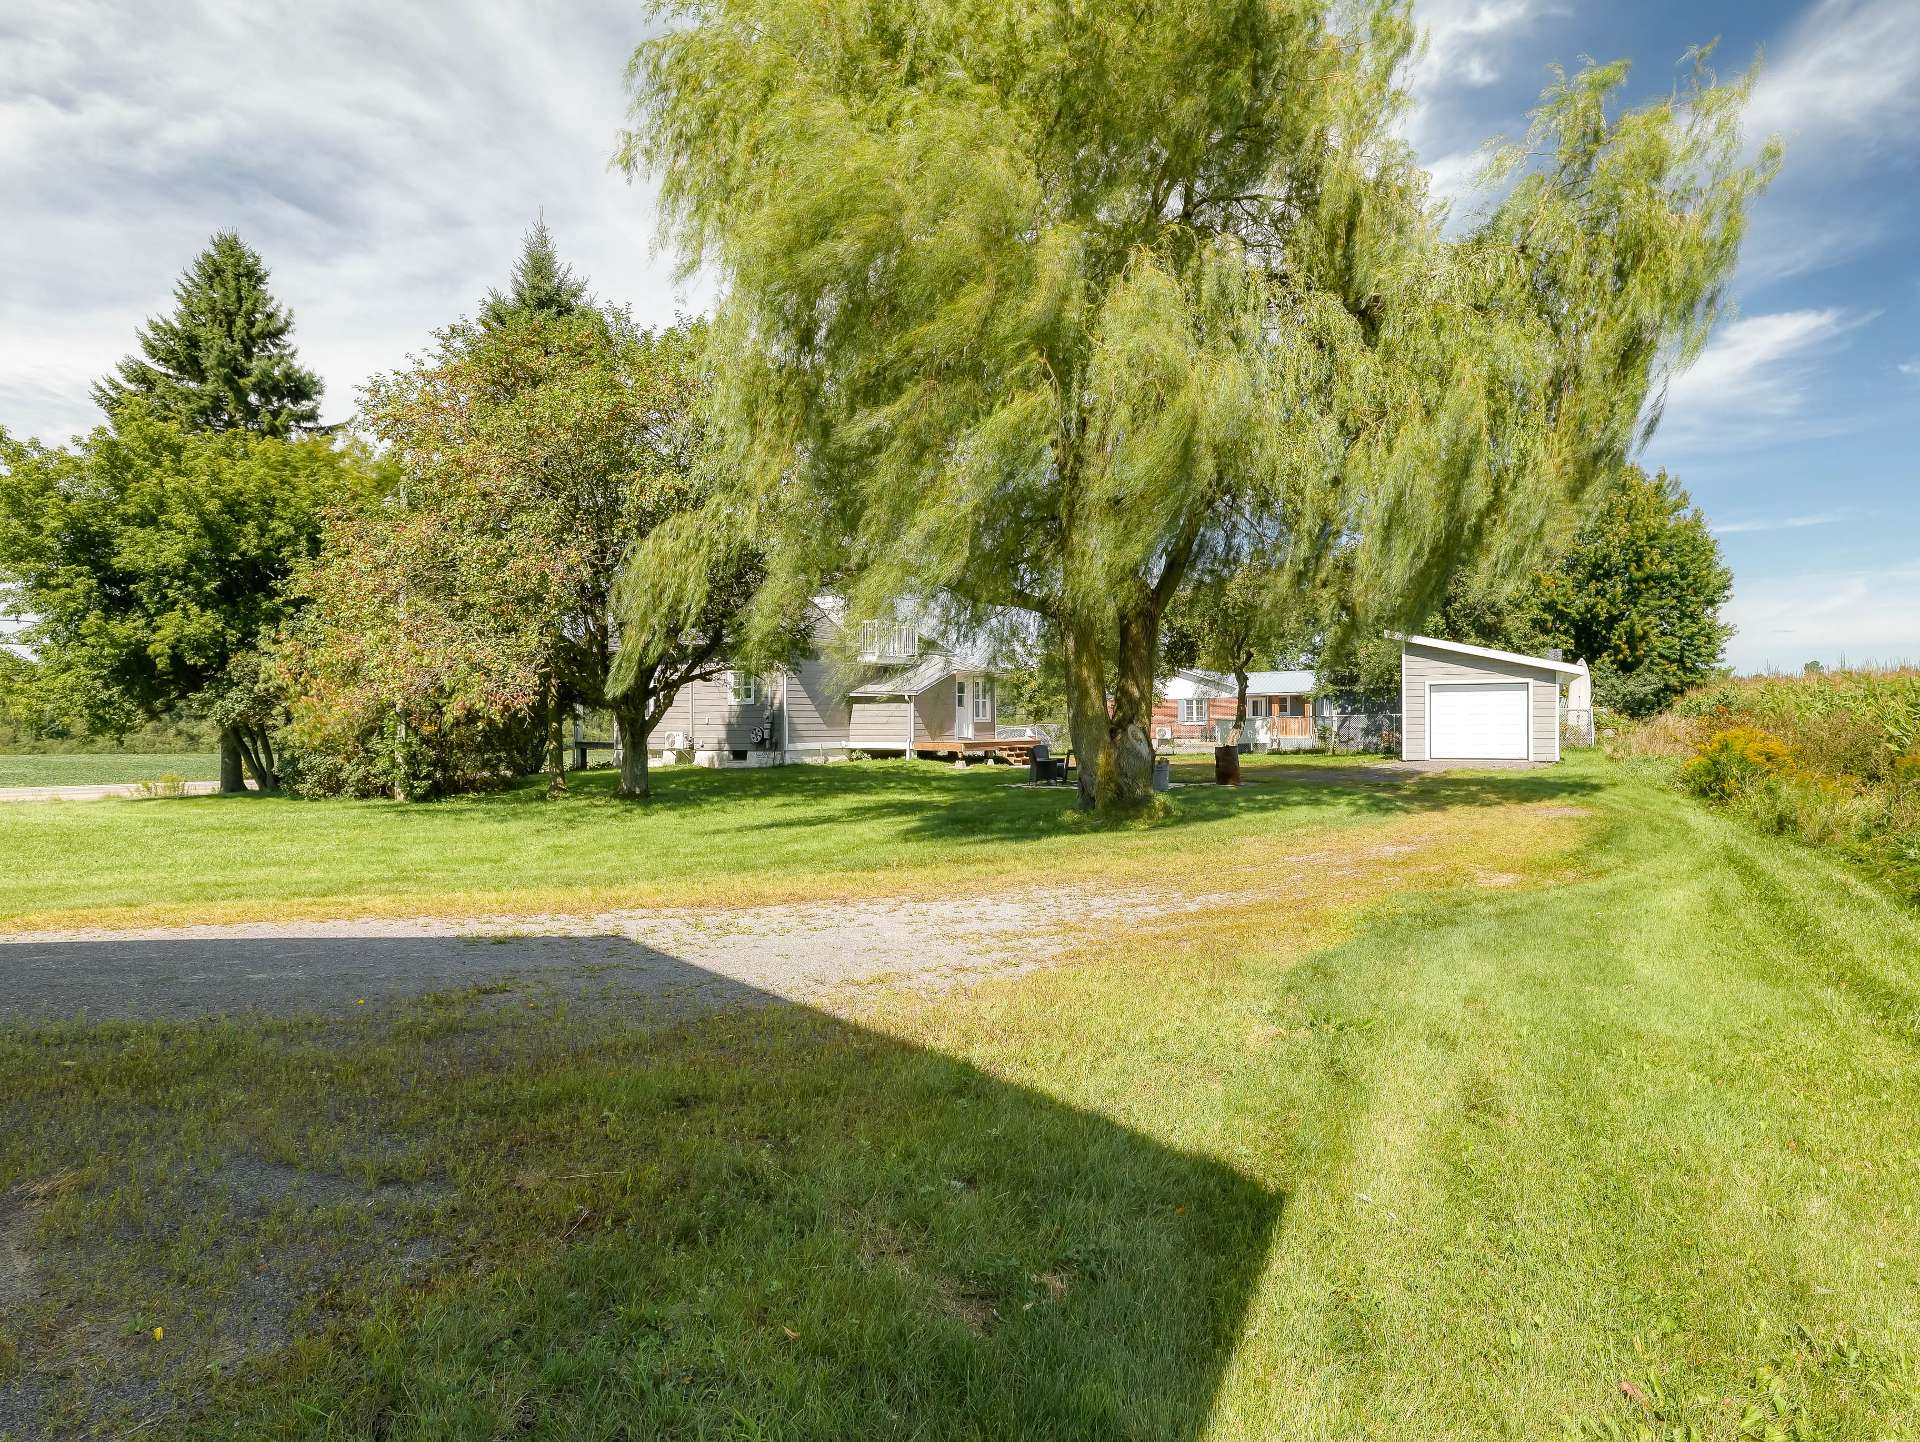 Shed
Shed 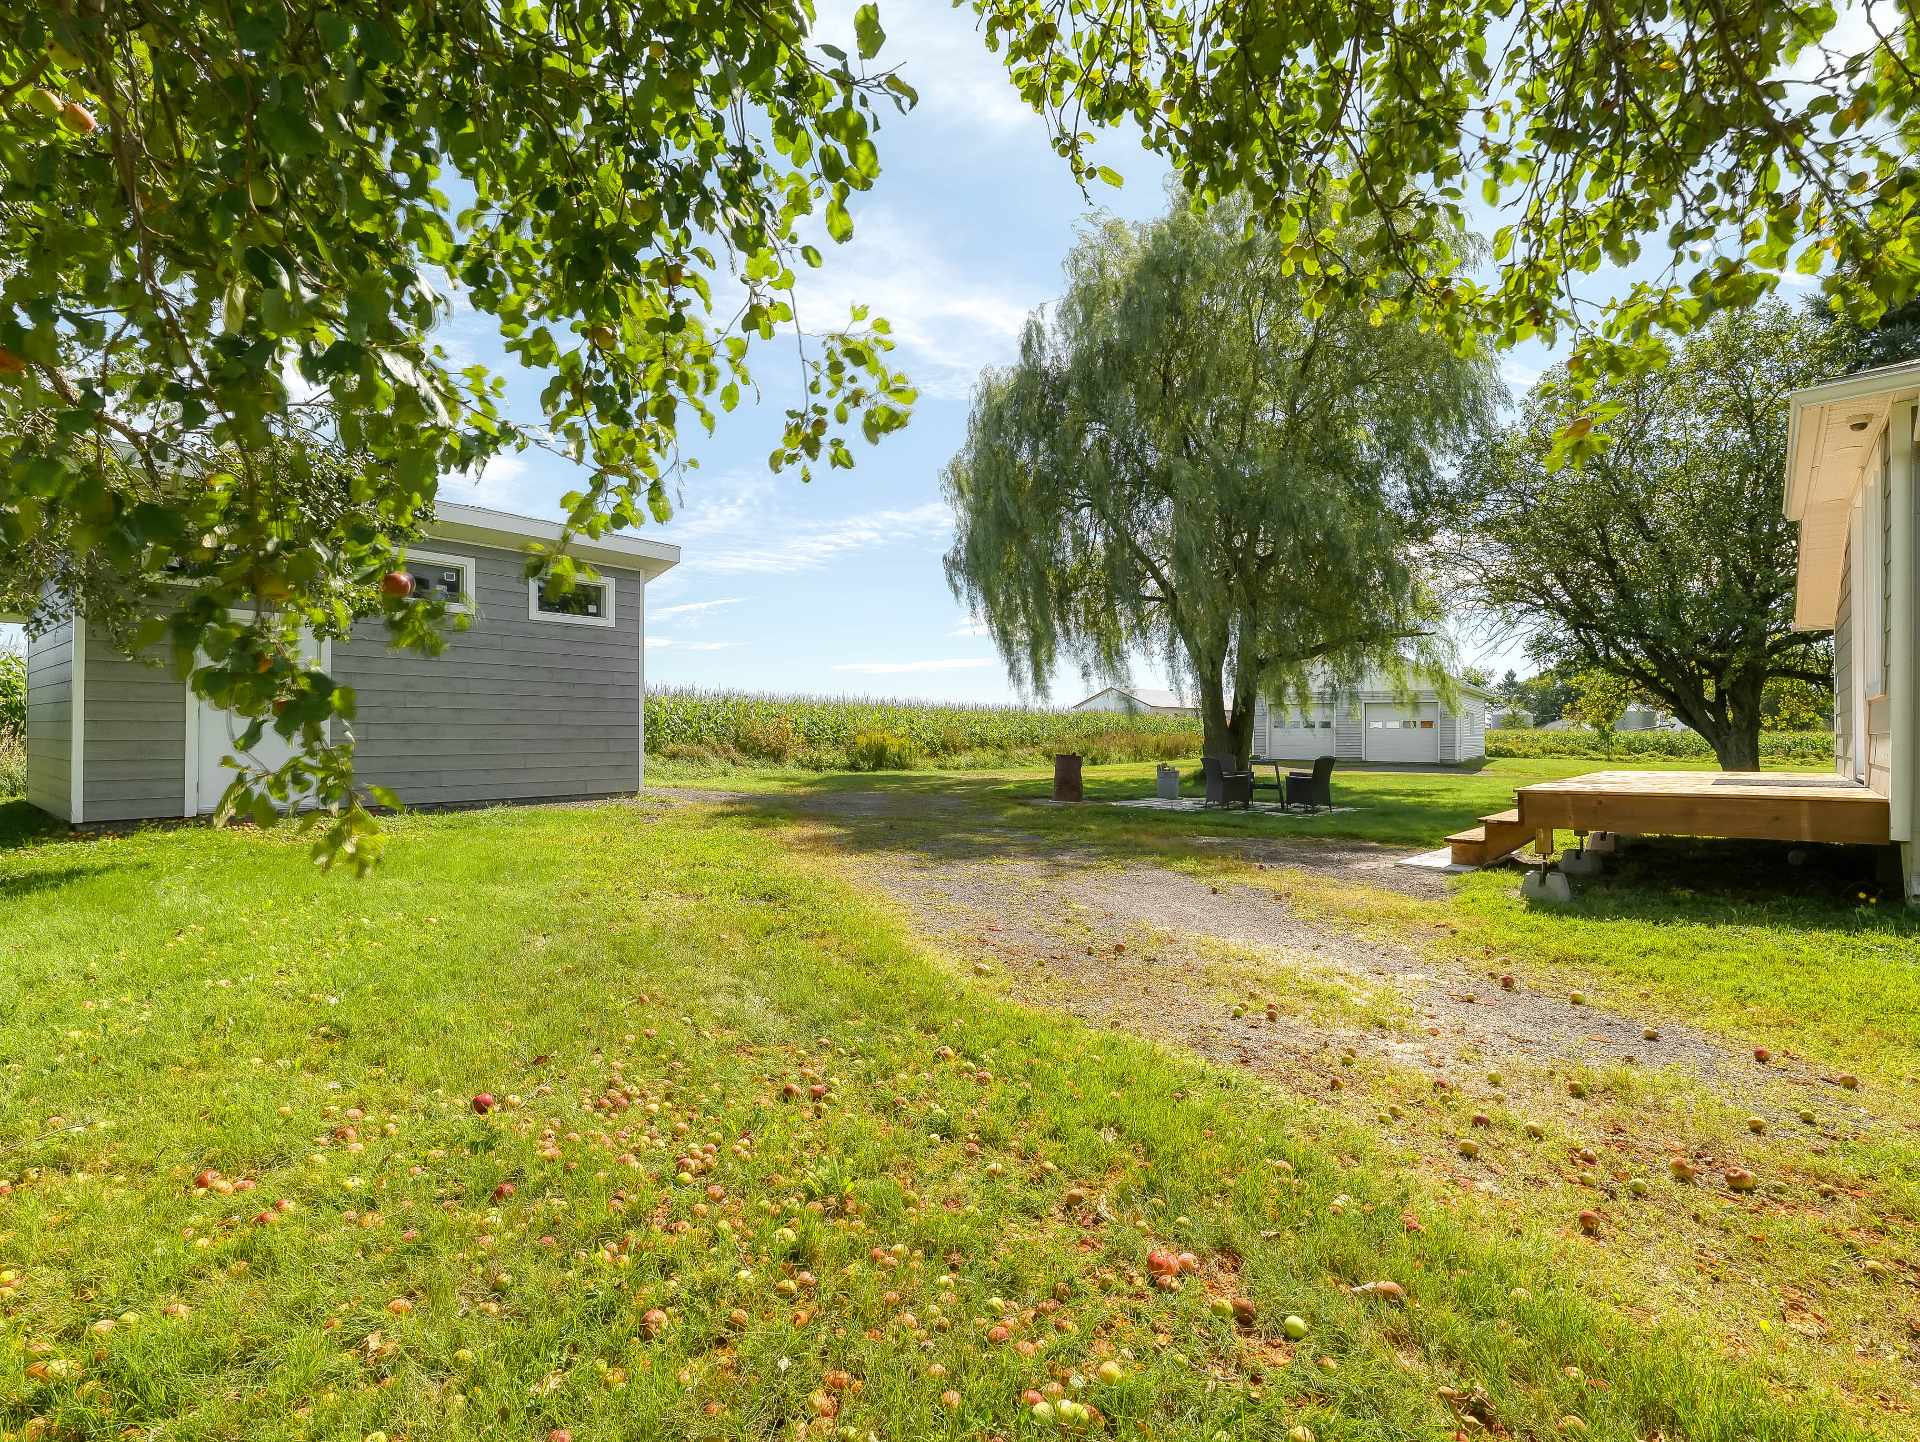 Shed
Shed 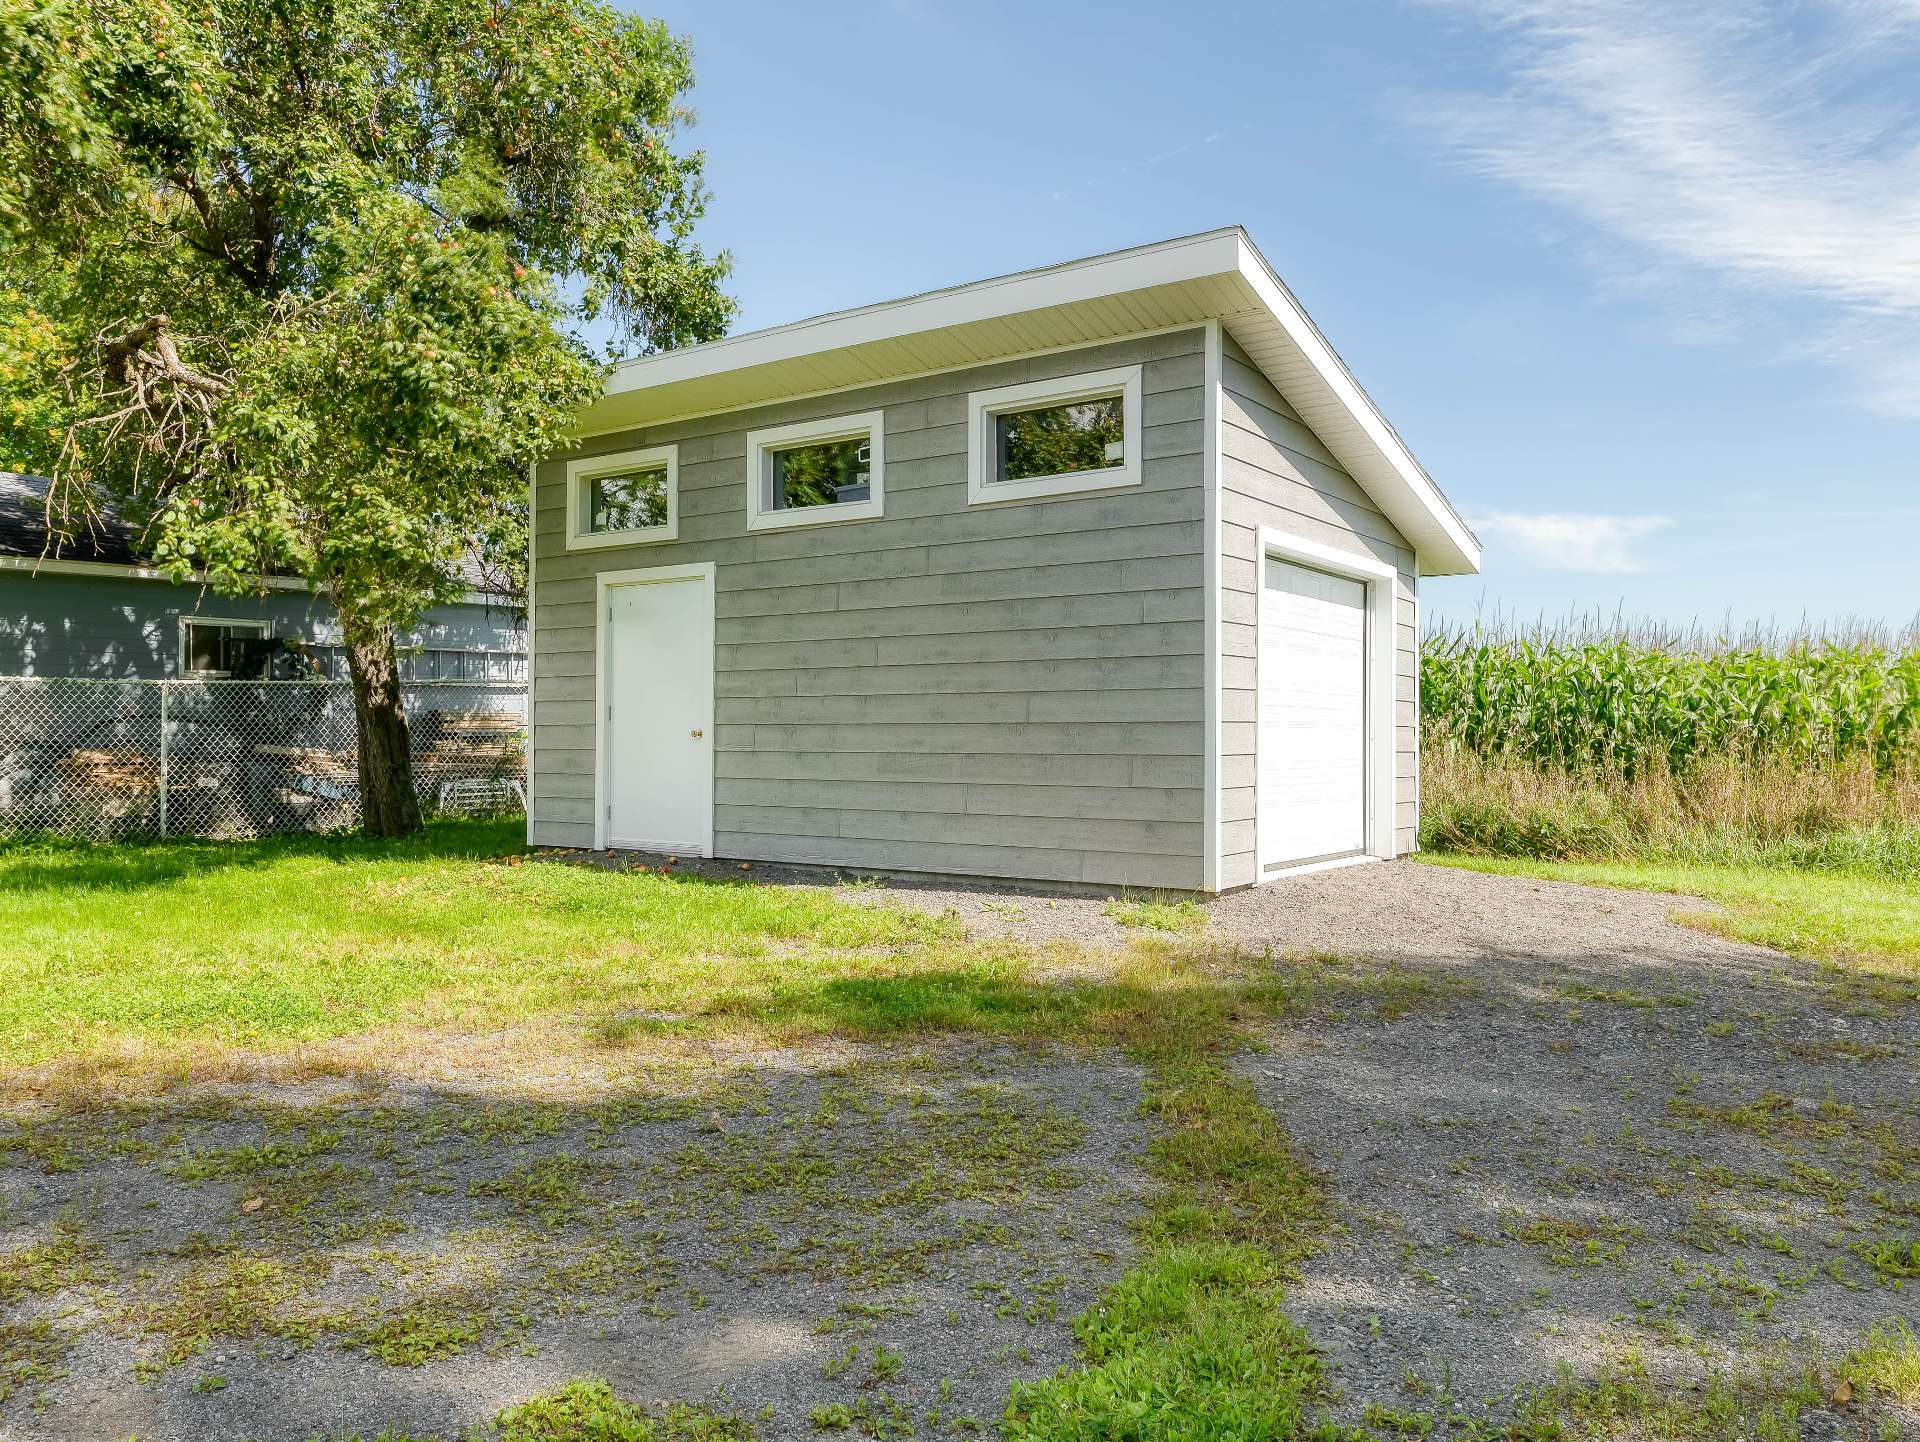 Overall View
 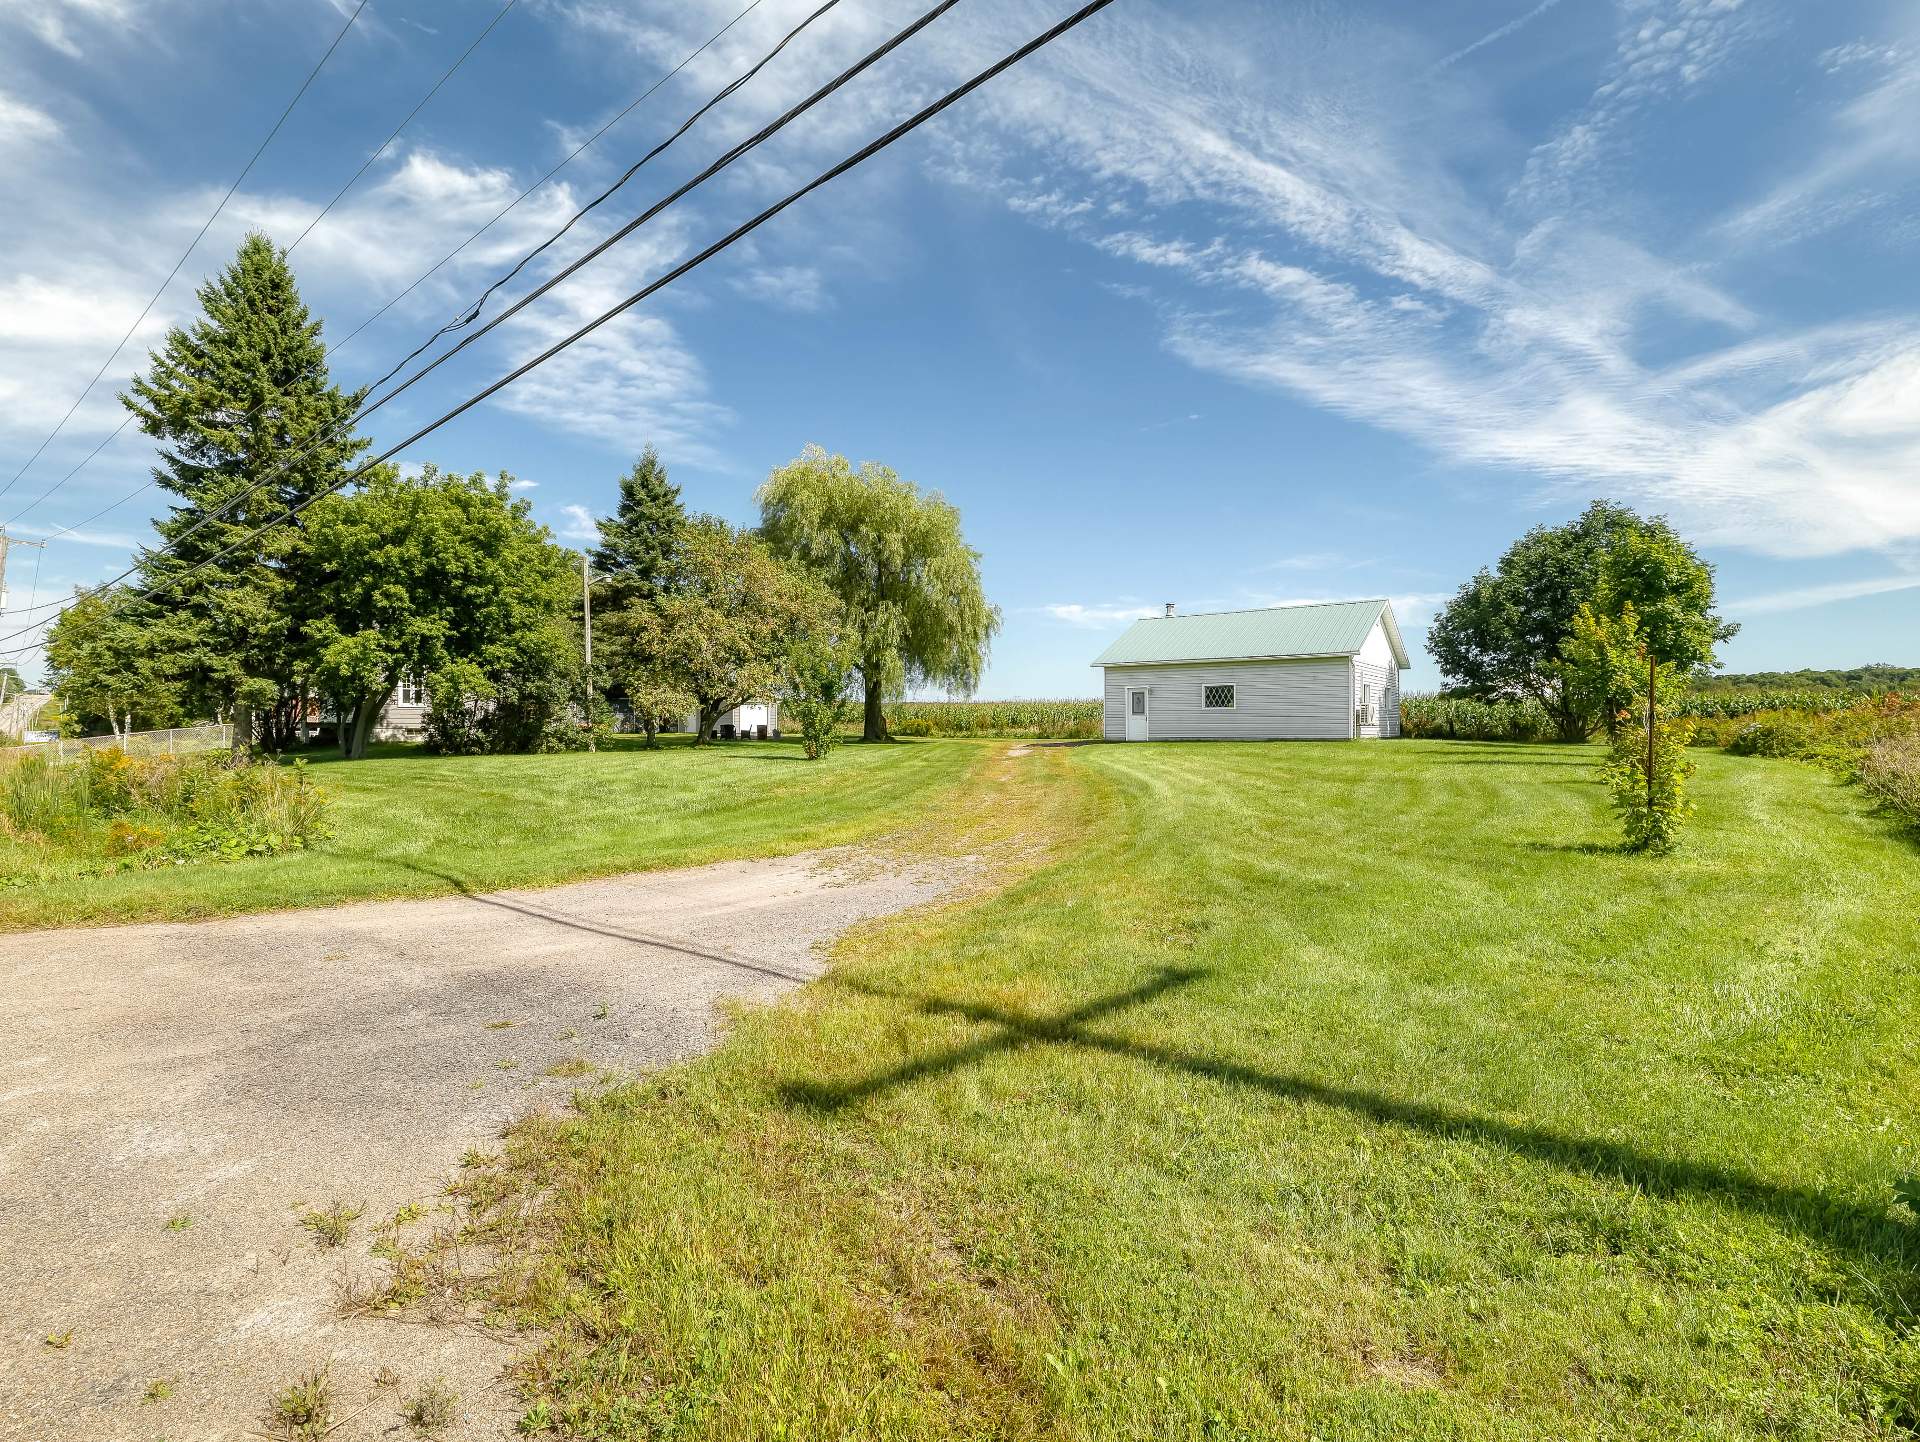 Shed
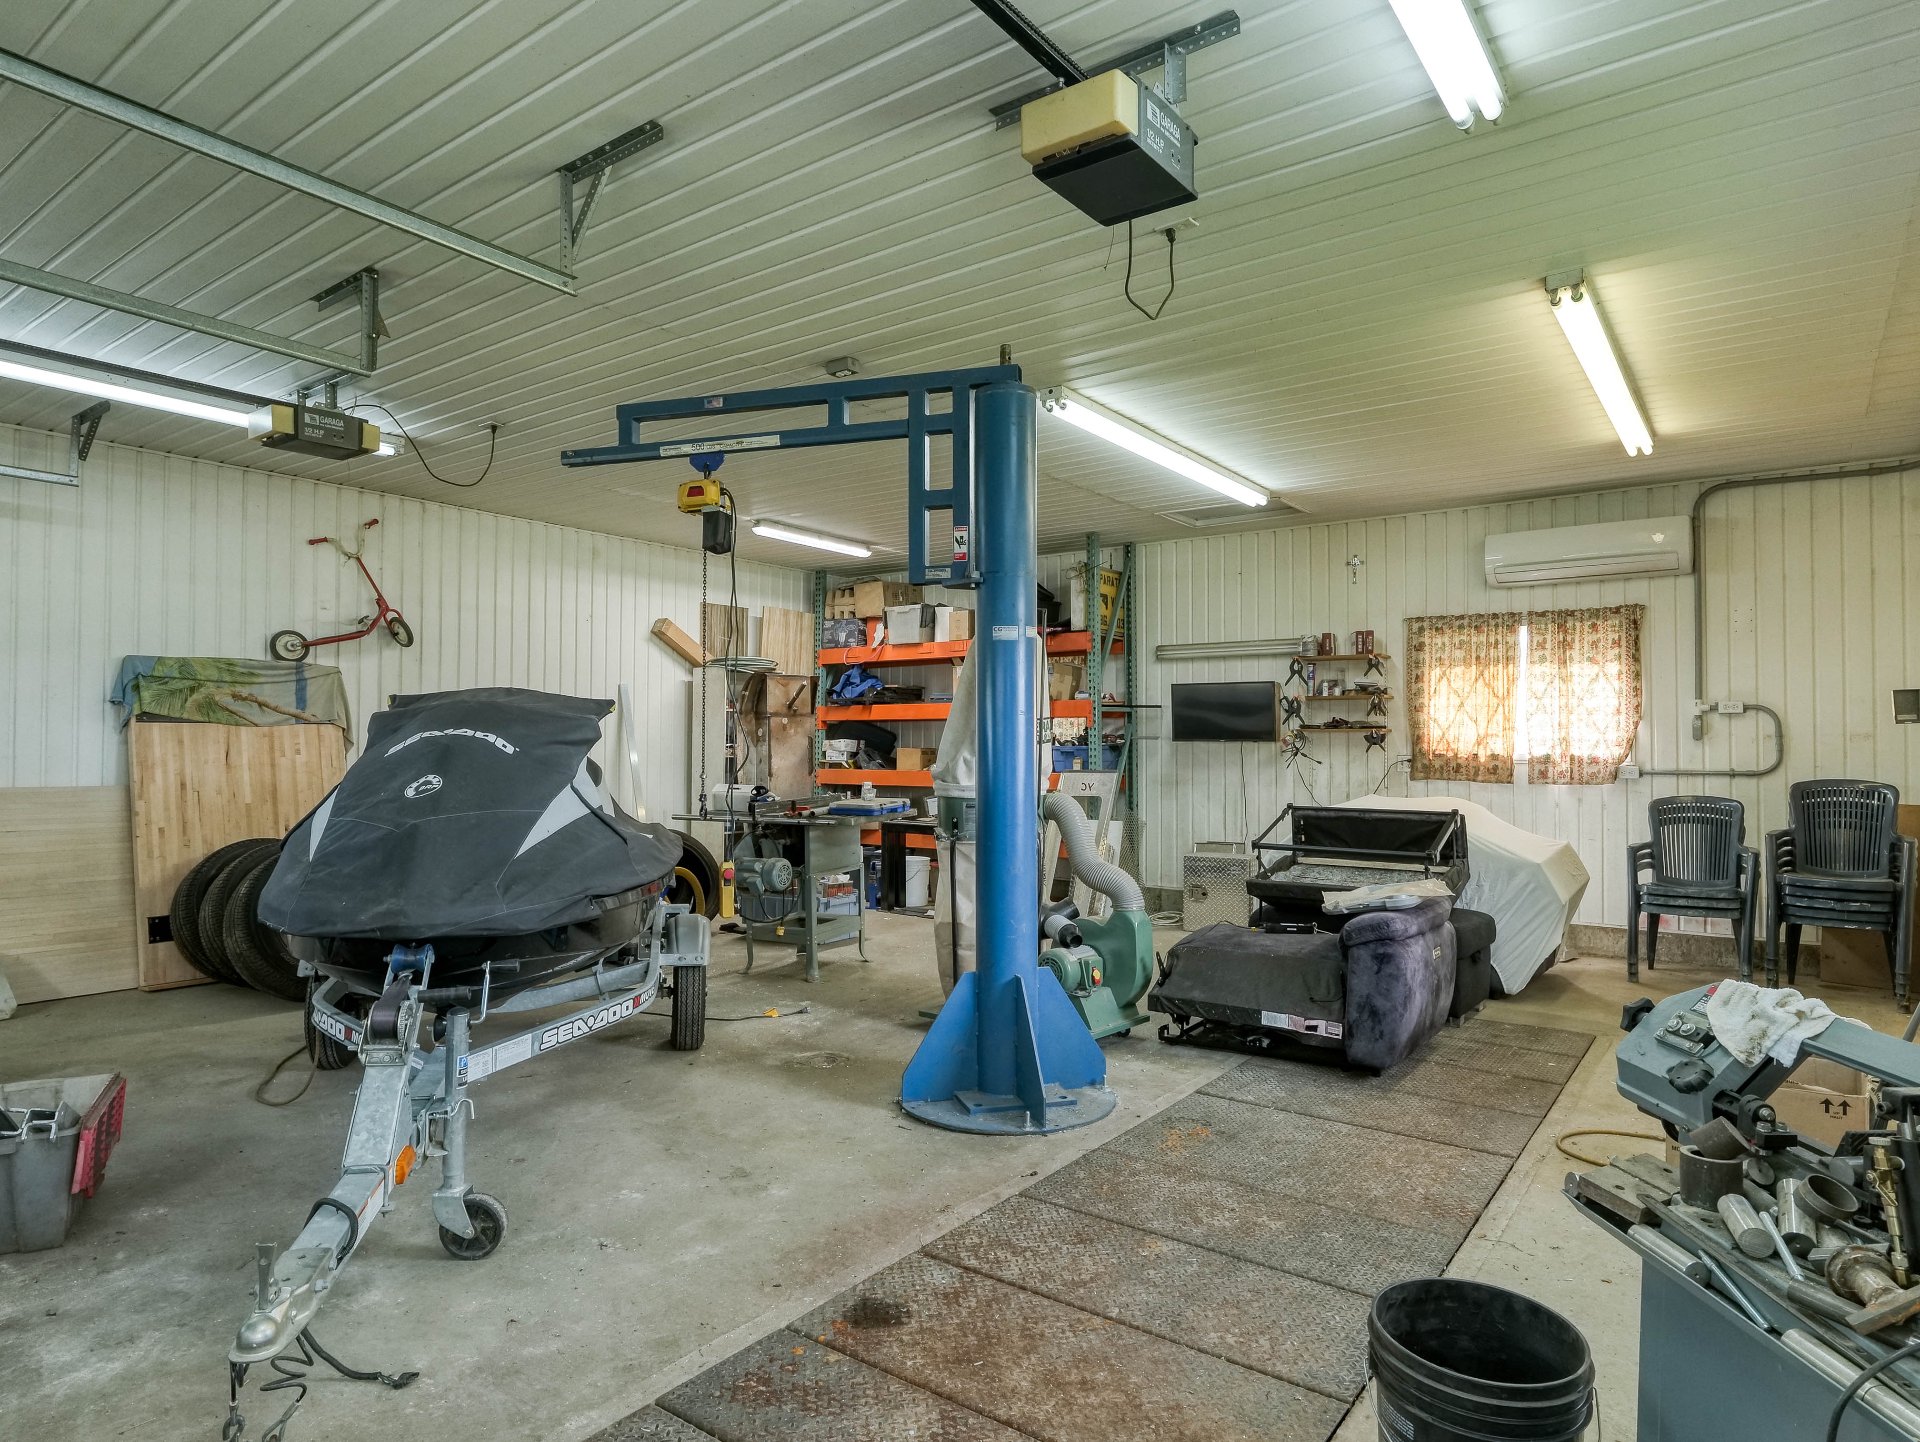
Shed 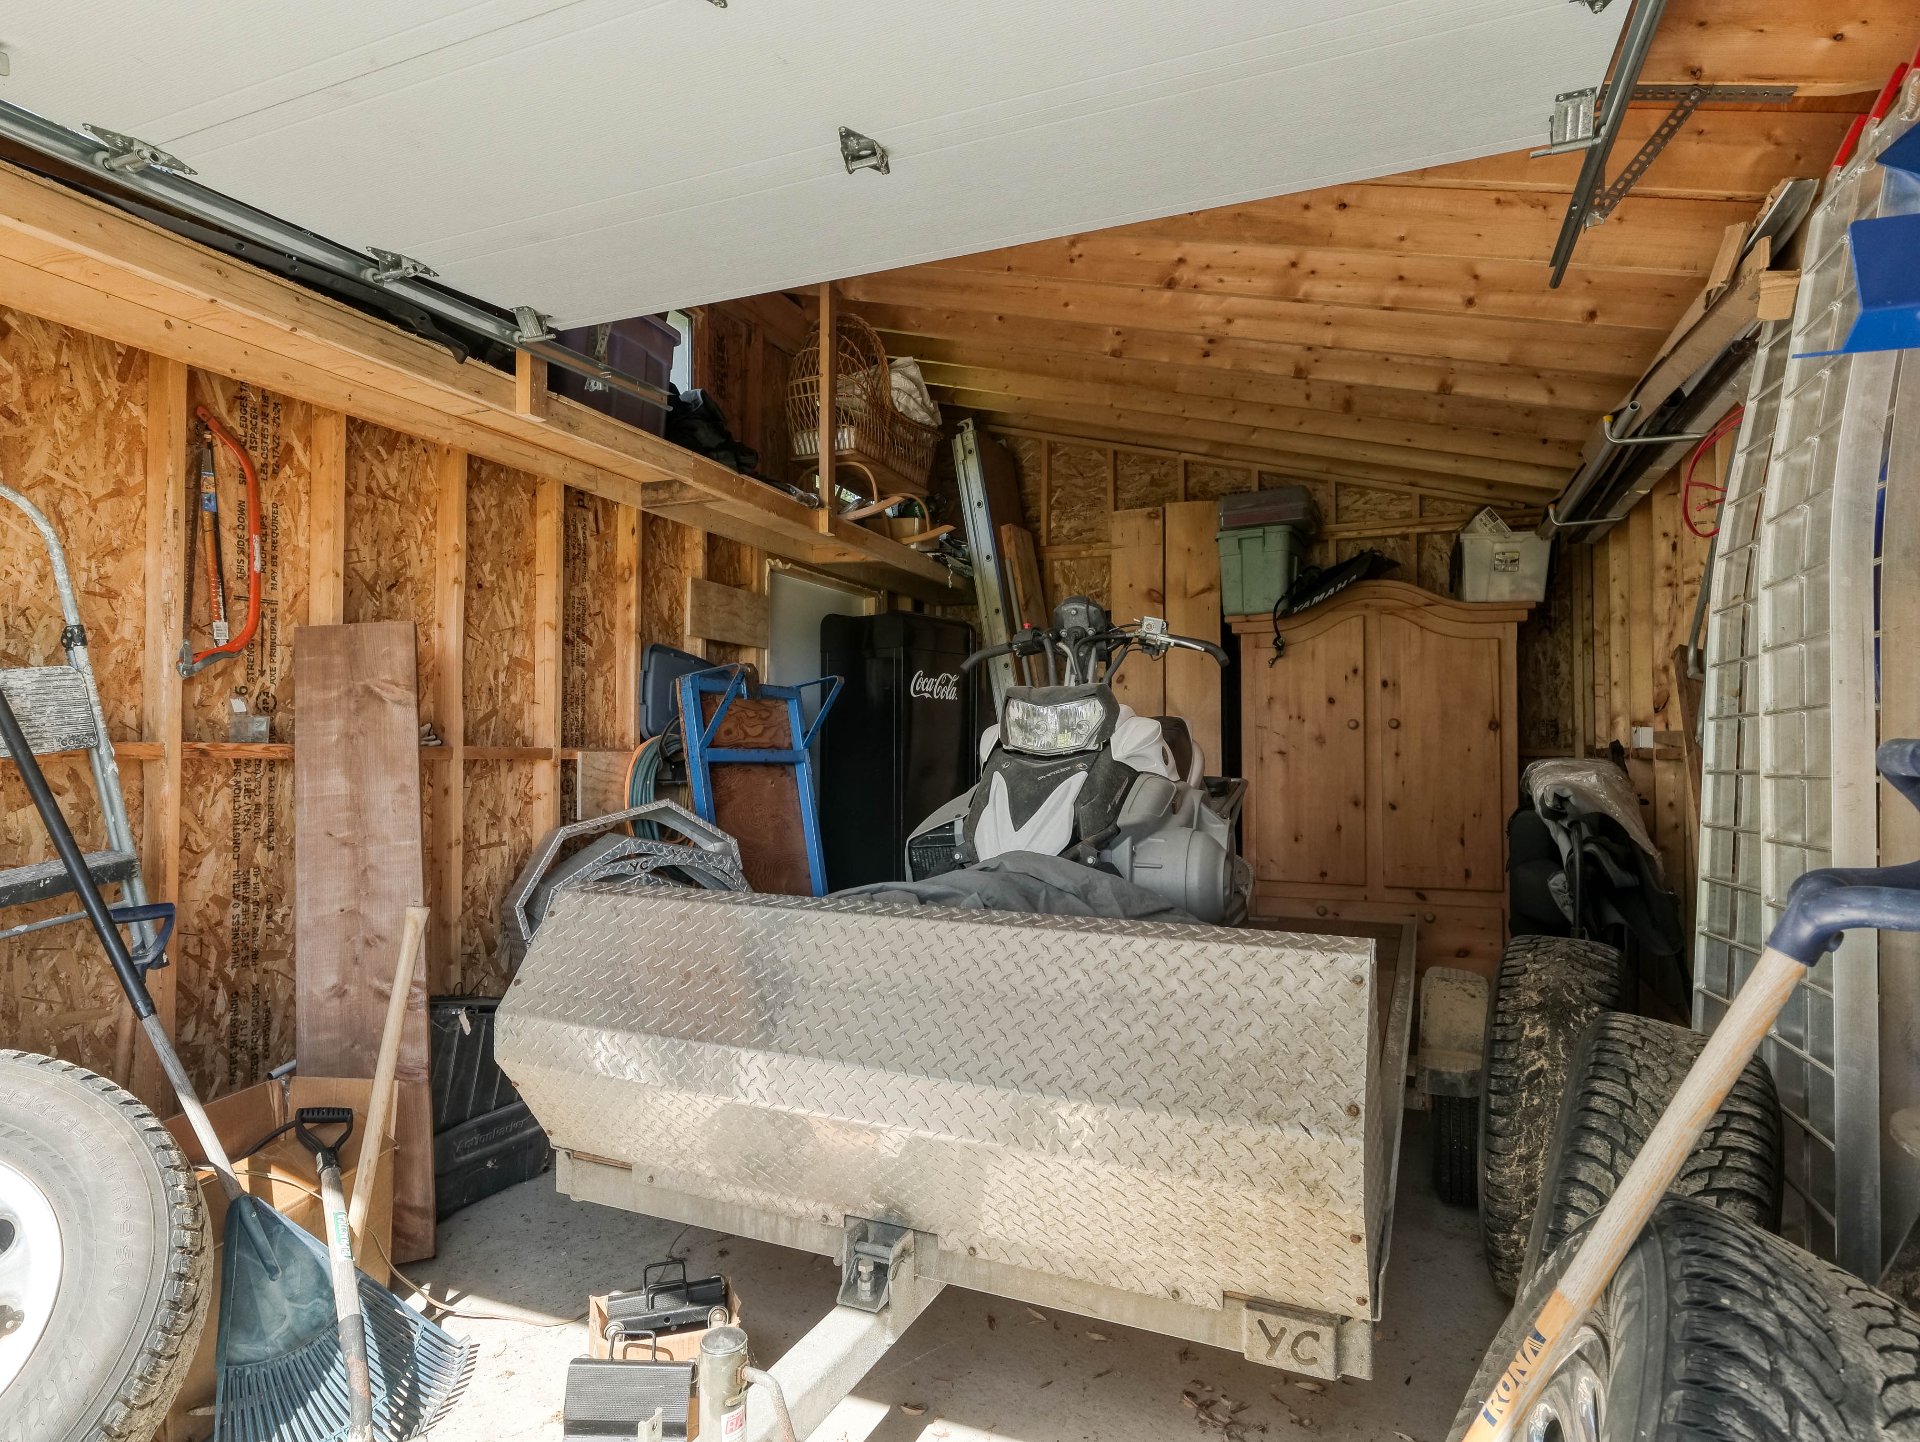 Garage
 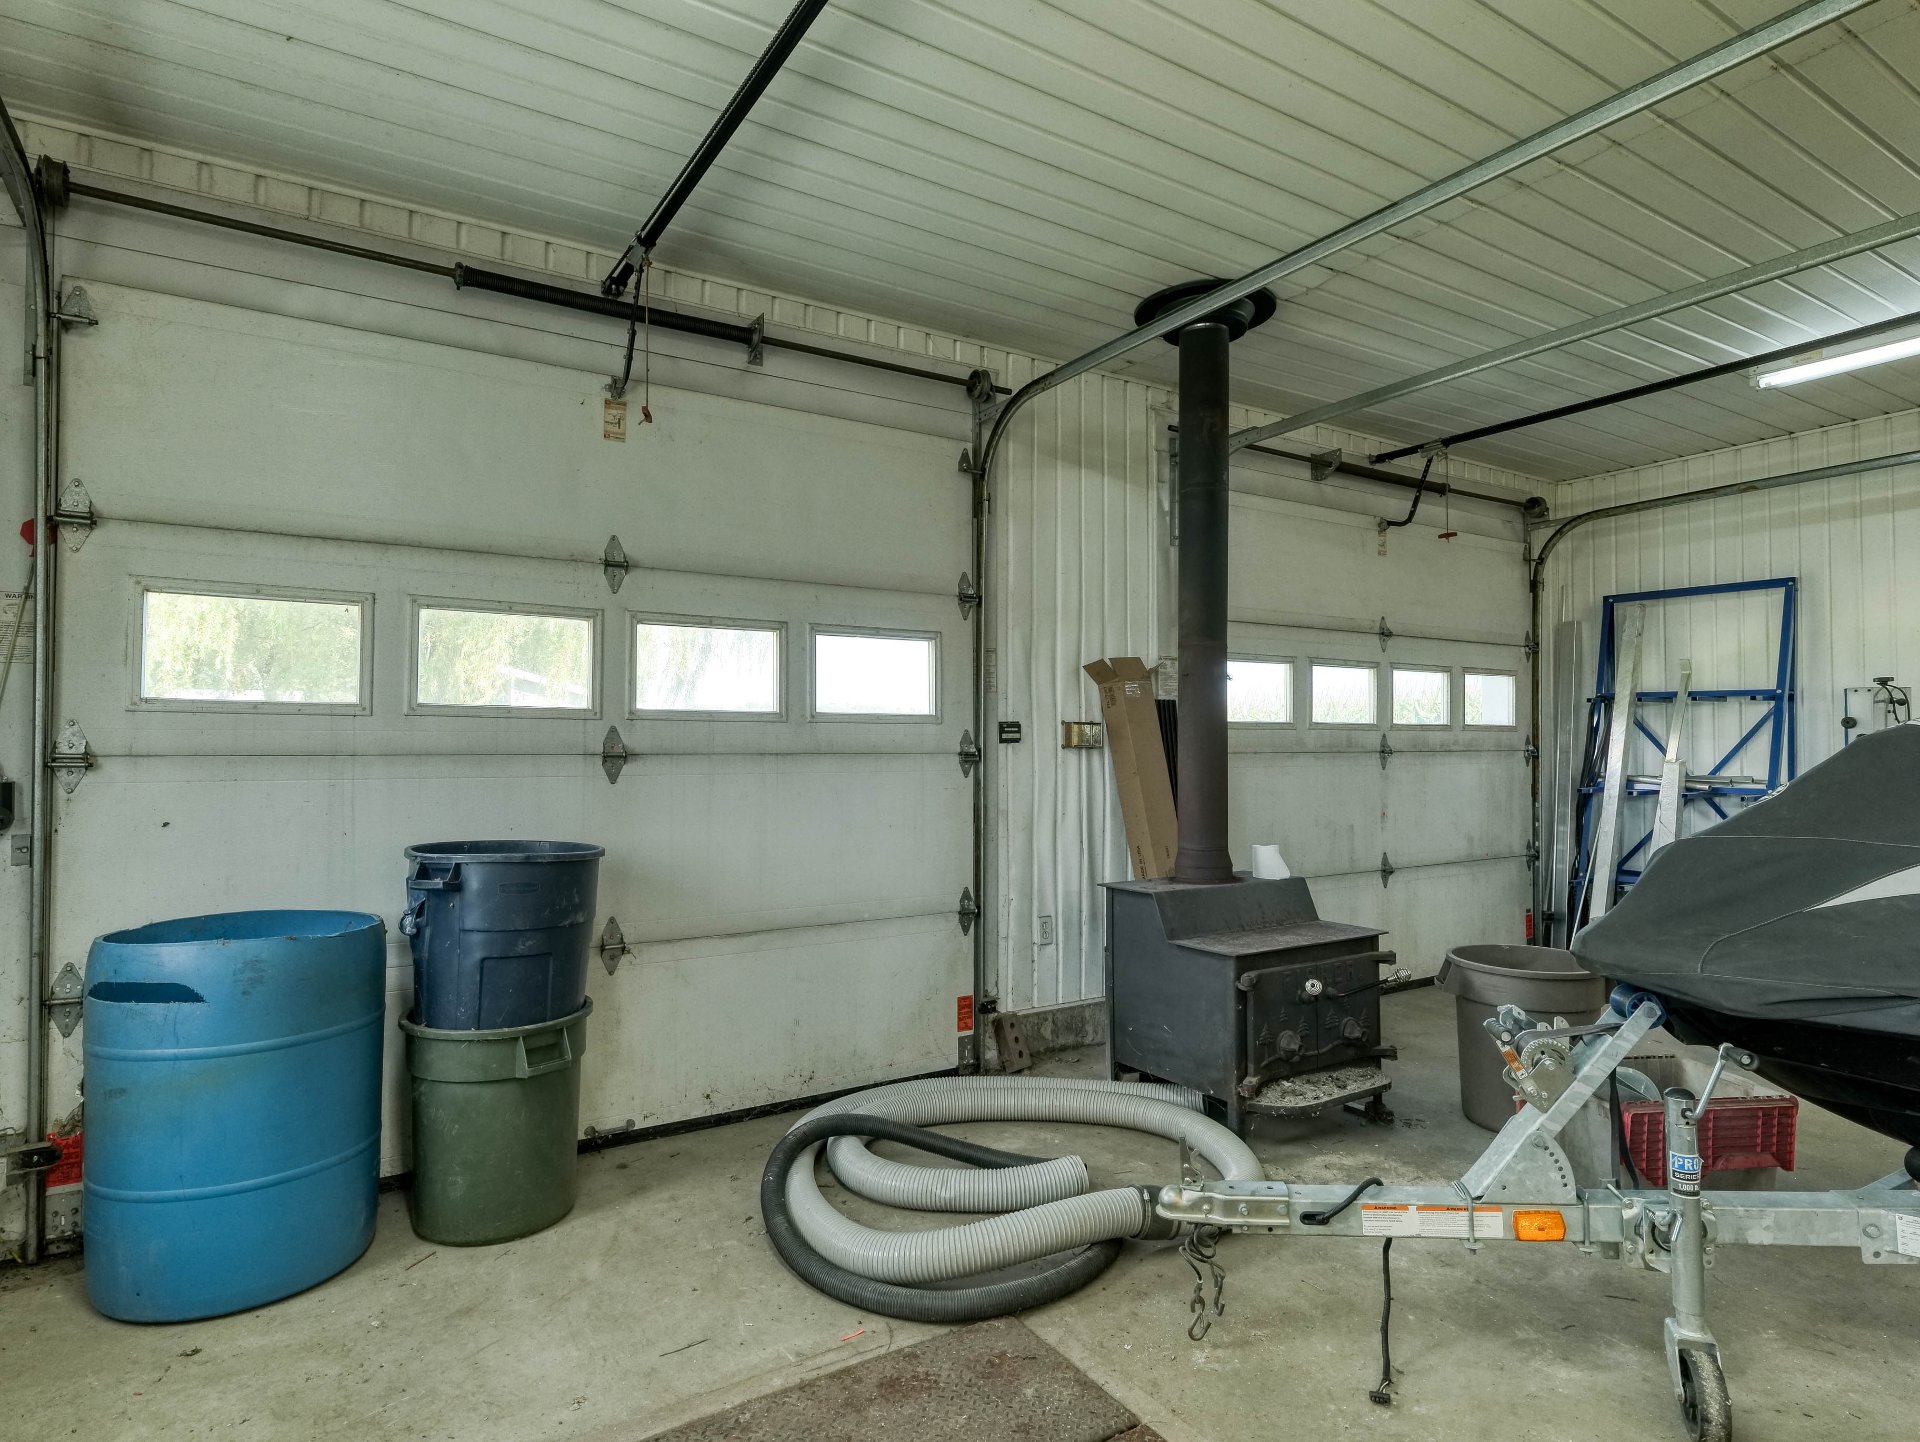 Garage
  Frontage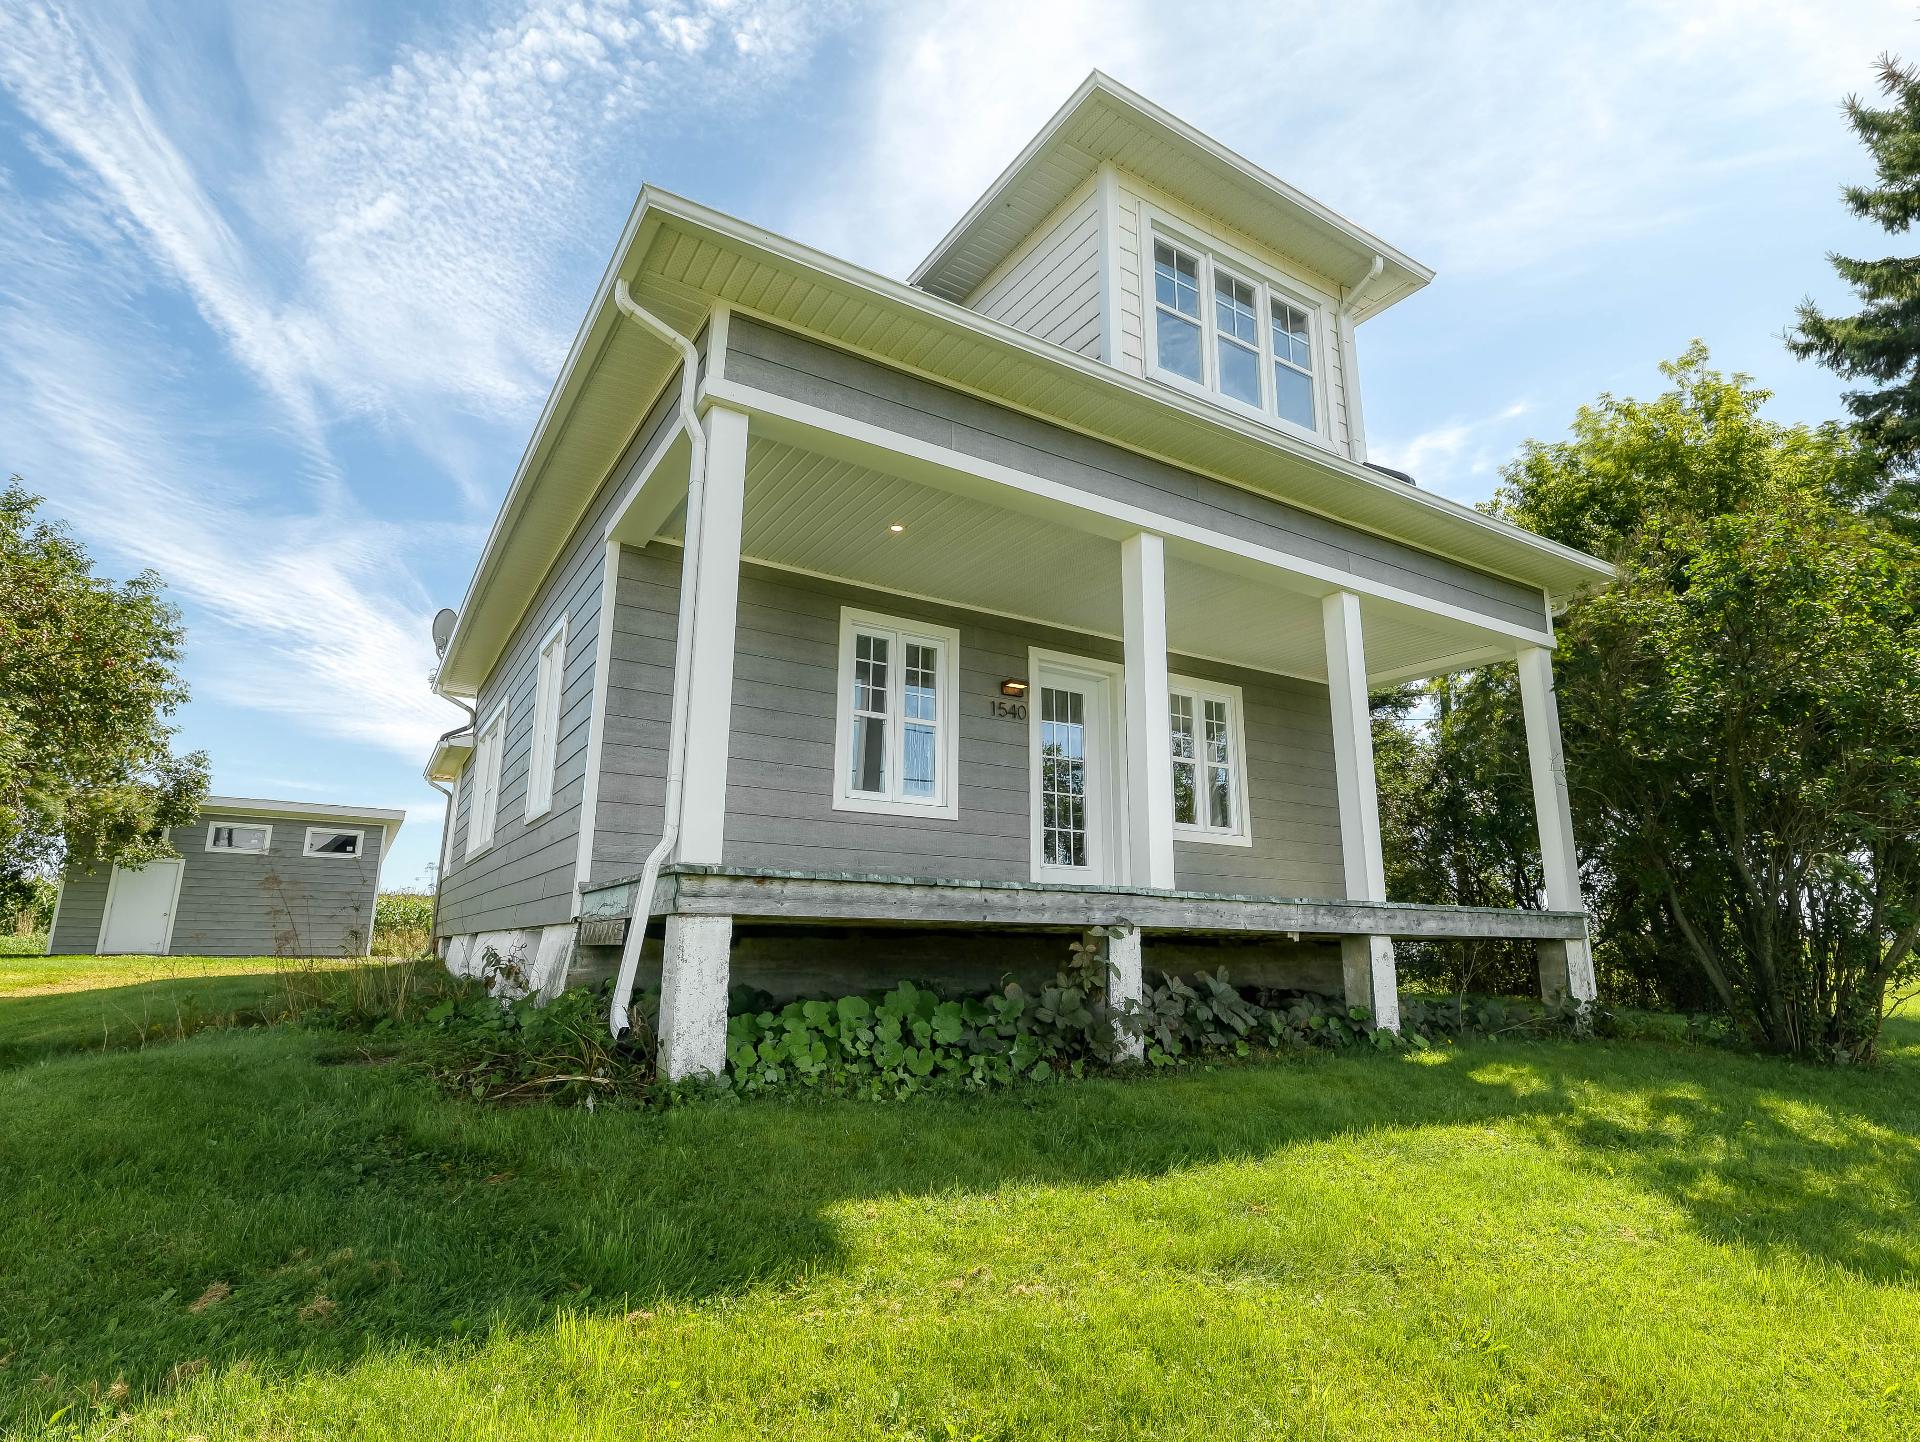
| Room | Dimensions | Level | Flooring |
|---|---|---|---|
| Hallway | 15.2 x 7.7 P | Ground Floor | |
| Kitchen | 12.6 x 14.6 P | Ground Floor | Floating floor |
| 11.0 x 24.6 P | Ground Floor | Floating floor | |
| Bathroom | 8.2 x 8.8 P | Ground Floor | Ceramic tiles |
| Bedroom | 15.0 x 17.0 P | 2nd Floor | Floating floor |
| Primary bedroom | 11.0 x 15.5 P | 2nd Floor | Floating floor |
| Walk-in closet | 7.8 x 13.8 P | 2nd Floor | Floating floor |
| Bathroom | 8.9 x 8.0 P | 2nd Floor |
| Proximity | Alpine skiing, ATV trail, Cross-country skiing, Daycare centre, Elementary school, Golf, High school, Park - green area, Snowmobile trail |
|---|---|
| Roofing | Asphalt shingles |
| Window type | Crank handle, Sliding |
| Garage | Detached, Heated, Other |
| Driveway | Double width or more, Not Paved |
| Heating system | Electric baseboard units |
| Heating energy | Electricity |
| Topography | Flat |
| Parking | Garage, Outdoor |
| Landscaping | Landscape |
| Basement | Low (less than 6 feet), Separate entrance, Unfinished |
| Distinctive features | No neighbours in the back |
| Foundation | Poured concrete |
| Sewage system | Purification field, Septic tank |
| Windows | PVC |
| Zoning | Residential |
| Bathroom / Washroom | Seperate shower |
| Equipment available | Wall-mounted heat pump |
| Water supply | Well point |
| Liveable Area | N/A |
|---|---|
| Total Rooms | 6 |
| Bedrooms | 2 |
| Bathrooms | 2 |
| Powder Rooms | 0 |
| Year of construction | 1930 |
| Type | One-and-a-half-storey house |
|---|---|
| Style | Detached |
| Dimensions | 10.23x8.03 M |
| Lot Size | 2628.2 MC |
| Municipal Taxes (2026) | $ 1 / year |
|---|---|
| School taxes (2026) | $ 134 / year |